Leave a Message

Thank you for your message. We will be in touch with you shortly.

2606 Dunlin Drive
2606 Dunlin Drive
2606 Dunlin Drive
2606 Dunlin Drive
2606 Dunlin Drive
2606 Dunlin Drive
2606 Dunlin Drive
2606 Dunlin Drive
2606 Dunlin Drive
2606 Dunlin Drive
2606 Dunlin Drive
2606 Dunlin Drive
2606 Dunlin Drive
2606 Dunlin Drive
2606 Dunlin Drive
2606 Dunlin Drive
2606 Dunlin Drive
2606 Dunlin Drive
2606 Dunlin Drive
2606 Dunlin Drive
2606 Dunlin Drive
2606 Dunlin Drive
2606 Dunlin Drive
2606 Dunlin Drive
2606 Dunlin Drive
2606 Dunlin Drive
2606 Dunlin Drive
2606 Dunlin Drive
2606 Dunlin Drive
2606 Dunlin Drive
2606 Dunlin Drive
2606 Dunlin Drive
2606 Dunlin Drive
2606 Dunlin Drive
SEE ALL PHOTOS
2606 Dunlin Drive
2606 Dunlin Drive
2606 Dunlin Drive
2606 Dunlin Drive
2606 Dunlin Drive
2606 Dunlin Drive
2606 Dunlin Drive
2606 Dunlin Drive
2606 Dunlin Drive
2606 Dunlin Drive
2606 Dunlin Drive
2606 Dunlin Drive
2606 Dunlin Drive
2606 Dunlin Drive
2606 Dunlin Drive
2606 Dunlin Drive
2606 Dunlin Drive
2606 Dunlin Drive
2606 Dunlin Drive
2606 Dunlin Drive
2606 Dunlin Drive
2606 Dunlin Drive
2606 Dunlin Drive
2606 Dunlin Drive
2606 Dunlin Drive
2606 Dunlin Drive
2606 Dunlin Drive
2606 Dunlin Drive
2606 Dunlin Drive
2606 Dunlin Drive
2606 Dunlin Drive
2606 Dunlin Drive
2606 Dunlin Drive
2606 Dunlin Drive
Courtesy of Keller Williams Connected, Mike Morrell Listing Contact: [email protected] 
Sold

2606 Dunlin Drive

2606 Dunlin Drive, Indian Land, SC 29707

$580,000
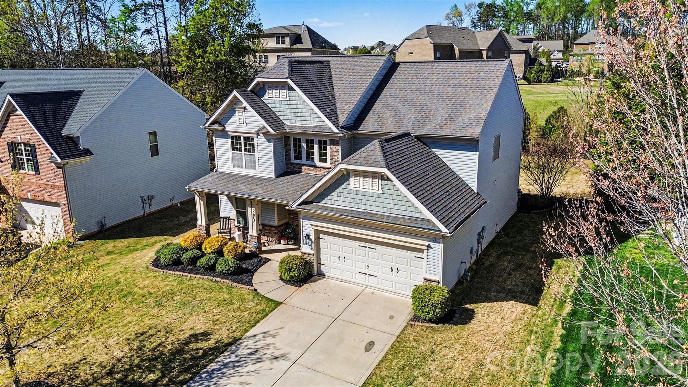
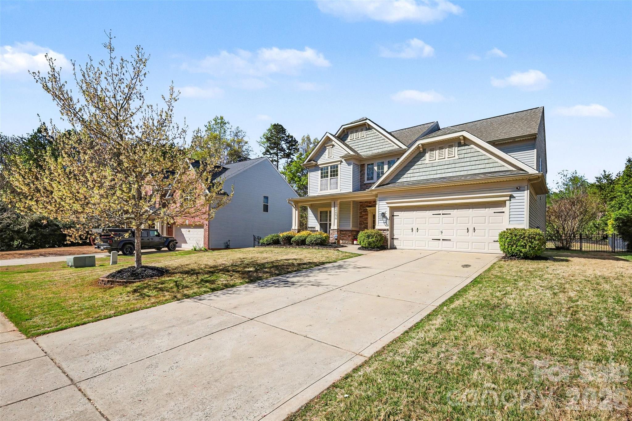
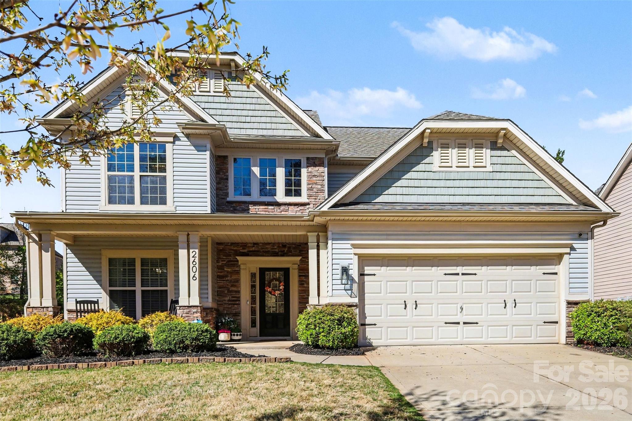
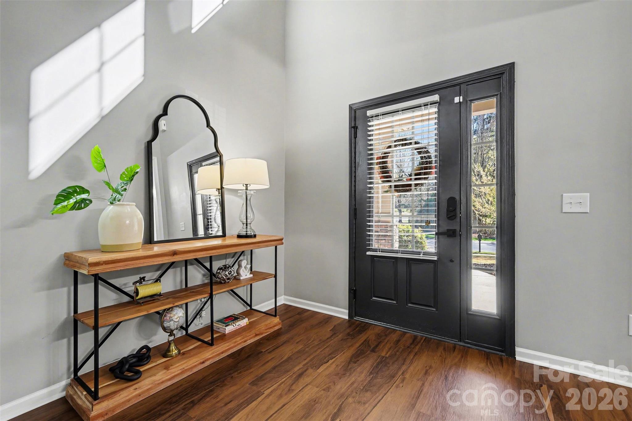
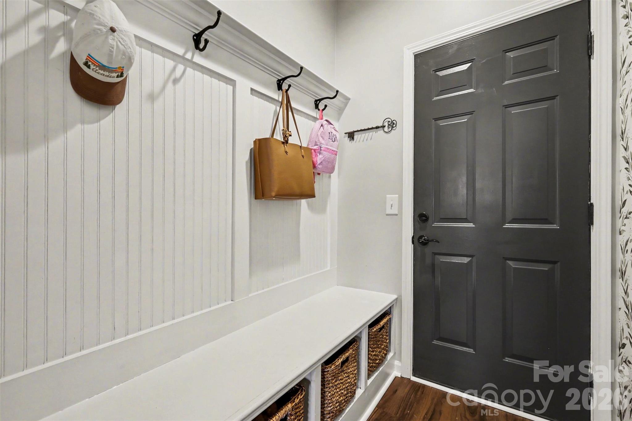
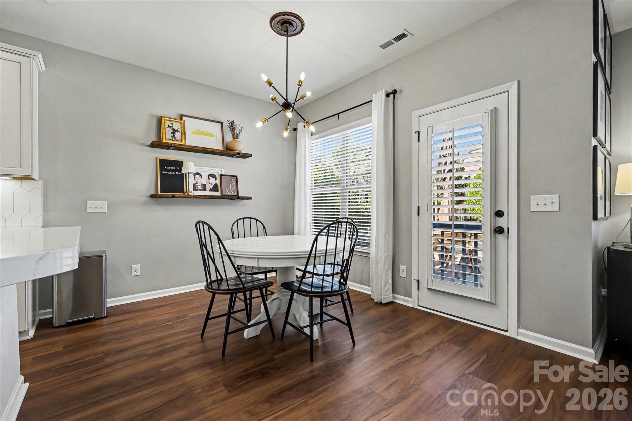
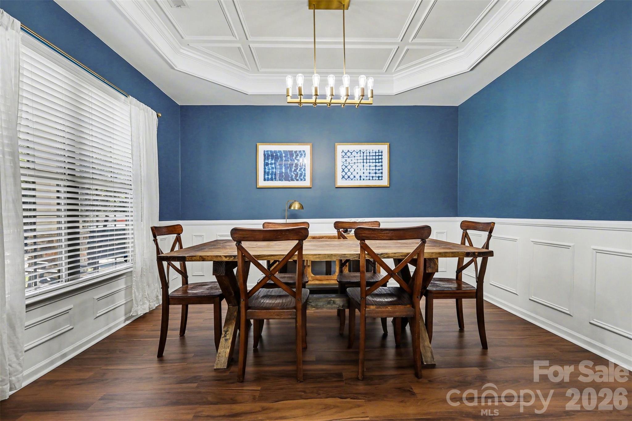
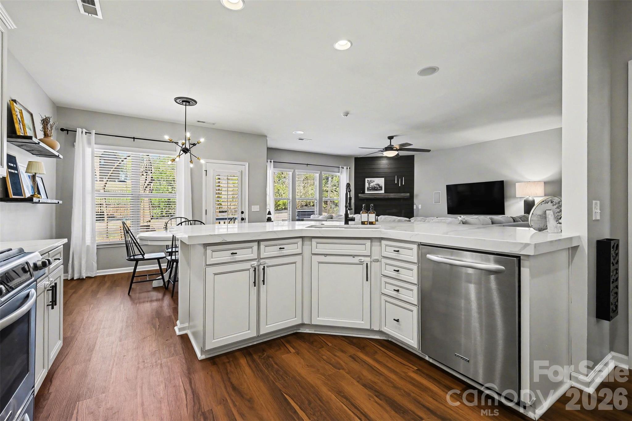
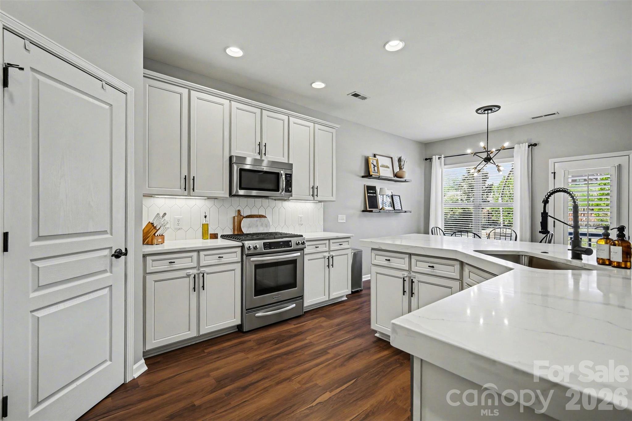
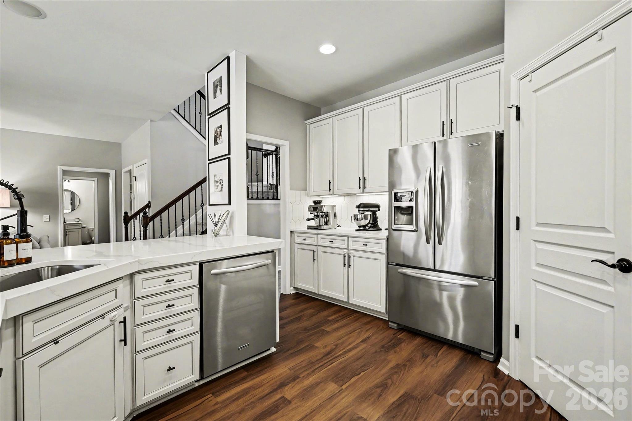
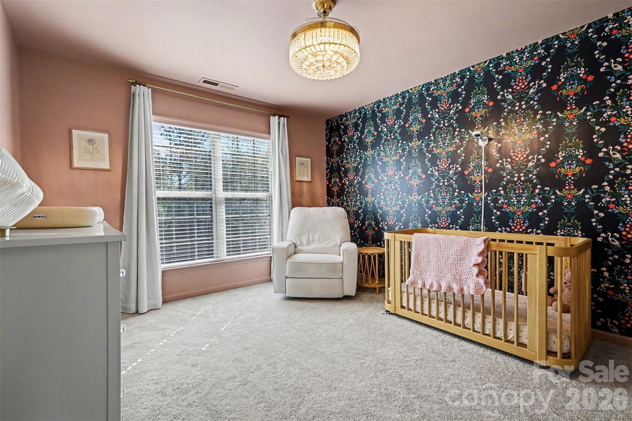
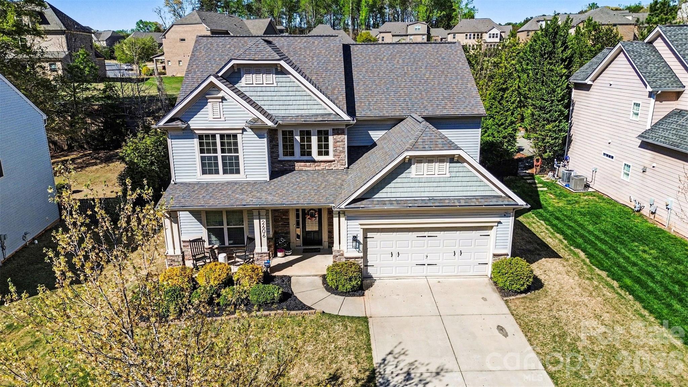
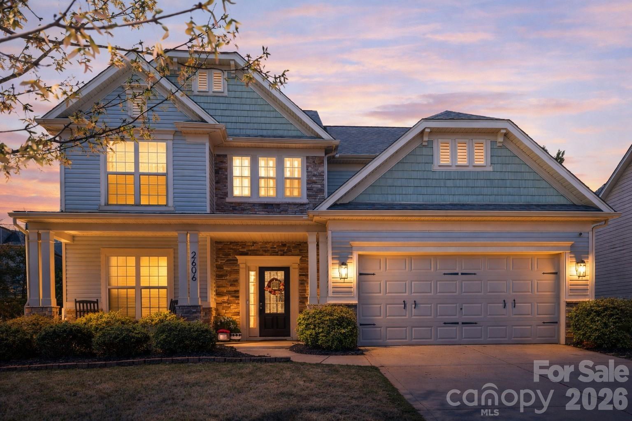
Welcome home to this beautifully maintained property in the desirable Audubon Lakes community, featuring a functional layout and inviting living spaces throughout. Brand new LVP flooring runs across the main level, offering both durability and a fresh, modern look. A dedicated dining room with tray ceiling creates a great setting for gatherings. The kitchen has been thoughtfully updated with elevated quartz countertops, a modern tile backsplash, gas range, stainless appliances, ample cabinetry, and a walk-in pantry, and opens to the breakfast area overlooking the private backyard.

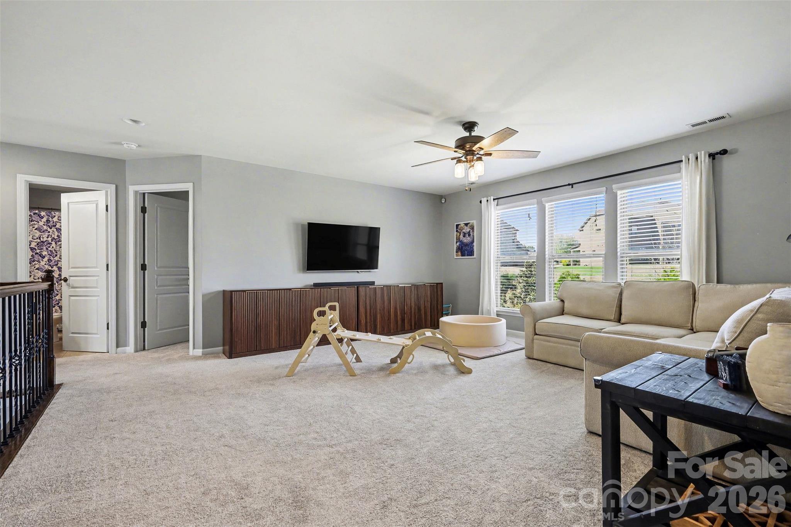
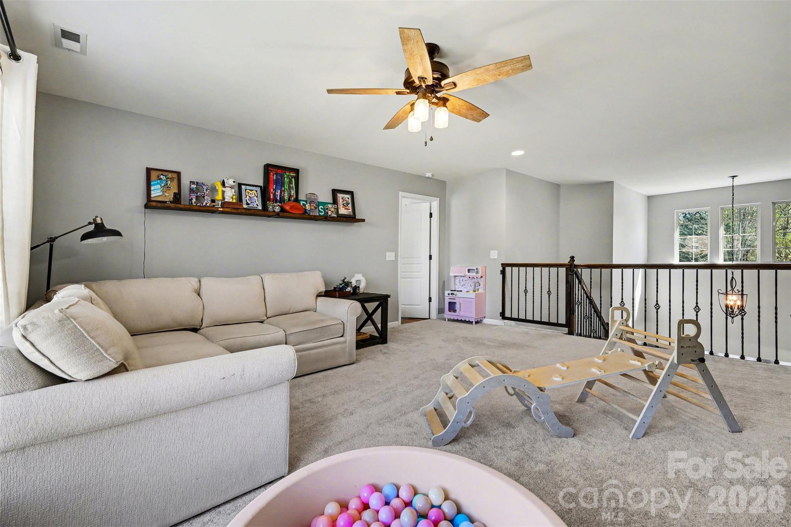
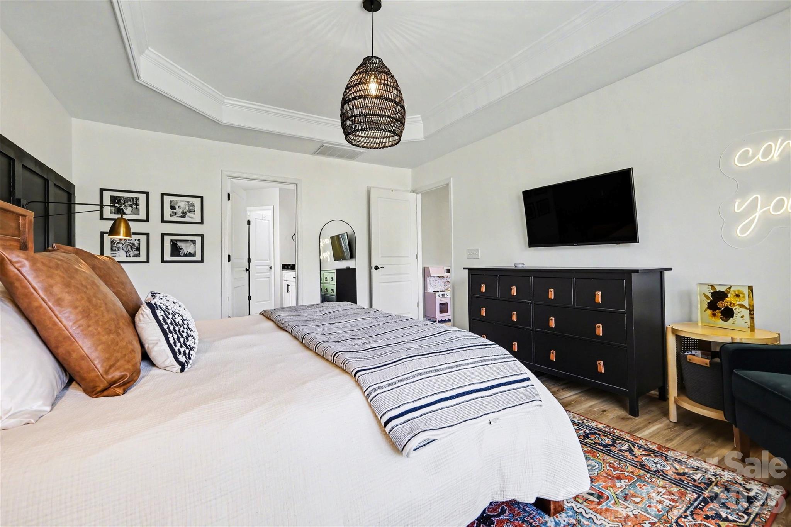
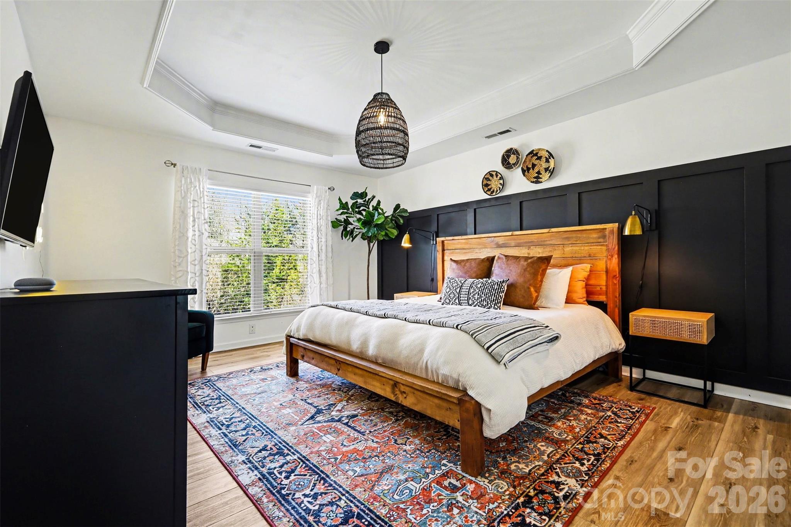
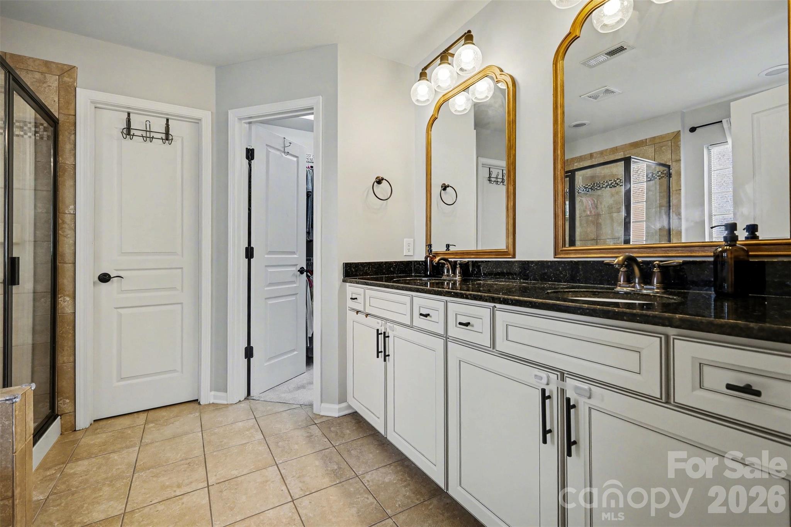
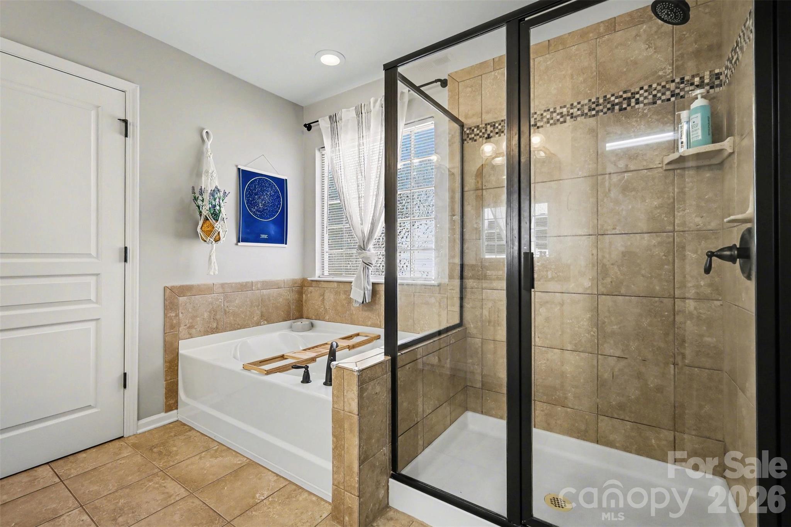
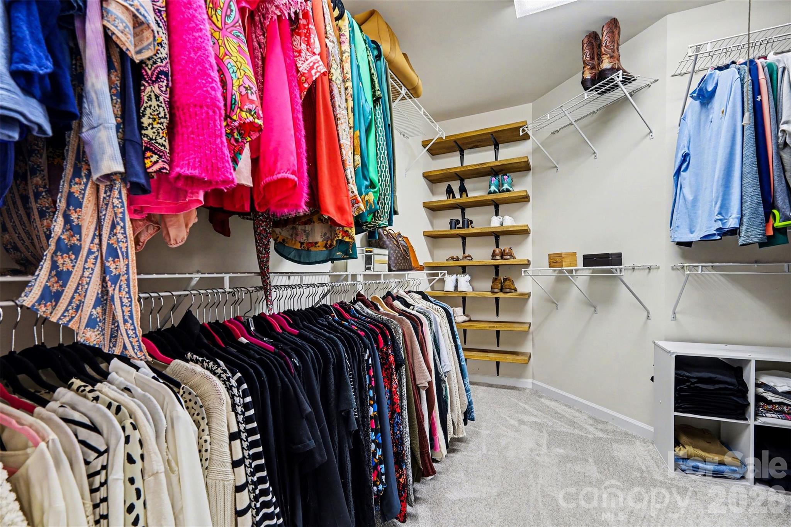
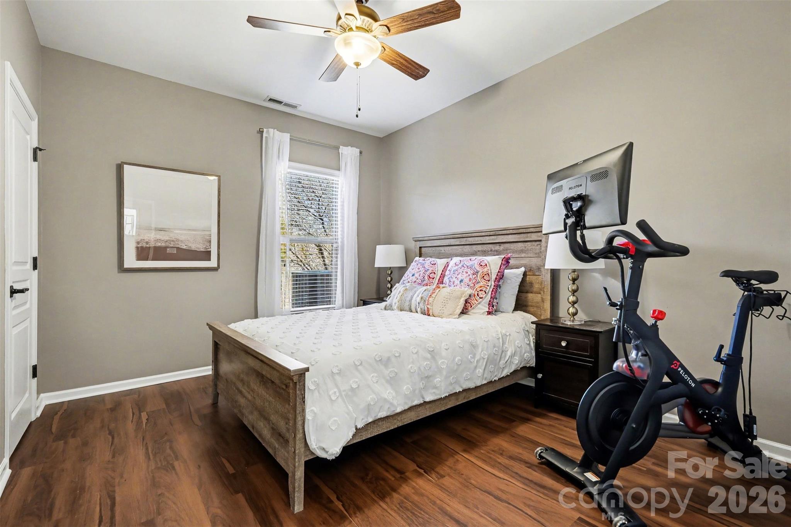
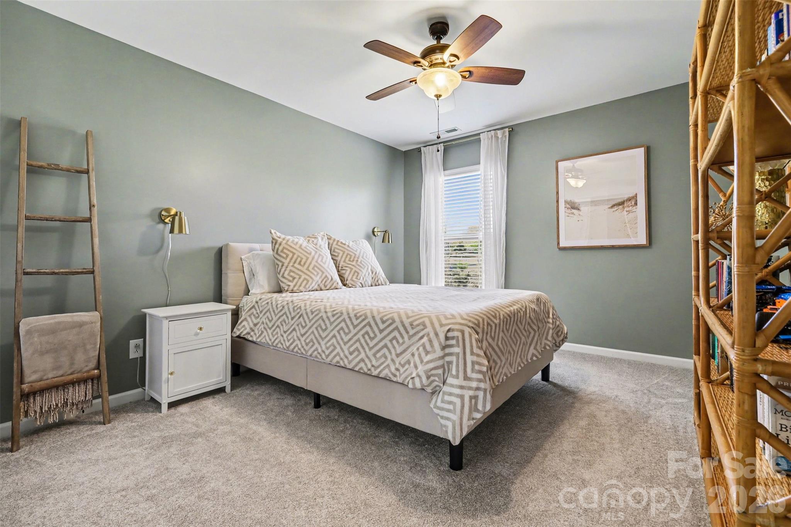
A main-level guest suite with a full bath is ideal for visitors or multi-generational living. Upstairs, the spacious primary suite features a tray ceiling, beautiful LVP flooring, and custom wainscoting for a refined touch. The en-suite bath includes dual vanities, a soaking tub, and a separate shower. A large loft provides flexible space for a media room, home office, or play area.

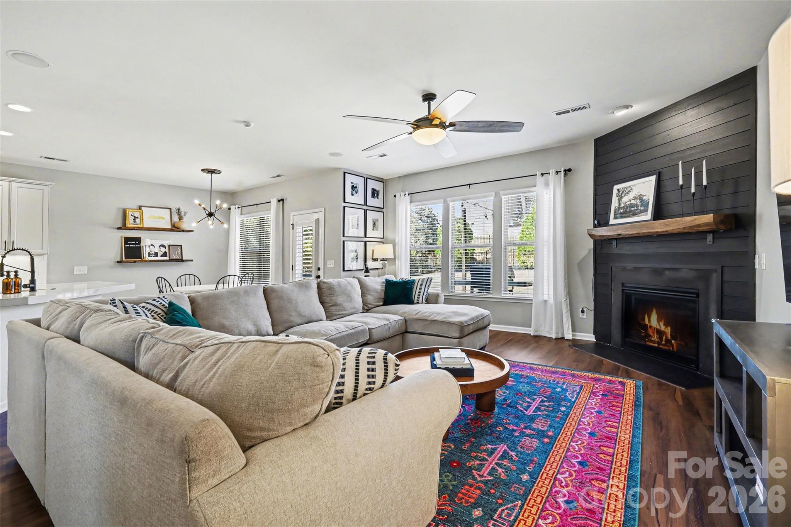
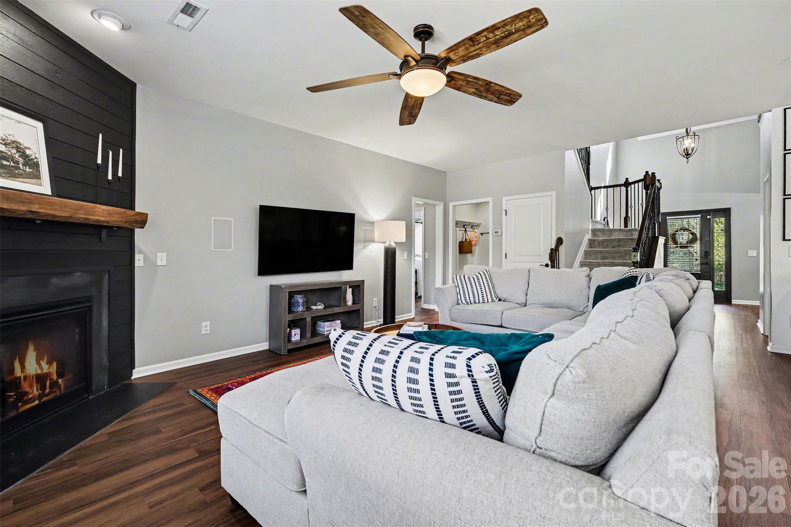
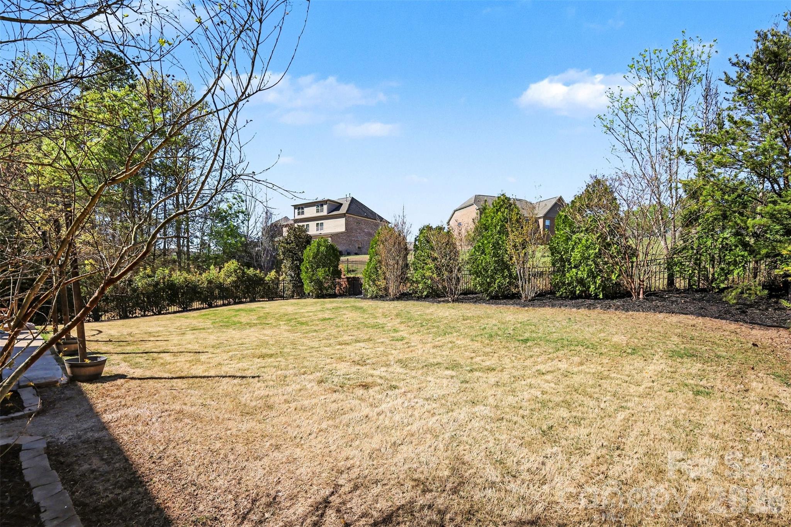
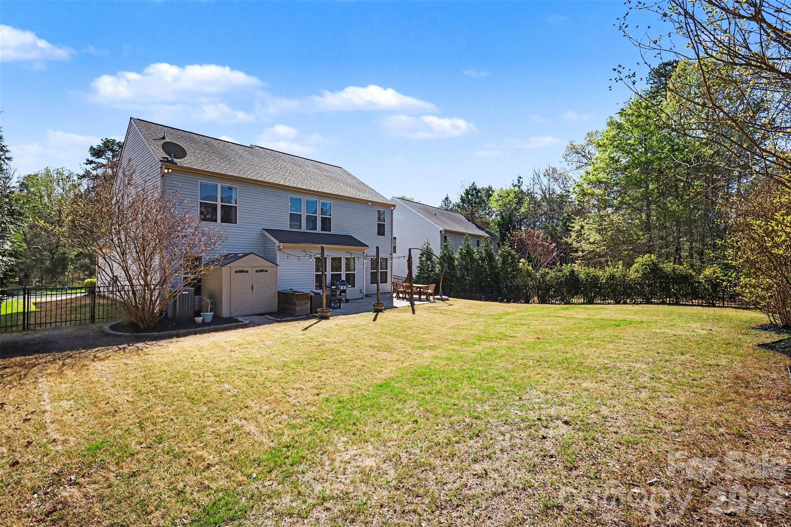
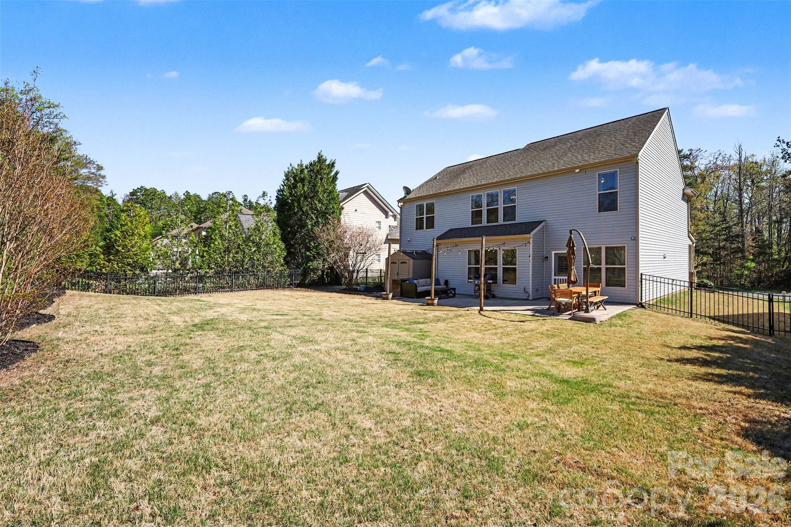
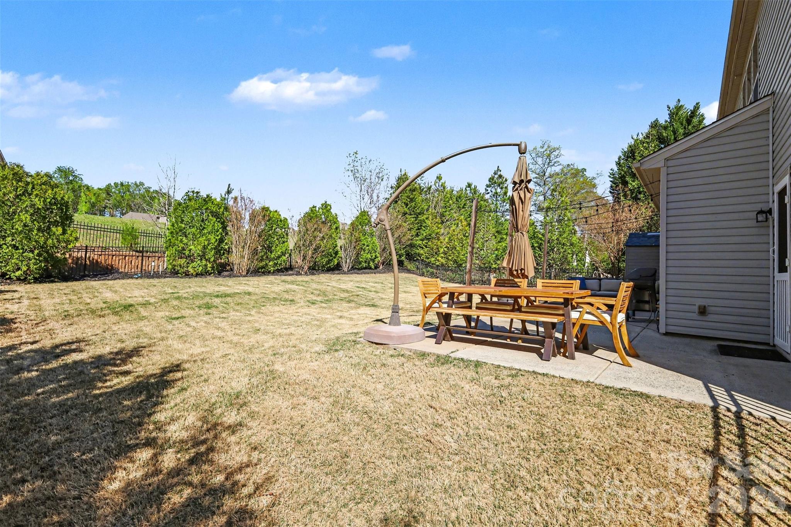
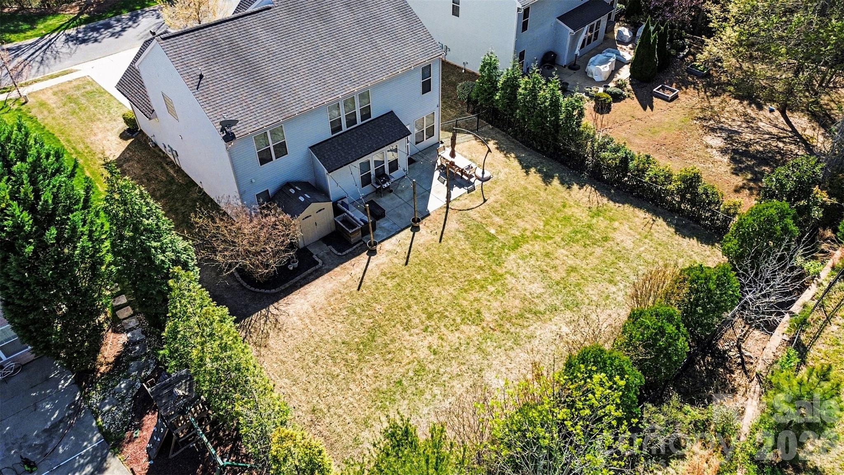
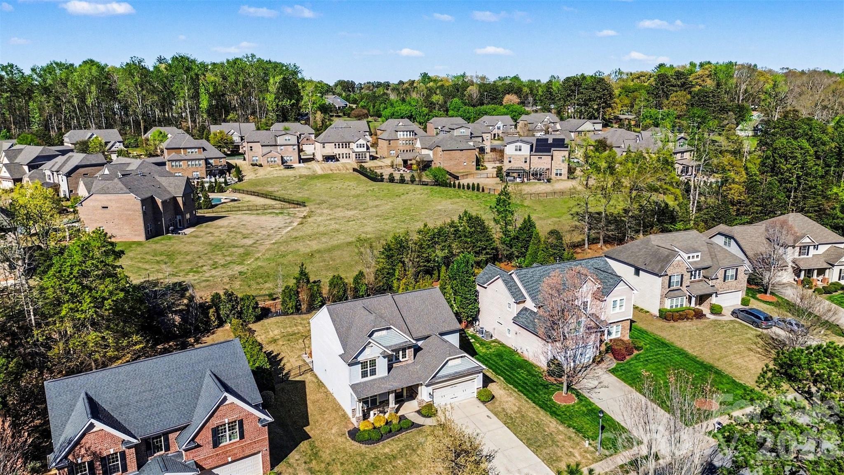
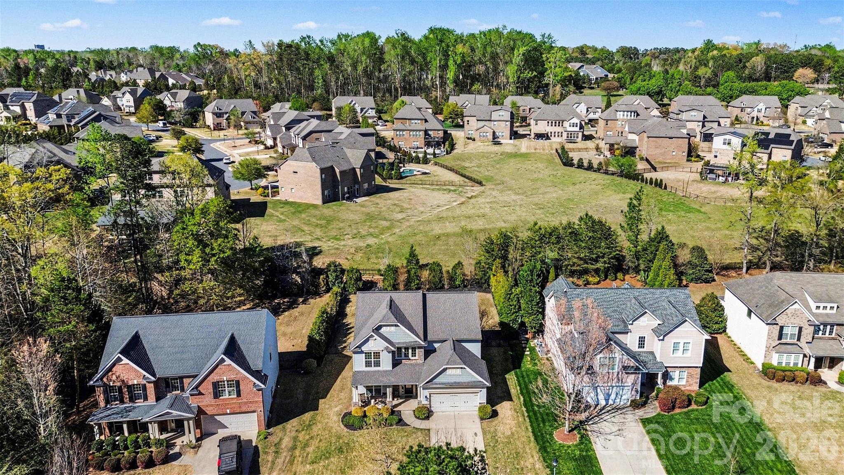
Additional custom details include a shiplap fireplace feature wall, adding character and warmth to the main living area. The home is perfectly positioned facing trees and offers one of the most private backyards in the neighborhood. Enjoy the fenced yard with a level lawn and extended patio--ideal for entertaining or relaxing outdoors.

Located in fast-growing Indian Land and just minutes from all that Ballantyne has to offer, this home provides easy access to shopping, dining, and major roadways while still enjoying a quieter community setting!

4
beds

3
baths

2,643 Sq.Ft. LIVING AREA

10,018.8 Sq.Ft. lot

 Kathy Humbert

Kathy Humbert

Features & Amenities

Interior

  • total bedrooms4
  • Total bathrooms3
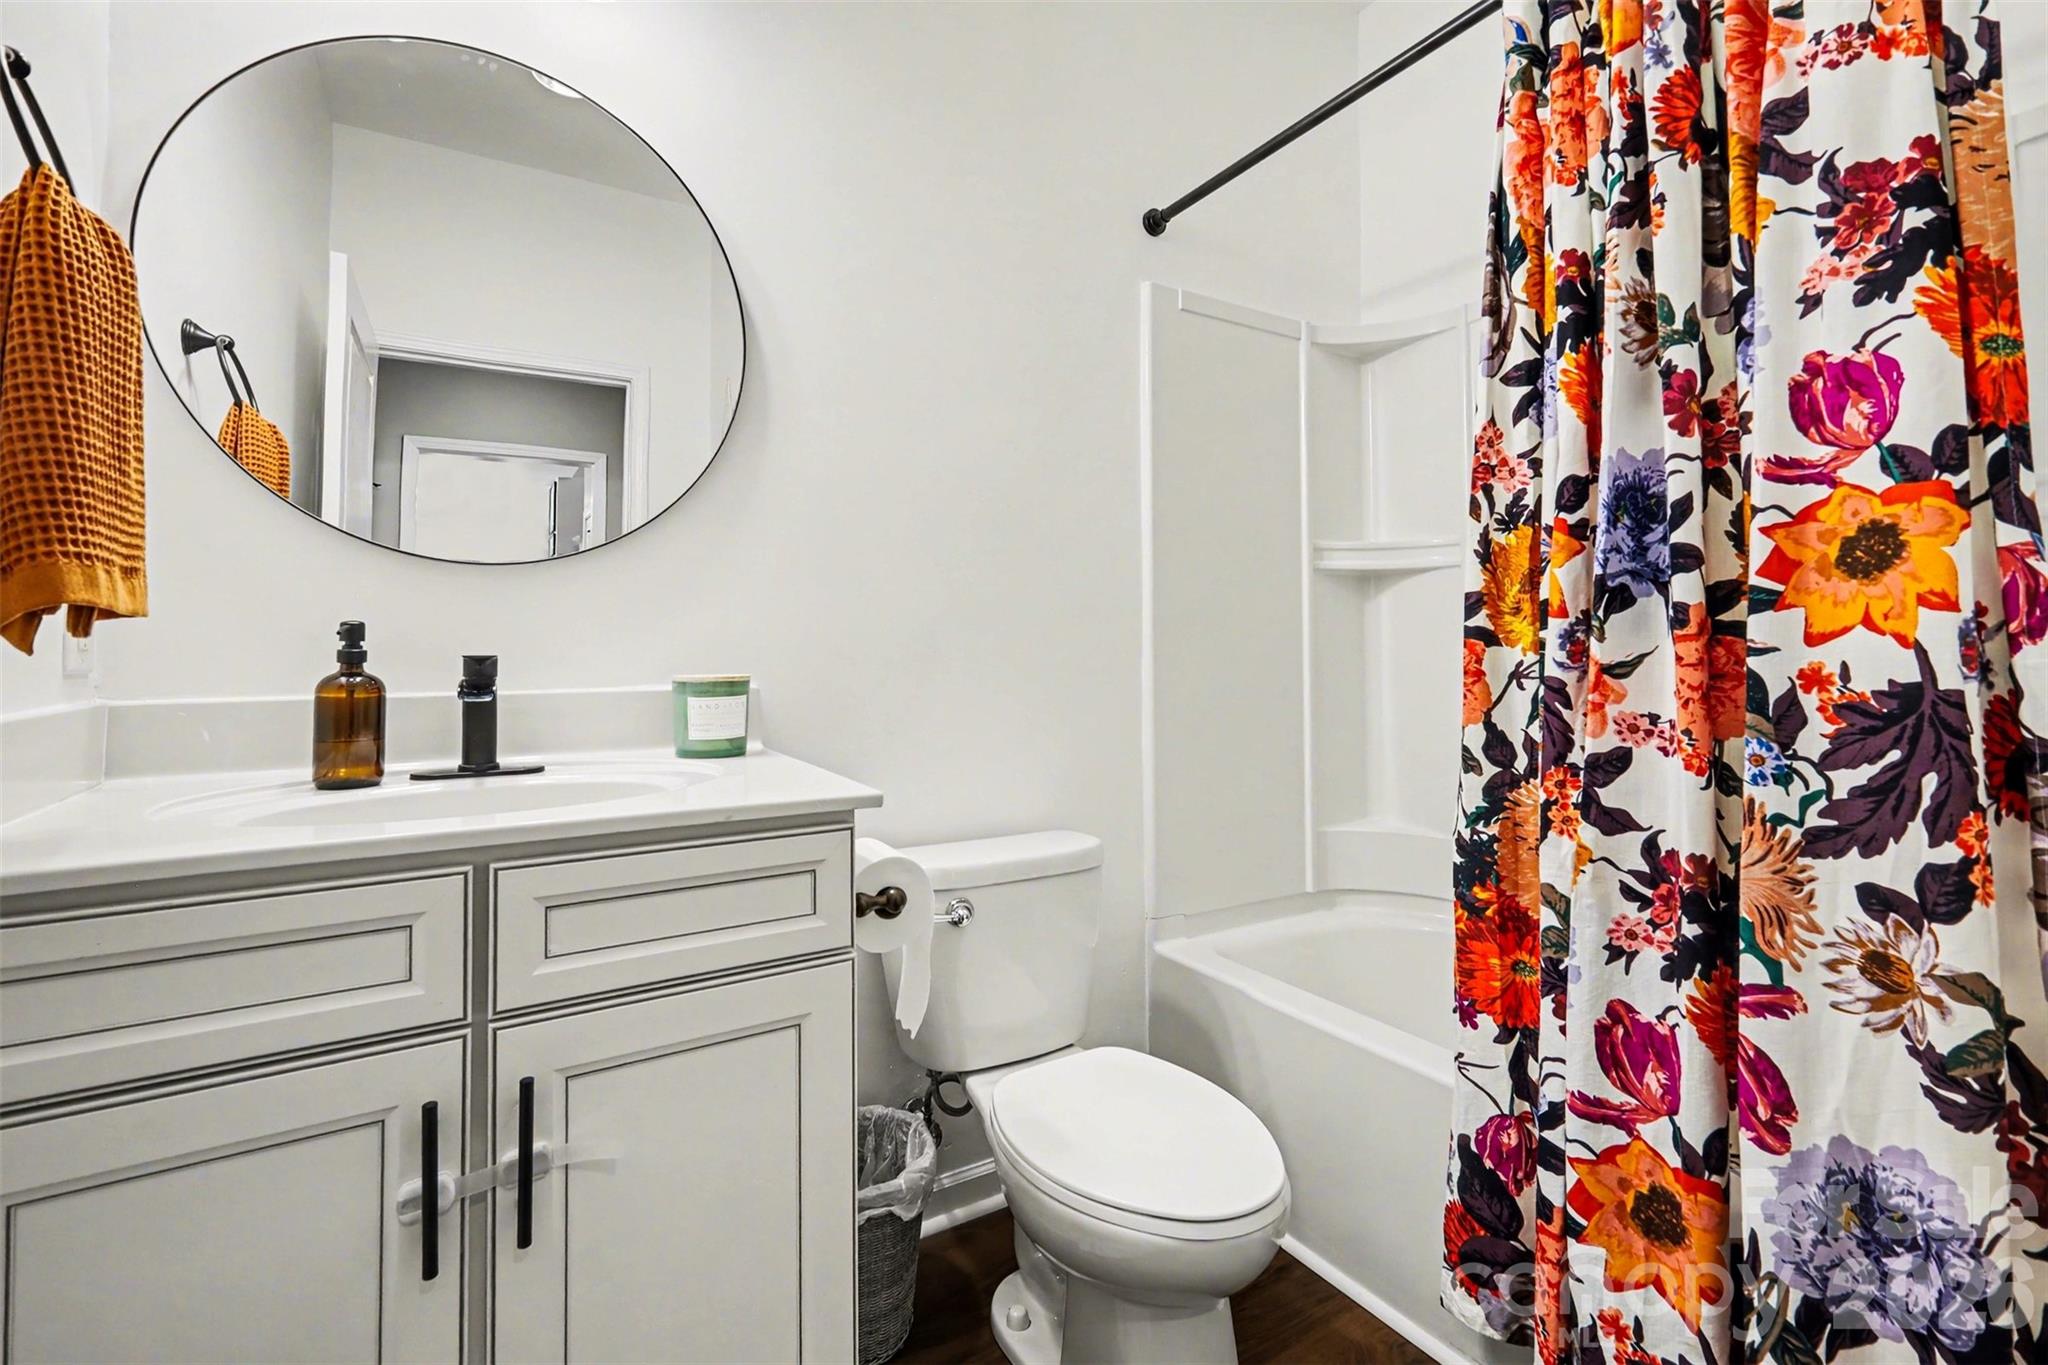
  • full bathrooms3
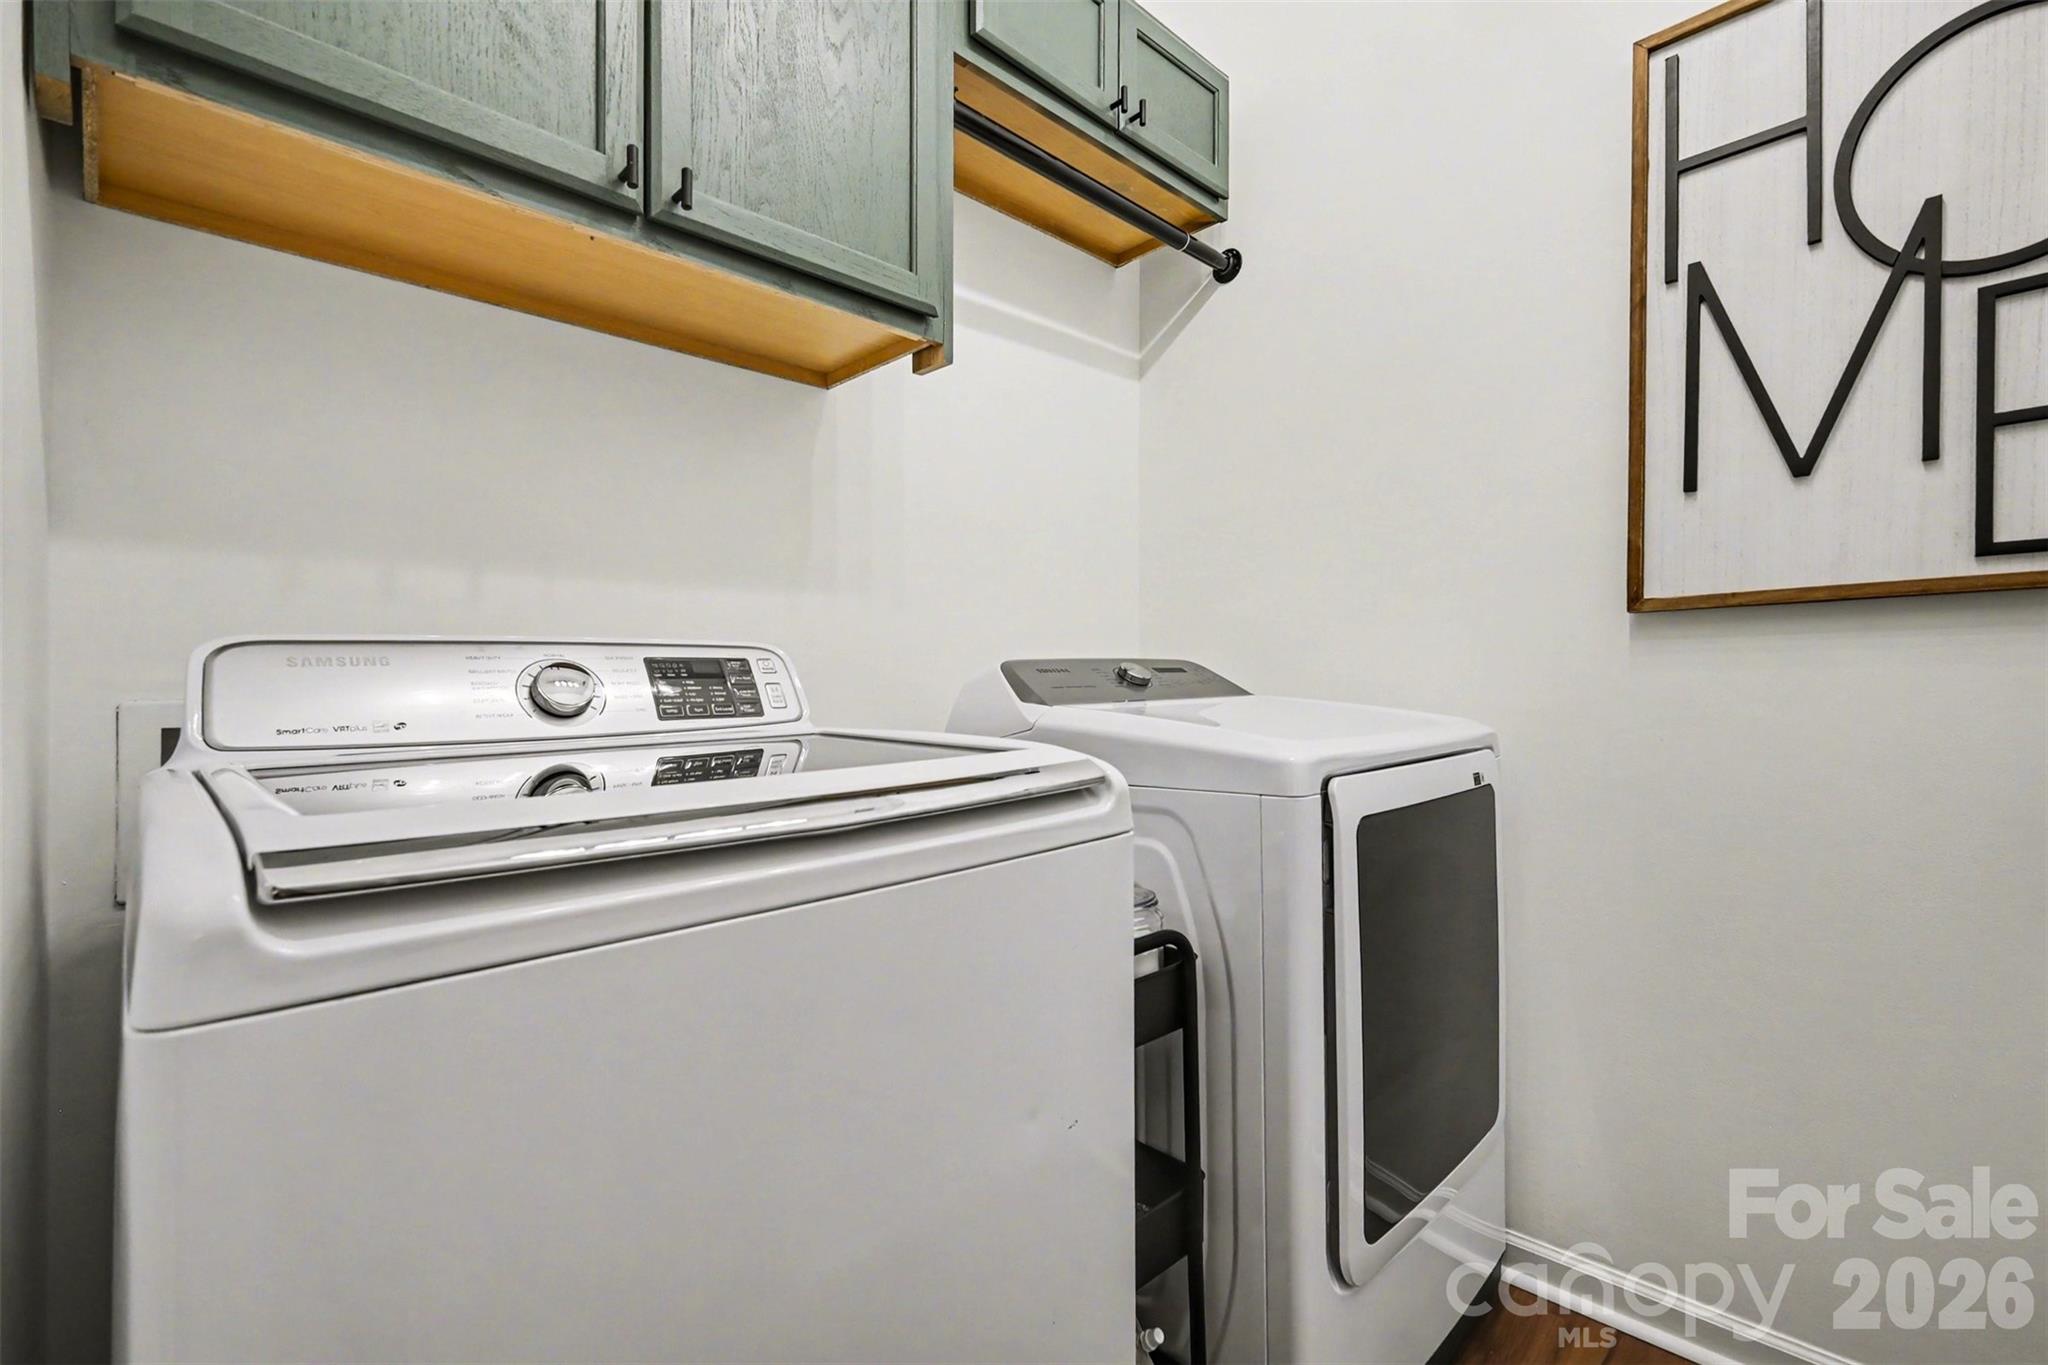
  • Laundry room Laundry Room, Main Level
  • Flooring Carpet, Hardwood, Tile
  • Fireplace Living Room
  • APPLIANCES Dishwasher, Gas Cooktop, Gas Water Heater, Microwave, Plumbed For Ice Maker, Self Cleaning Oven
  • other interior Features Cable Prewire, Open Floorplan, Pantry, Walk-In Closet(s)

Area & Lot

  • Status Sold
  • Date Sold June 26, 2026
  • Living Area2,643 Sq.Ft.
  • Lot Area10,018.8 Sq.Ft.
  • MLS® ID4363421
  • TypeResidential
  • YEAR BUILT2012
  • NeighborhoodSouth Carolina
  • Architecture StylesTransitional
  • Elementary SchoolHarrisburg
  • Middle SchoolIndian Land
  • High SchoolIndian Land

Exterior

  • STORIES2
  • Garage Space2.0
  • water SourceCounty Water
  • utilitiesNatural Gas
  • roofArchitectural Shingle
  • lot featuresCleared, Level
  • parkingDriveway, Attached Garage, Garage Faces Front
  • HEAT TYPEForced Air, Natural Gas
  • AIR CONDITIONINGCeiling Fan(s), Central Air
  • sewerPrivate Sewer
  • SubstructureSlab

Financial

  • Sales Price$580,000
  • HOA $240/3 mos
  • Zoning MDR
View Virtual Tour

South Carolina

33.8361° N, 81.1637° W

Explore

Work With Kathy

Get assistance in determining the current property value, crafting a competitive offer, writing and negotiating a contract, and much more. Contact her today to discuss all your real estate needs!

Follow Me on Instagram