Property photo 1
Property photo 2
Property photo 3
Property photo 4
Property photo 5
5 Beds
3 Baths
4,126 sqft

$499,900

5597 Hammermill Drive, Harrisburg NC, 28075

Price per sqft$121.16
Built in2006
Property size4,126 sqft
Property typeResidential
Courtesy of EXP Realty LLC Ballantyne, Sheila St Germain Listing Contact: 704-438-8339

Overview

Active

Listed Jul 2, 2026

Updated 7 days ago

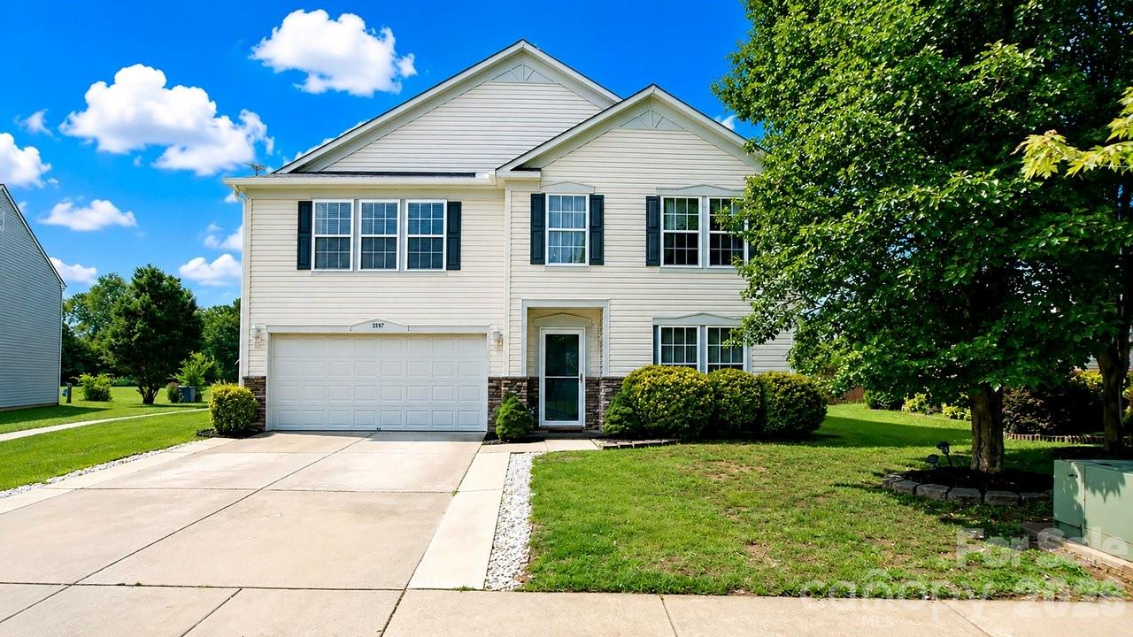
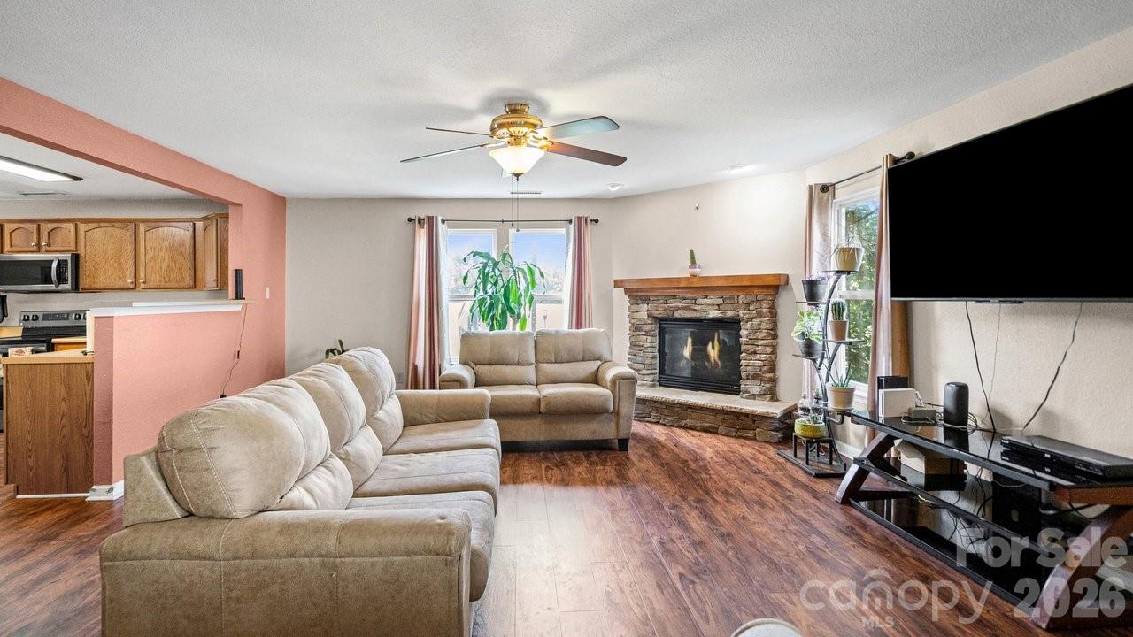
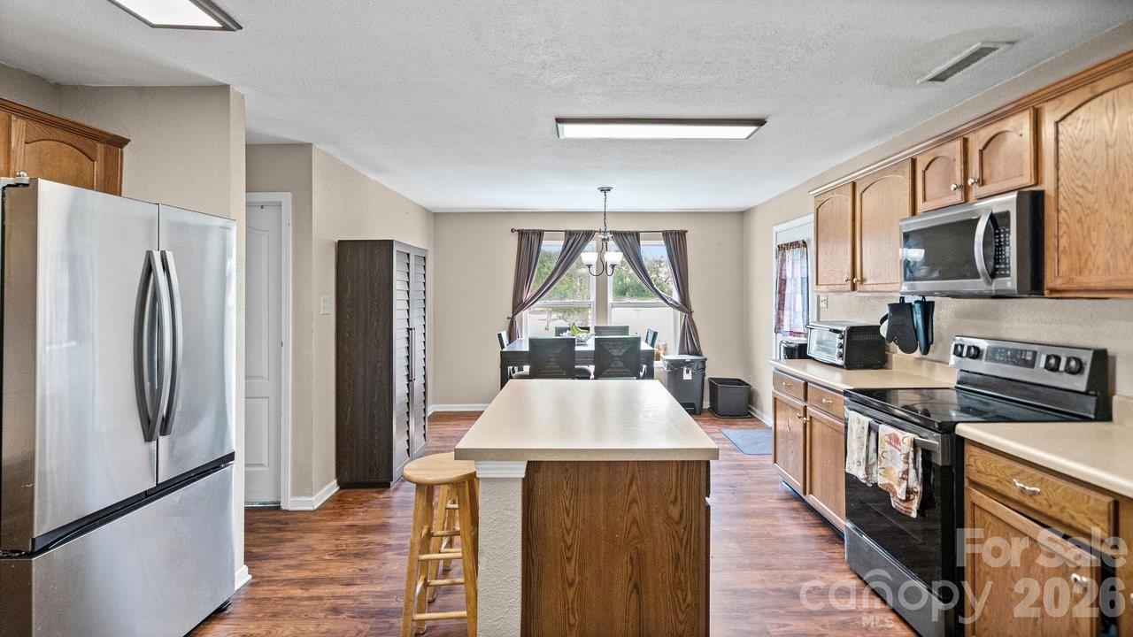
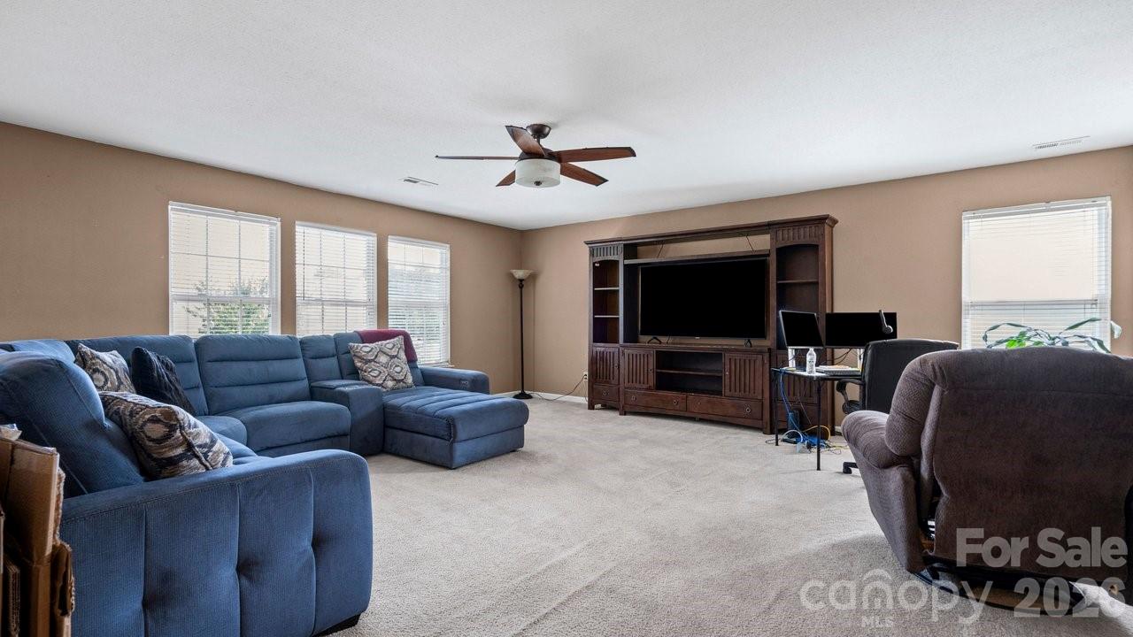
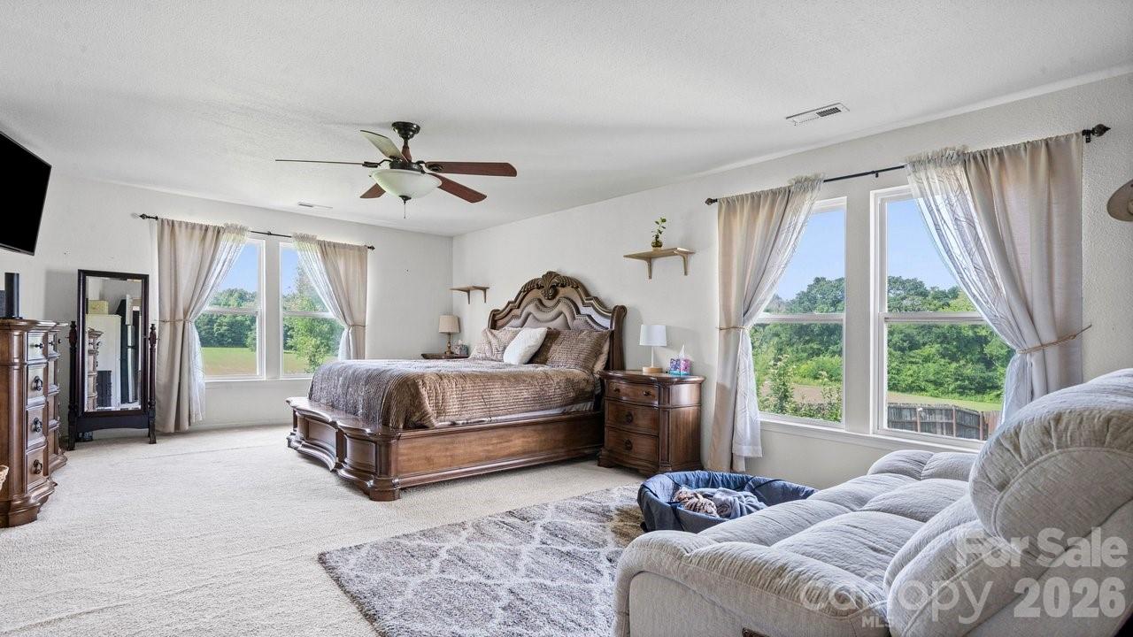
***FANTASTIC OPPORTUNITY AWAITS*** From the moment you step inside, you'll love how effortlessly this layout supports every phase of your day, featuring a bright living room, a spacious family room plus a dedicated sitting room/office area for work or quiet retreat. Up the stairs, the sprawling 15x24 primary bedroom suite serves as your ultimate private sanctuary, complete with space for both a full king-sized setup and its own restful lounge. Just beyond your back patio, the yard flows seamlessly into an expansive community greenspace, giving you a massive extended backyard feel with incredible natural views. The main level flows naturally into a formal dining room and a light-filled kitchen, where a generous breakfast area invites casual morning coffee and quick weeknight dinners. Upstairs, a massive central loft (famly room) offers even more living space, alongside 3 secondary bedrooms. The primary suite remains the true crown jewel of the home, giving you an impressive retreat to unwind in total comfort. Stepping outside, your private patio overlooks picturesque green lawns and a nearby playground—perfect for yard games or simply watching deer visit the tree line at dusk. Enjoy complete peace of mind with recent big-ticket updates, including a Roof (8/2025), Water Heater (9/2022) and HVAC system (5/2023). Nestled in the vibrant heart of Harrisburg near Harrisburg Park, you'll love the quick commute to University City, Uptown Charlotte, and Concord Mills, surrounded by local dining and community events.

$3,326/mo

Est. mortgage payment based on a $499,900 home price.

All estimates are provided by Luxury Presence for informational purposes only. Actual amounts may vary.

Additional information

MLS® ID
4399567

Interior Features

Bedrooms
5
Bathrooms
3
Fireplace
Yes
Cooling
Yes
Heating
Yes
Basement
No

Exterior Features

Lot Size
0.16 Acres

Other Property Details

Association Fee Frequency
Yearly
Garage
Yes
55+/Senior Community
No

Listings courtesy of Canopy MLS as distributed by MLS GRID

All information deemed reliable but not guaranteed and should be independently verified. All properties are subject to prior sale, change or withdrawal. Neither listing broker(s) nor Kathy Humbert shall be responsible for any typographical errors, misinformation, misprints and shall be held totally harmless. Properties displayed may be listed or sold by various participants in the MLS.

Based on information submitted to the MLS GRID as of 5:58 PM UTC on 10/10/2026. All data is obtained from various sources and may not have been verified by broker or MLS GRID. Supplied Open House Information is subject to change without notice. All information should be independently reviewed and verified for accuracy. Properties may or may not be listed by the office/agent presenting the information.

©2026 Canopy MLS . All rights reserved.

DMCA Notice

Powered by Luxury Presence