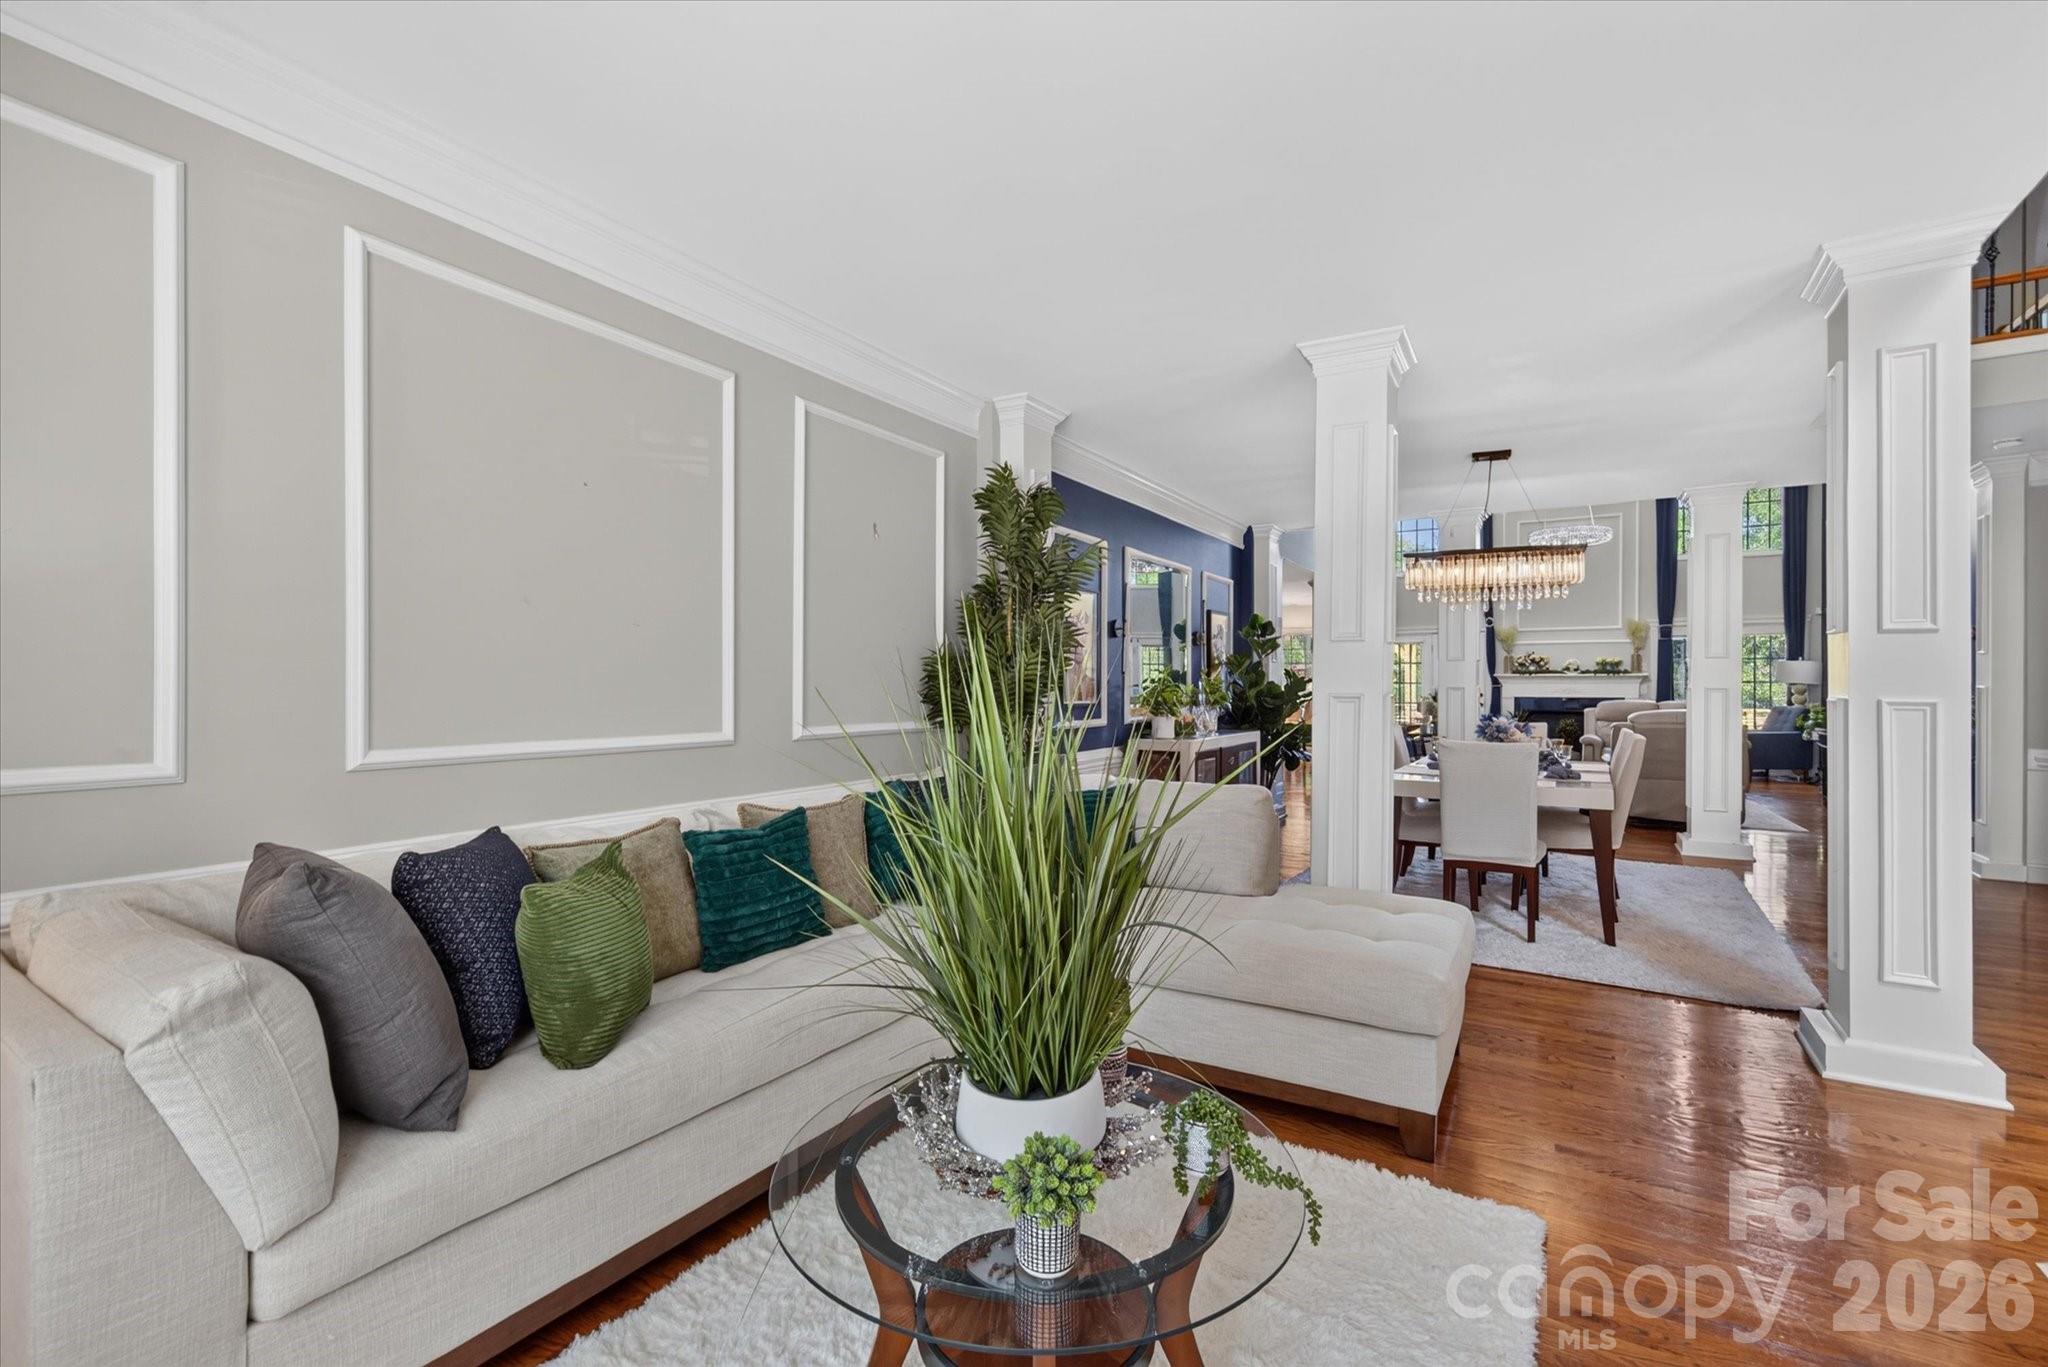
Property photo 1
Property photo 2
Property photo 3
Property photo 4
Property photo 5
4 Beds
4 Baths
4,589 sqft

$875,000

8506 Quellin Drive, Waxhaw NC, 28173

Price per sqft$190.67
Built in2003
Property size4,589 sqft
Property typeResidential
Courtesy of COMPASS, Jody Munn Listing Contact: [email protected]

Overview

Coming soon

Coming Soon-no Show

Listed Sep 19, 2026

Updated 7h ago

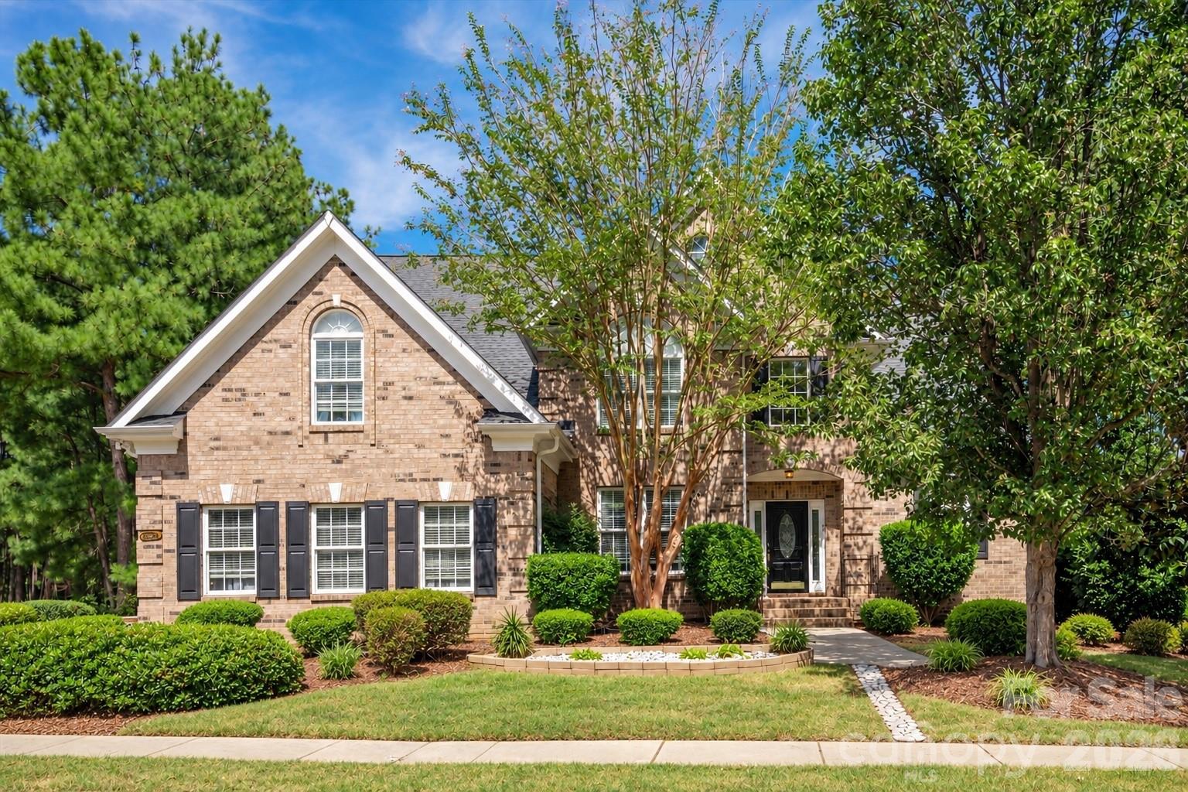
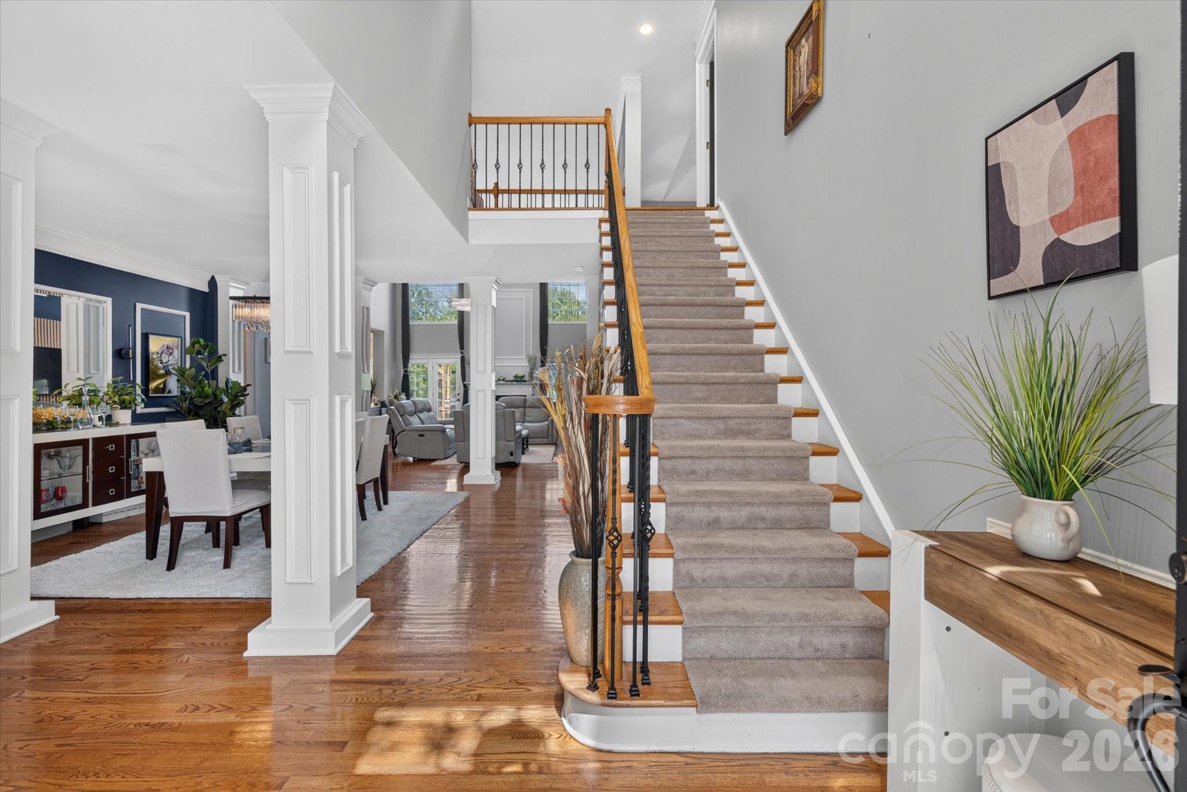
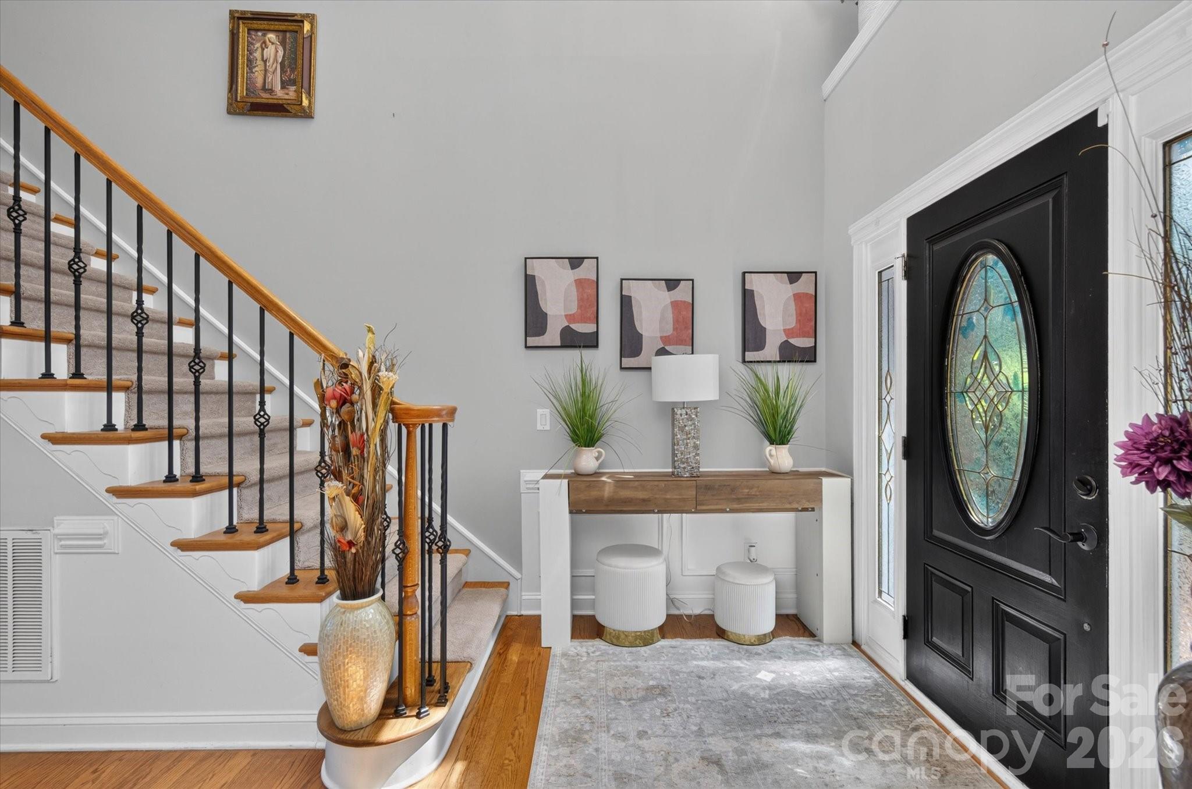
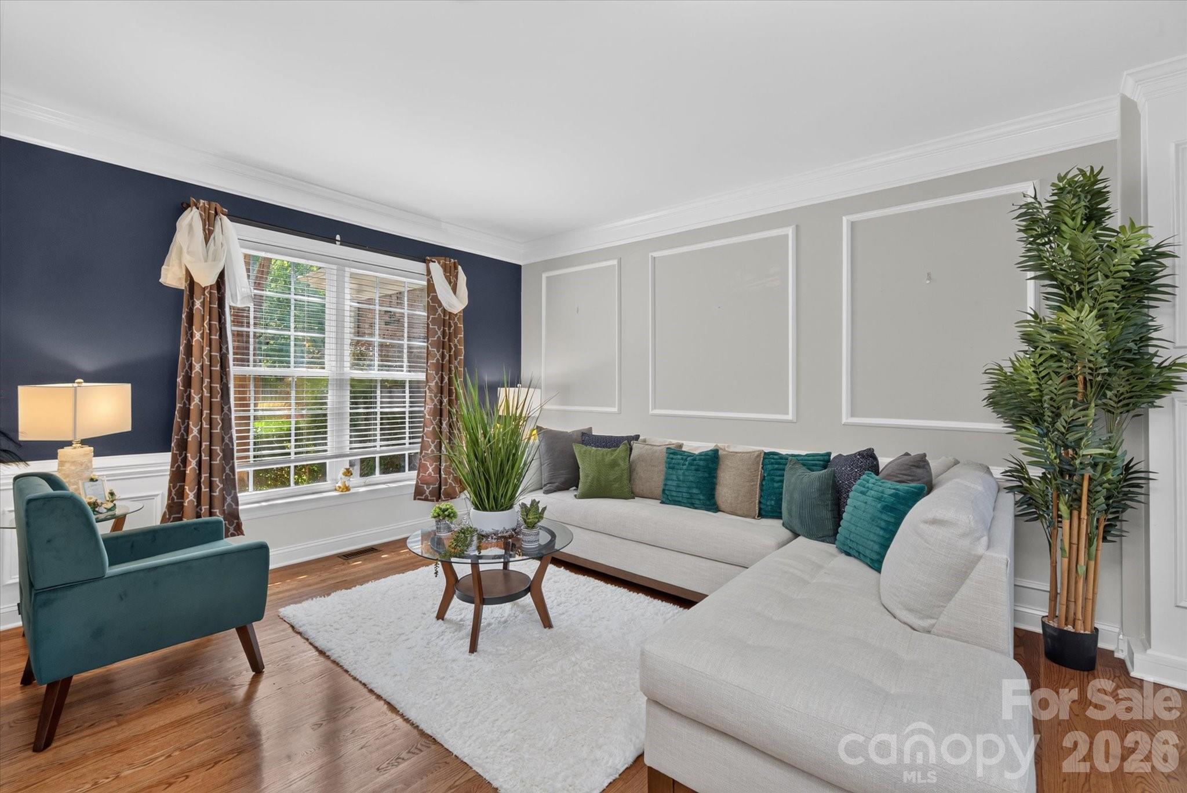
Welcome to 8506 Quellin Drive, where generous living spaces, a private backyard pool and an established Waxhaw community come together to create a home designed for both everyday living and entertaining. This full-brick home offers more than 4,500 square feet, a three-car garage and a versatile floor plan anchored by a spacious main-level primary suite. Inside, the two-story great room creates an impressive central gathering space with a fireplace and abundant natural light. The kitchen and breakfast area connect easily to the main living spaces, while separate living and dining rooms provide even more flexibility. The main-level primary suite offers the convenience of first-floor living, while upstairs you'll find three additional bedrooms along with generous bonus and loft, ideal for movie nights, hobbies, a home office or simply having room to spread out. But summer may quickly become your favorite season here. Step outside to an expansive deck overlooking the in-ground pool and private backyard—a setting made for morning coffee, afternoon swims, weekend cookouts and evenings spent outdoors. And when you want a change of scenery, Quellin offers its own community amenities, including a clubhouse, pool, playground, pond and walking trails. The location adds another layer to the lifestyle. Historic Downtown Waxhaw is nearby, with locally owned restaurants, boutiques, public art, community events and its recognizable pedestrian bridge. The newer Downtown Park adds walking paths, an amphitheater, fitness areas, playgrounds and gathering spaces, while Waxhaw hosts festivals and events throughout the year.

$5,821/mo

Est. mortgage payment based on a $875,000 home price.

All estimates are provided by Luxury Presence for informational purposes only. Actual amounts may vary.

Additional information

MLS® ID
4425015

Interior Features

Bedrooms
4
Bathrooms
4
Fireplace
Yes
Cooling
Yes
Heating
Yes
Basement
No

Exterior Features

Lot Size
0.37 Acres

Other Property Details

Garage
Yes
55+/Senior Community
No

Listings courtesy of Canopy MLS as distributed by MLS GRID

All information deemed reliable but not guaranteed and should be independently verified. All properties are subject to prior sale, change or withdrawal. Neither listing broker(s) nor Kathy Humbert shall be responsible for any typographical errors, misinformation, misprints and shall be held totally harmless. Properties displayed may be listed or sold by various participants in the MLS.

Based on information submitted to the MLS GRID as of 8:02 AM UTC on 9/18/2026. All data is obtained from various sources and may not have been verified by broker or MLS GRID. Supplied Open House Information is subject to change without notice. All information should be independently reviewed and verified for accuracy. Properties may or may not be listed by the office/agent presenting the information.

©2026 Canopy MLS . All rights reserved.

DMCA Notice

Powered by Luxury Presence