Property photo 1
Property photo 2
Property photo 3
Property photo 4
Property photo 5
5 Beds
5 Baths
4,886 sqft

$1,550,000

7109 Essington Drive, Charlotte NC, 28270

Price per sqft$317.23
Built in2026
Property size4,886 sqft
Property typeResidential
Courtesy of Keller Williams Connected, Tanya Jennings Listing Contact: [email protected]

Overview

Active

Listed Mar 20, 2026

Updated 5 days ago

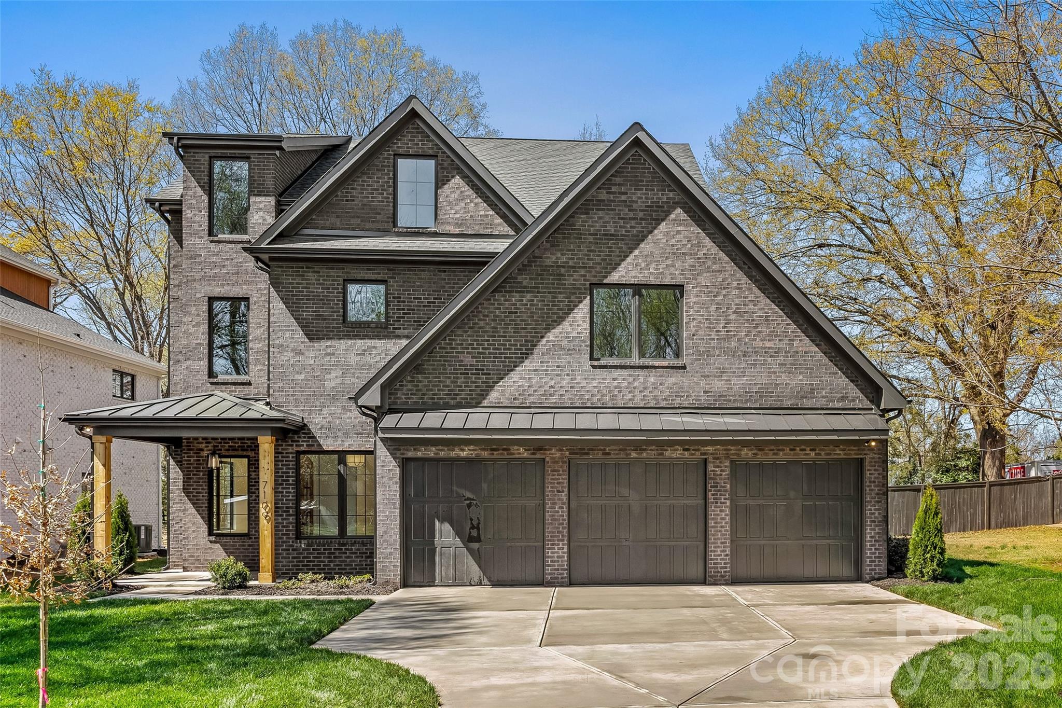
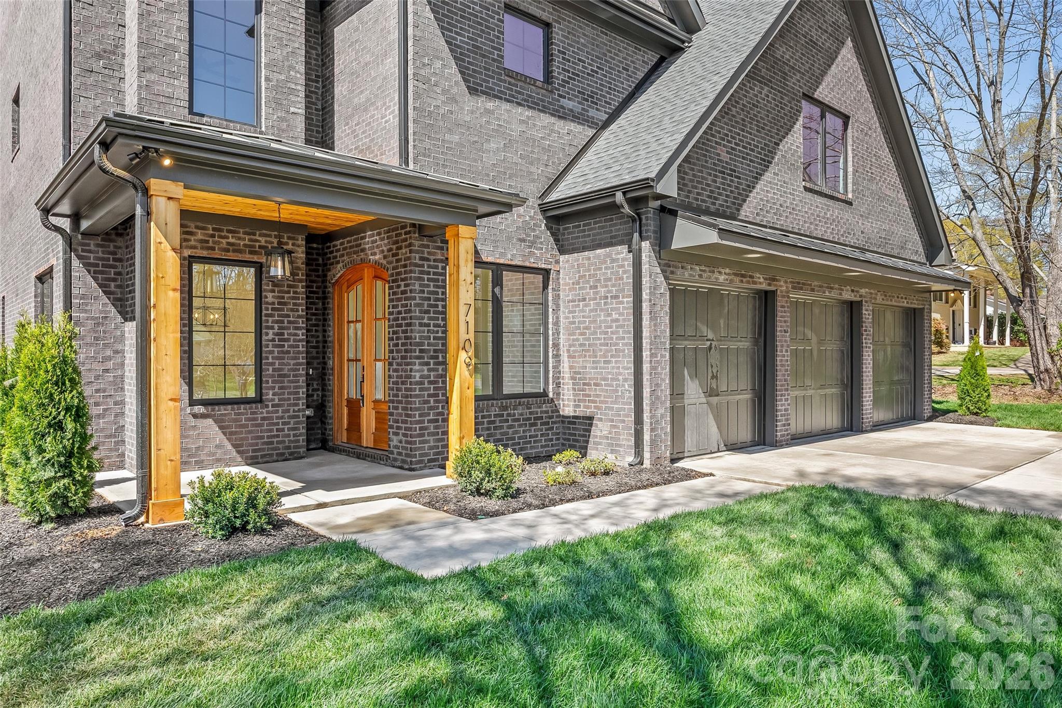
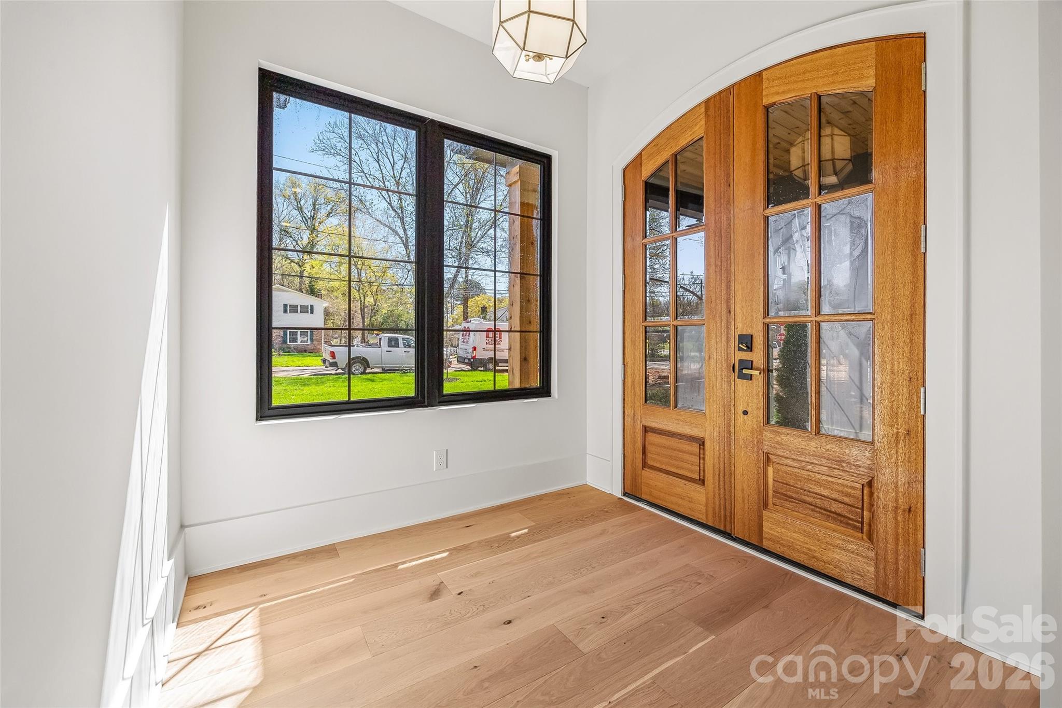
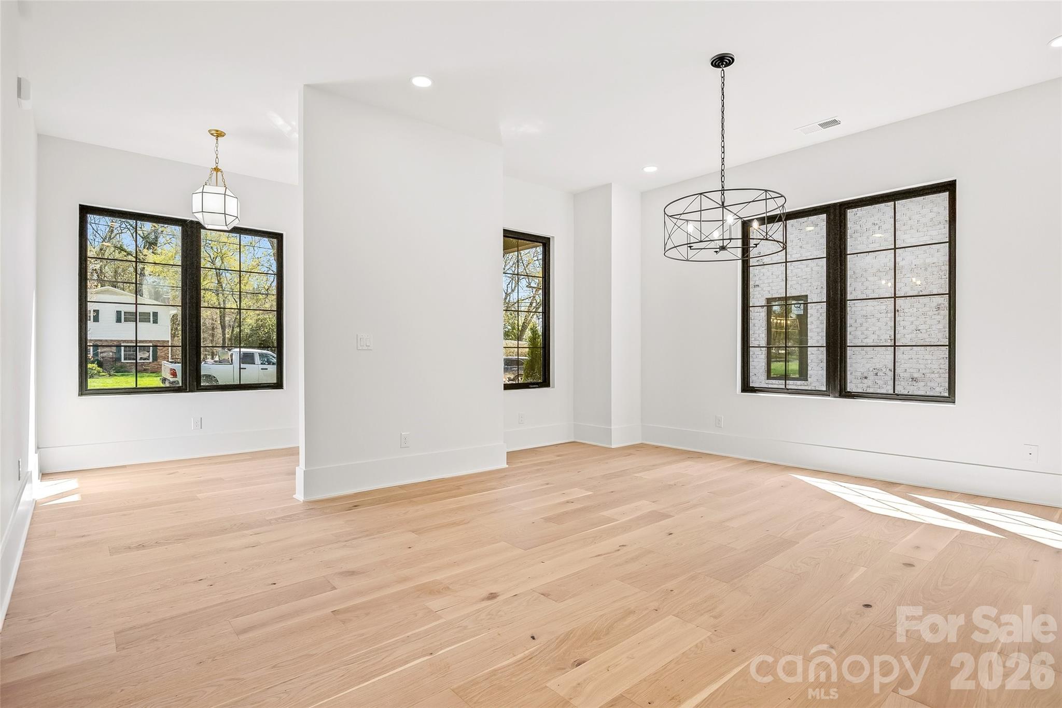
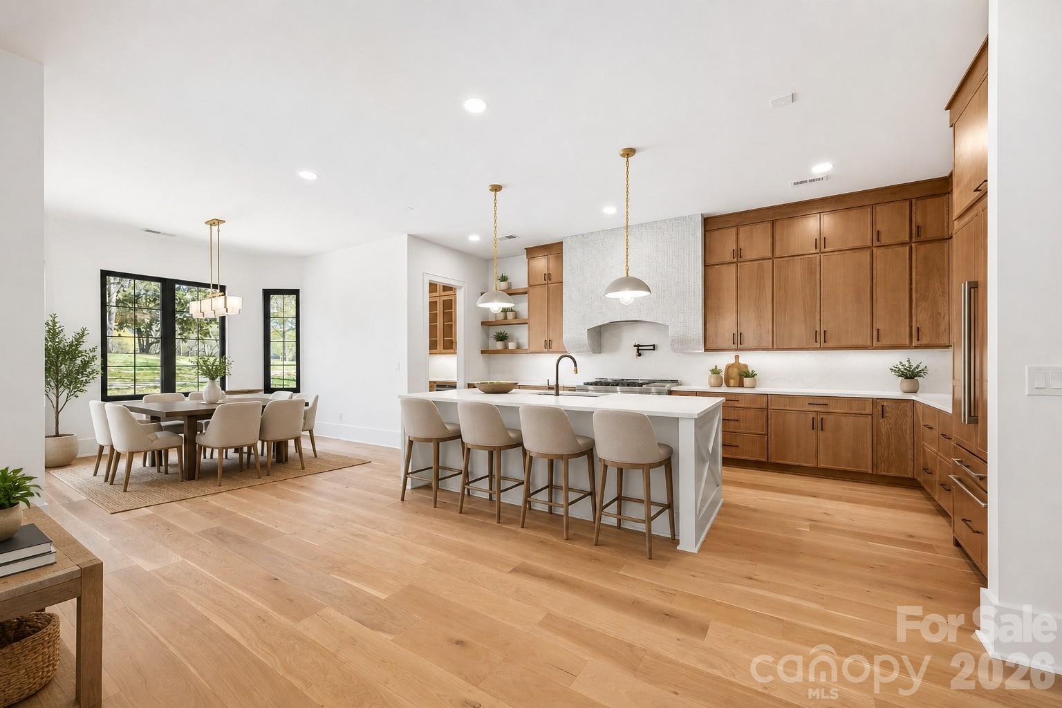
Welcome to this exceptional new construction home nestled on a quiet street in desirable South Charlotte, where thoughtful design meets modern luxury. This stunning three-story residence offers five spacious bedrooms and four-and-a-half beautifully appointed baths, providing ample space for both everyday living and entertaining. Inside, the home features a classic formal dining room perfect for hosting gatherings, along with a private office ideal for working from home. The open and versatile floor plan also includes multiple flex spaces throughout the three levels, offering endless possibilities for a media room, playroom, fitness space, or guest retreat. Just off the kitchen, a generous walk-in pantry provides excellent storage and everyday convenience. The expansive primary suite is a true showpiece, highlighted by a beautiful vaulted wood ceiling that adds warmth and architectural character. The spacious bedroom flows into a luxurious ensuite bath, and the primary bedroom itself features direct access to the laundry room for added everyday ease and functionality. Step outside to enjoy the covered patio featuring a cozy gas fireplace—an ideal space for relaxing evenings or entertaining guests year-round. Completing the home is a highly desirable three-car garage and the quality craftsmanship expected in new construction. With generous living spaces, flexible design, and high-end details throughout, this home offers the perfect combination of comfort, style, and convenience in one of South Charlotte’s most sought-after locations.

$10,312/mo

Est. mortgage payment based on a $1,550,000 home price.

All estimates are provided by Luxury Presence for informational purposes only. Actual amounts may vary.

Additional information

MLS® ID
4353515

Interior Features

Bedrooms
5
Bathrooms
5
Fireplace
Yes
Cooling
Yes
Heating
Yes
Basement
No

Exterior Features

Lot Size
0.35 Acres

Other Property Details

Garage
Yes
New Construction
Yes
55+/Senior Community
No

Listings courtesy of Canopy MLS as distributed by MLS GRID

All information deemed reliable but not guaranteed and should be independently verified. All properties are subject to prior sale, change or withdrawal. Neither listing broker(s) nor Kathy Humbert shall be responsible for any typographical errors, misinformation, misprints and shall be held totally harmless. Properties displayed may be listed or sold by various participants in the MLS.

Based on information submitted to the MLS GRID as of 11:06 PM UTC on 10/9/2026. All data is obtained from various sources and may not have been verified by broker or MLS GRID. Supplied Open House Information is subject to change without notice. All information should be independently reviewed and verified for accuracy. Properties may or may not be listed by the office/agent presenting the information.

©2026 Canopy MLS . All rights reserved.

DMCA Notice

Powered by Luxury Presence