
Property photo 1
Property photo 2
Property photo 3
Property photo 4
Property photo 5
0 Beds
1 Bath
642 sqft

$295,000

300 W 5th Street Unit: 446, Charlotte NC, 28202

Price per sqft$459.50
Built in2002
Property size642 sqft
Property typeCondominium
Courtesy of Realty One Group Revolution, Barry Aldridge Listing Contact: [email protected]

Overview

Active

Listed Jul 13, 2026

Updated 8 days ago

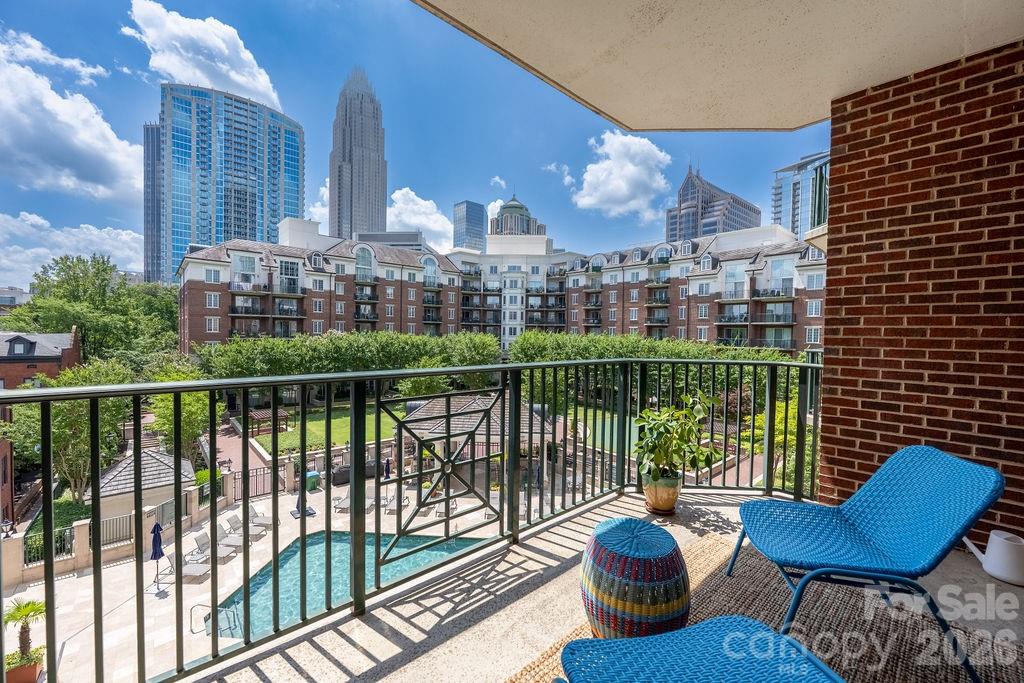
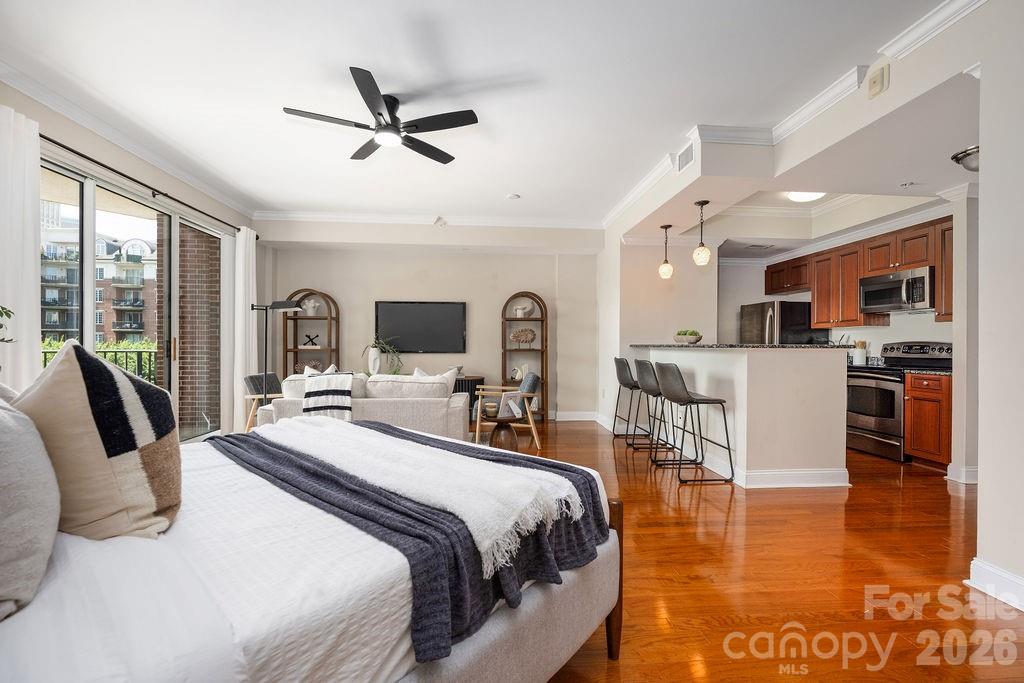
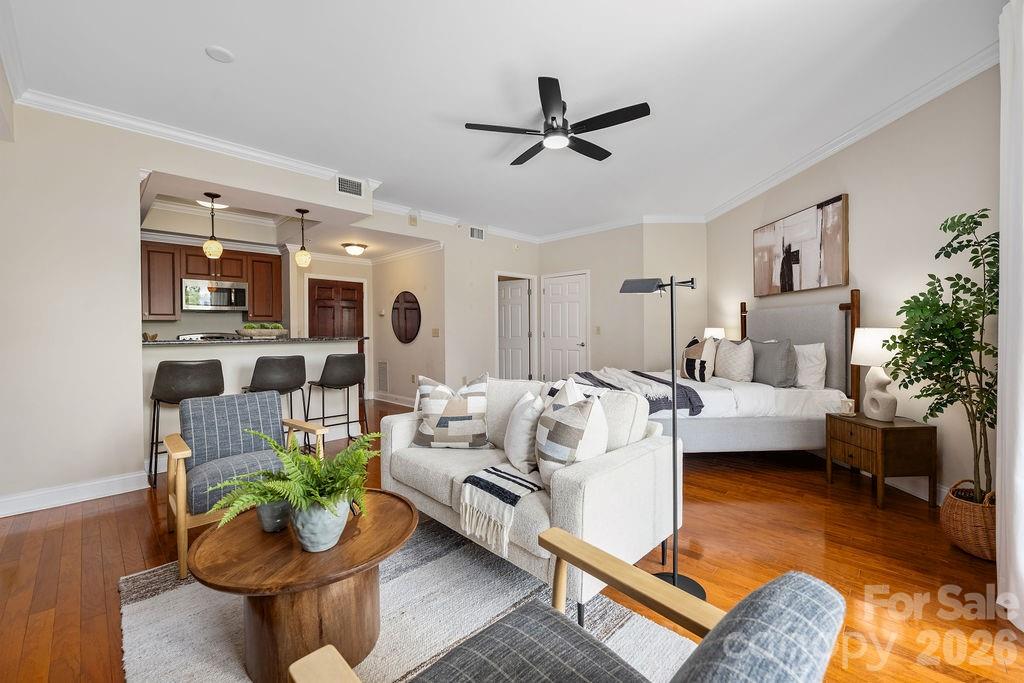
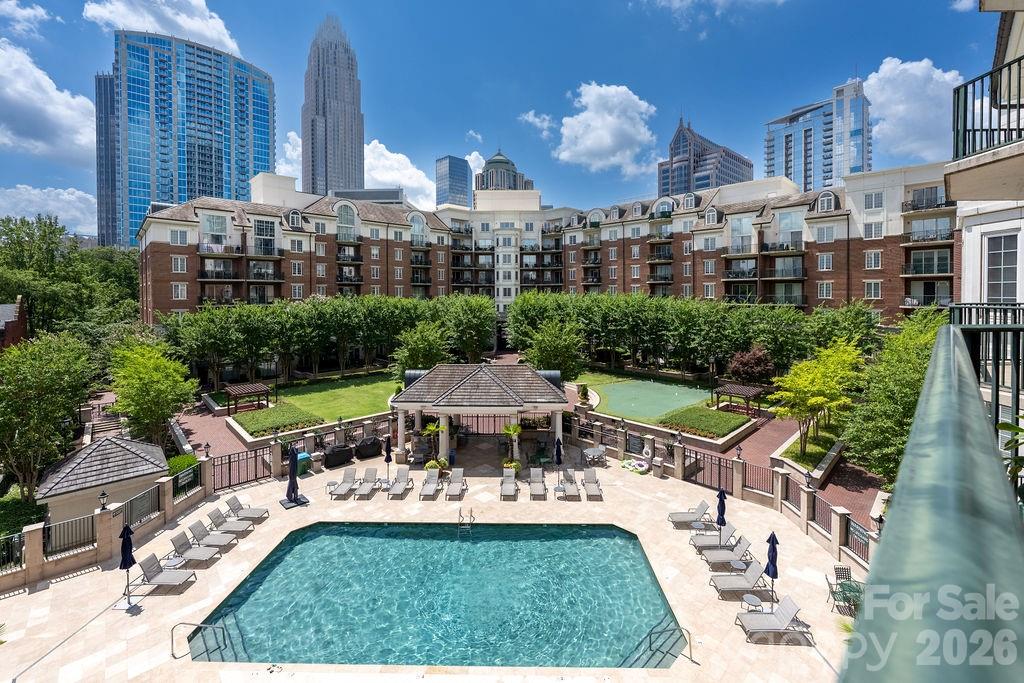
Rare opportunity to own a stunning studio at Fifth & Poplar with breathtaking resort-style pool views and Charlotte skyline vistas! This sought-after fourth-floor, courtyard-facing residence includes two on-site storage units and a deeded garage parking space—an exceptional value in Uptown. The home features a new water heater (2026), granite countertops, stainless steel appliances, and includes a refrigerator and stackable washer and dryer for true move-in-ready convenience. Nestled in the heart of Charlotte's historic Uptown, Fifth & Poplar is a gated mid-rise condominium community centered around a beautifully landscaped one-acre private courtyard. Residents enjoy an unmatched collection of amenities, including a large outdoor pool, state-of-the-art fitness center, putting green, pet park, library, billiards room, entertainment lounge with a 98-inch flat-screen TV, fireside terrace, cyber café, coffee bar, and 24-hour concierge service. An active social calendar with regular resident events creates a vibrant sense of community that truly sets Fifth & Poplar apart. Located just steps from Charlotte's best dining, entertainment, and cultural attractions, you'll enjoy easy access to Discovery Place, the Blumenthal Performing Arts Center, Mint Museum, The VAPA Center (formerly Visualite), Belk Theater, and the NASCAR Hall of Fame. Sports fans will love being minutes from home games and events featuring the Panthers, Charlotte FC, Knights, Hornets, and Checkers. This is Uptown living at its finest!

$1,963/mo

Est. mortgage payment based on a $295,000 home price.

All estimates are provided by Luxury Presence for informational purposes only. Actual amounts may vary.

Additional information

MLS® ID
4401787

Interior Features

Bedrooms
0
Bathrooms
1
Cooling
Yes
Heating
Yes
Basement
No

Other Property Details

Association Fee Frequency
Monthly
Garage
Yes
View
Yes
Pets Allowed
Yes
55+/Senior Community
No

Listings courtesy of Canopy MLS as distributed by MLS GRID

All information deemed reliable but not guaranteed and should be independently verified. All properties are subject to prior sale, change or withdrawal. Neither listing broker(s) nor Kathy Humbert shall be responsible for any typographical errors, misinformation, misprints and shall be held totally harmless. Properties displayed may be listed or sold by various participants in the MLS.

Based on information submitted to the MLS GRID as of 5:02 PM UTC on 10/10/2026. All data is obtained from various sources and may not have been verified by broker or MLS GRID. Supplied Open House Information is subject to change without notice. All information should be independently reviewed and verified for accuracy. Properties may or may not be listed by the office/agent presenting the information.

©2026 Canopy MLS . All rights reserved.

DMCA Notice

Powered by Luxury Presence