Property photo 1
Property photo 2
Property photo 3
Property photo 4
Property photo 5
1 Bed
1 Bath
819 sqft

$322,500

720 Governor Morrison Street Unit: 209, Charlotte NC, 28211

Price per sqft$393.77
Built in2006
Property size819 sqft
Property typeCondominium
Courtesy of Premier Sotheby's International Realty, Missy McCoy Listing Contact: [email protected]

Overview

Active

Listed Apr 22, 2026

Updated 8 days ago

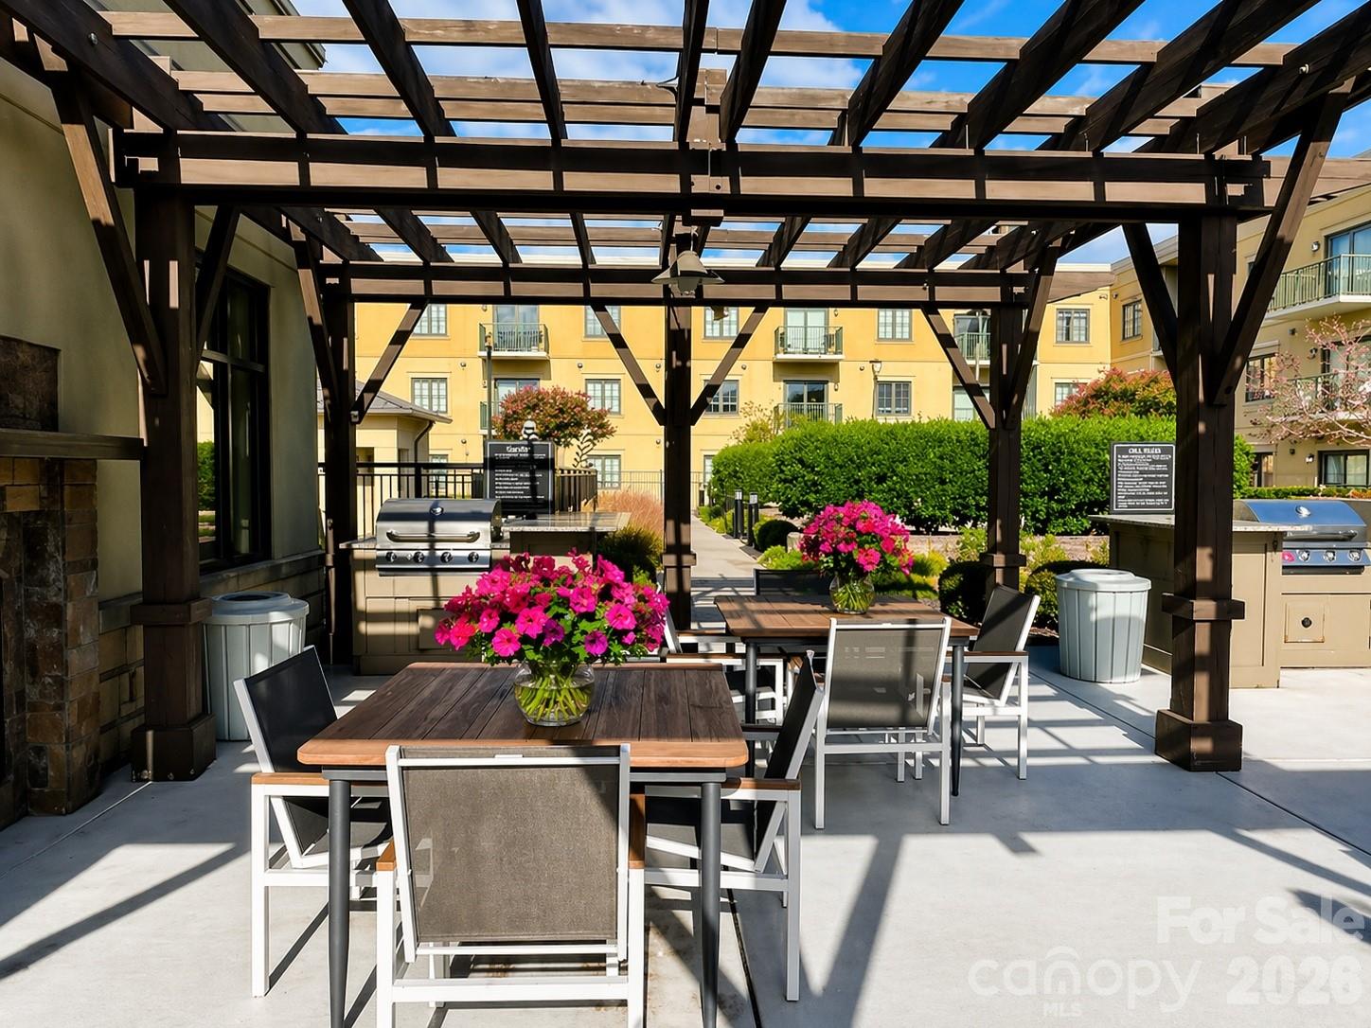
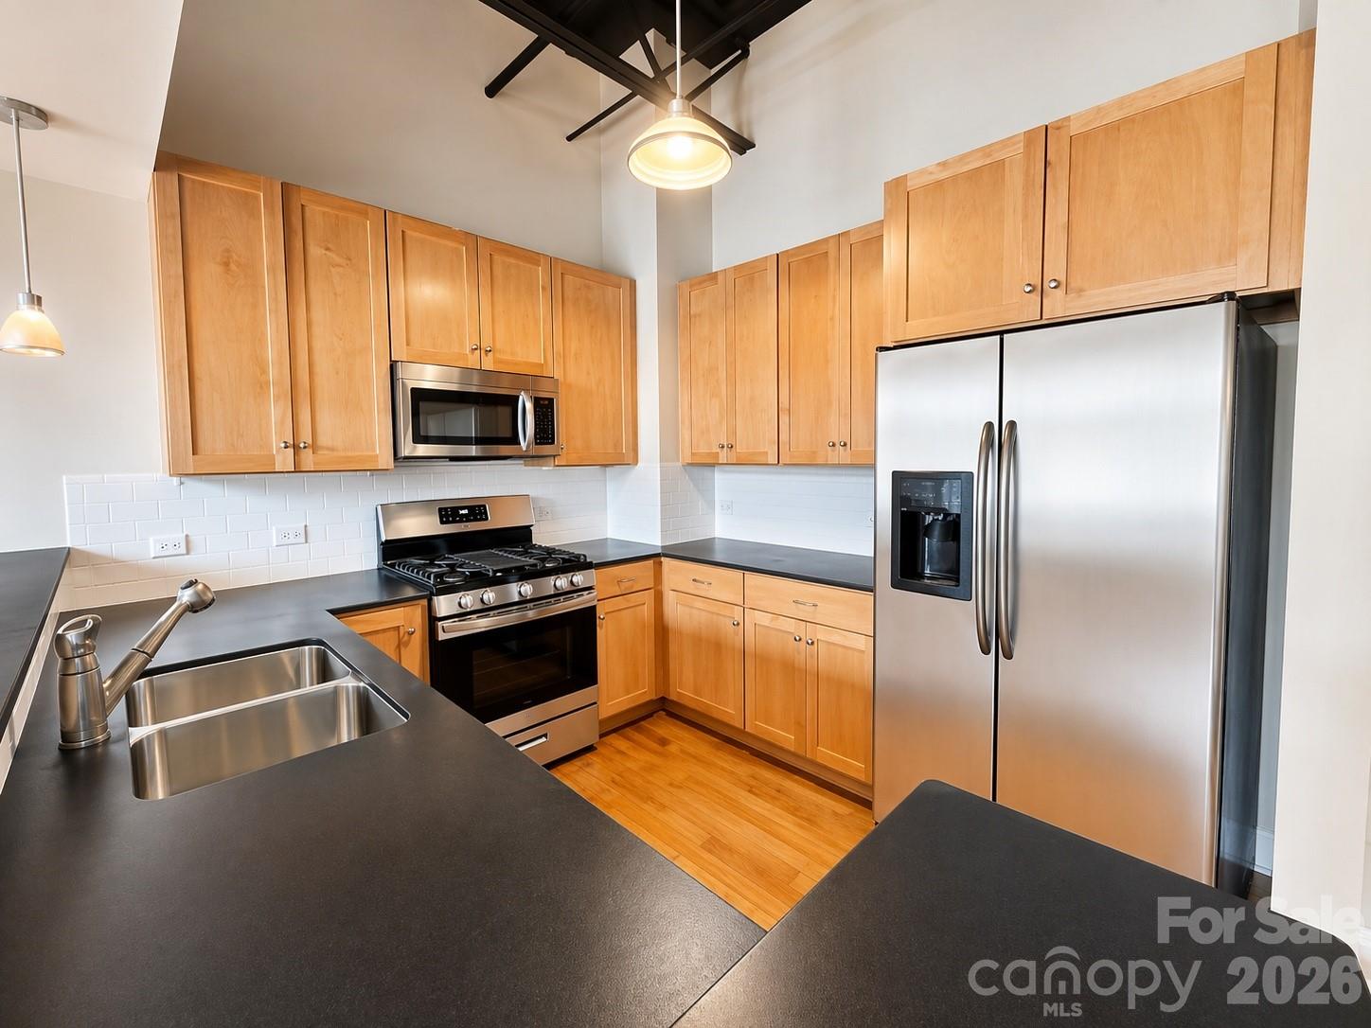
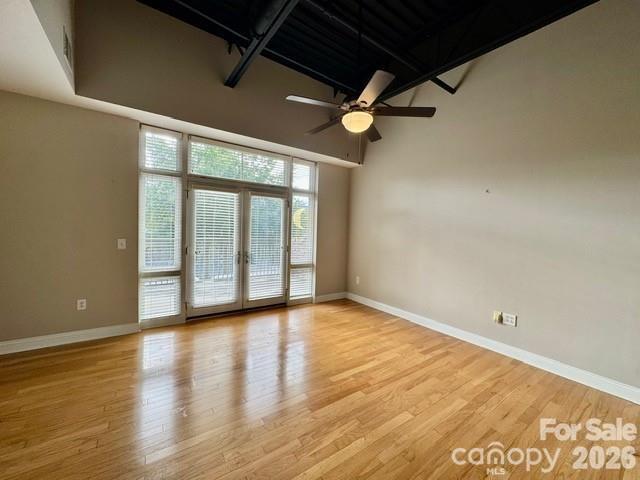
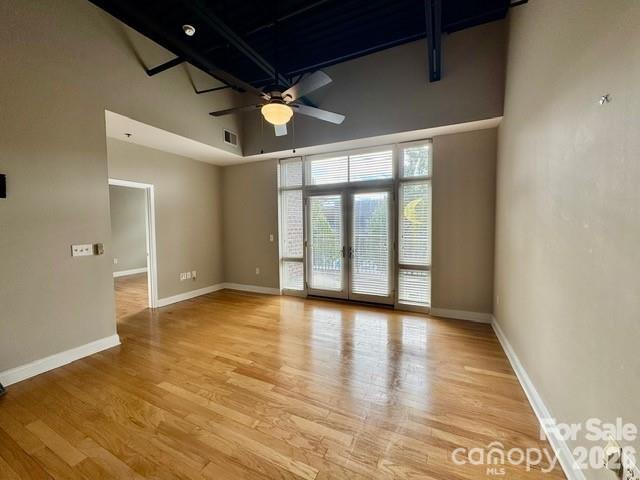
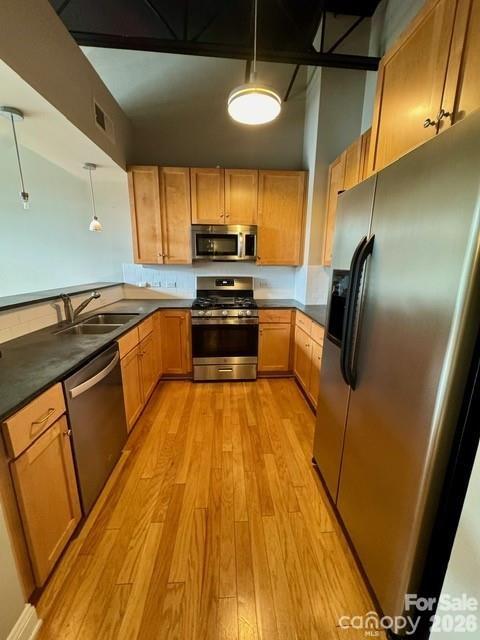
Perfectly positioned in the heart of SouthPark, this sophisticated one-story condo offers an exceptional blend of modern style and effortless city living just moments from Charlotte’s premier shopping, dining, and entertainment. Designed with a bright and open concept, the residence showcases hardwood floors, elevated finishes, and a thoughtfully designed open layout ideal for both everyday living and entertaining. The kitchen features a gas range, stainless steel appliances, stone countertops, and a breakfast bar that seamlessly connects to the main living space. The light-filled living room is anchored by a gas log fireplace and framed by double doors that open to a private balcony—an inviting retreat for morning coffee or evening unwinding. The spacious primary suite offers a walk-in closet, direct access to a well-appointed full bath, and a discreetly tucked-away laundry area with washer & dryer for added convenience and privacy. Residents enjoy resort-style amenities including a sparkling outdoor pool, grilling terrace, fitness center, and stylish community lounge—perfect for entertaining or relaxing with neighbors. All of this in one of Charlotte’s most coveted neighborhoods, just minutes from SouthPark’s luxury retail, renowned restaurants, and vibrant lifestyle. Includes one dedicated parking space (#17) conveniently located facing Firebirds, with additional covered parking available beneath the 721 building. Experience stylish, low-maintenance living in one of Charlotte’s most desirable neighborhoods.

$2,146/mo

Est. mortgage payment based on a $322,500 home price.

All estimates are provided by Luxury Presence for informational purposes only. Actual amounts may vary.

Additional information

MLS® ID
4372931

Interior Features

Bedrooms
1
Bathrooms
1
Fireplace
Yes
Cooling
Yes
Heating
Yes
Basement
No

Other Property Details

Association Fee Frequency
Monthly
55+/Senior Community
No

Listings courtesy of Canopy MLS as distributed by MLS GRID

All information deemed reliable but not guaranteed and should be independently verified. All properties are subject to prior sale, change or withdrawal. Neither listing broker(s) nor Kathy Humbert shall be responsible for any typographical errors, misinformation, misprints and shall be held totally harmless. Properties displayed may be listed or sold by various participants in the MLS.

Based on information submitted to the MLS GRID as of 4:06 PM UTC on 10/10/2026. All data is obtained from various sources and may not have been verified by broker or MLS GRID. Supplied Open House Information is subject to change without notice. All information should be independently reviewed and verified for accuracy. Properties may or may not be listed by the office/agent presenting the information.

©2026 Canopy MLS . All rights reserved.

DMCA Notice

Powered by Luxury Presence