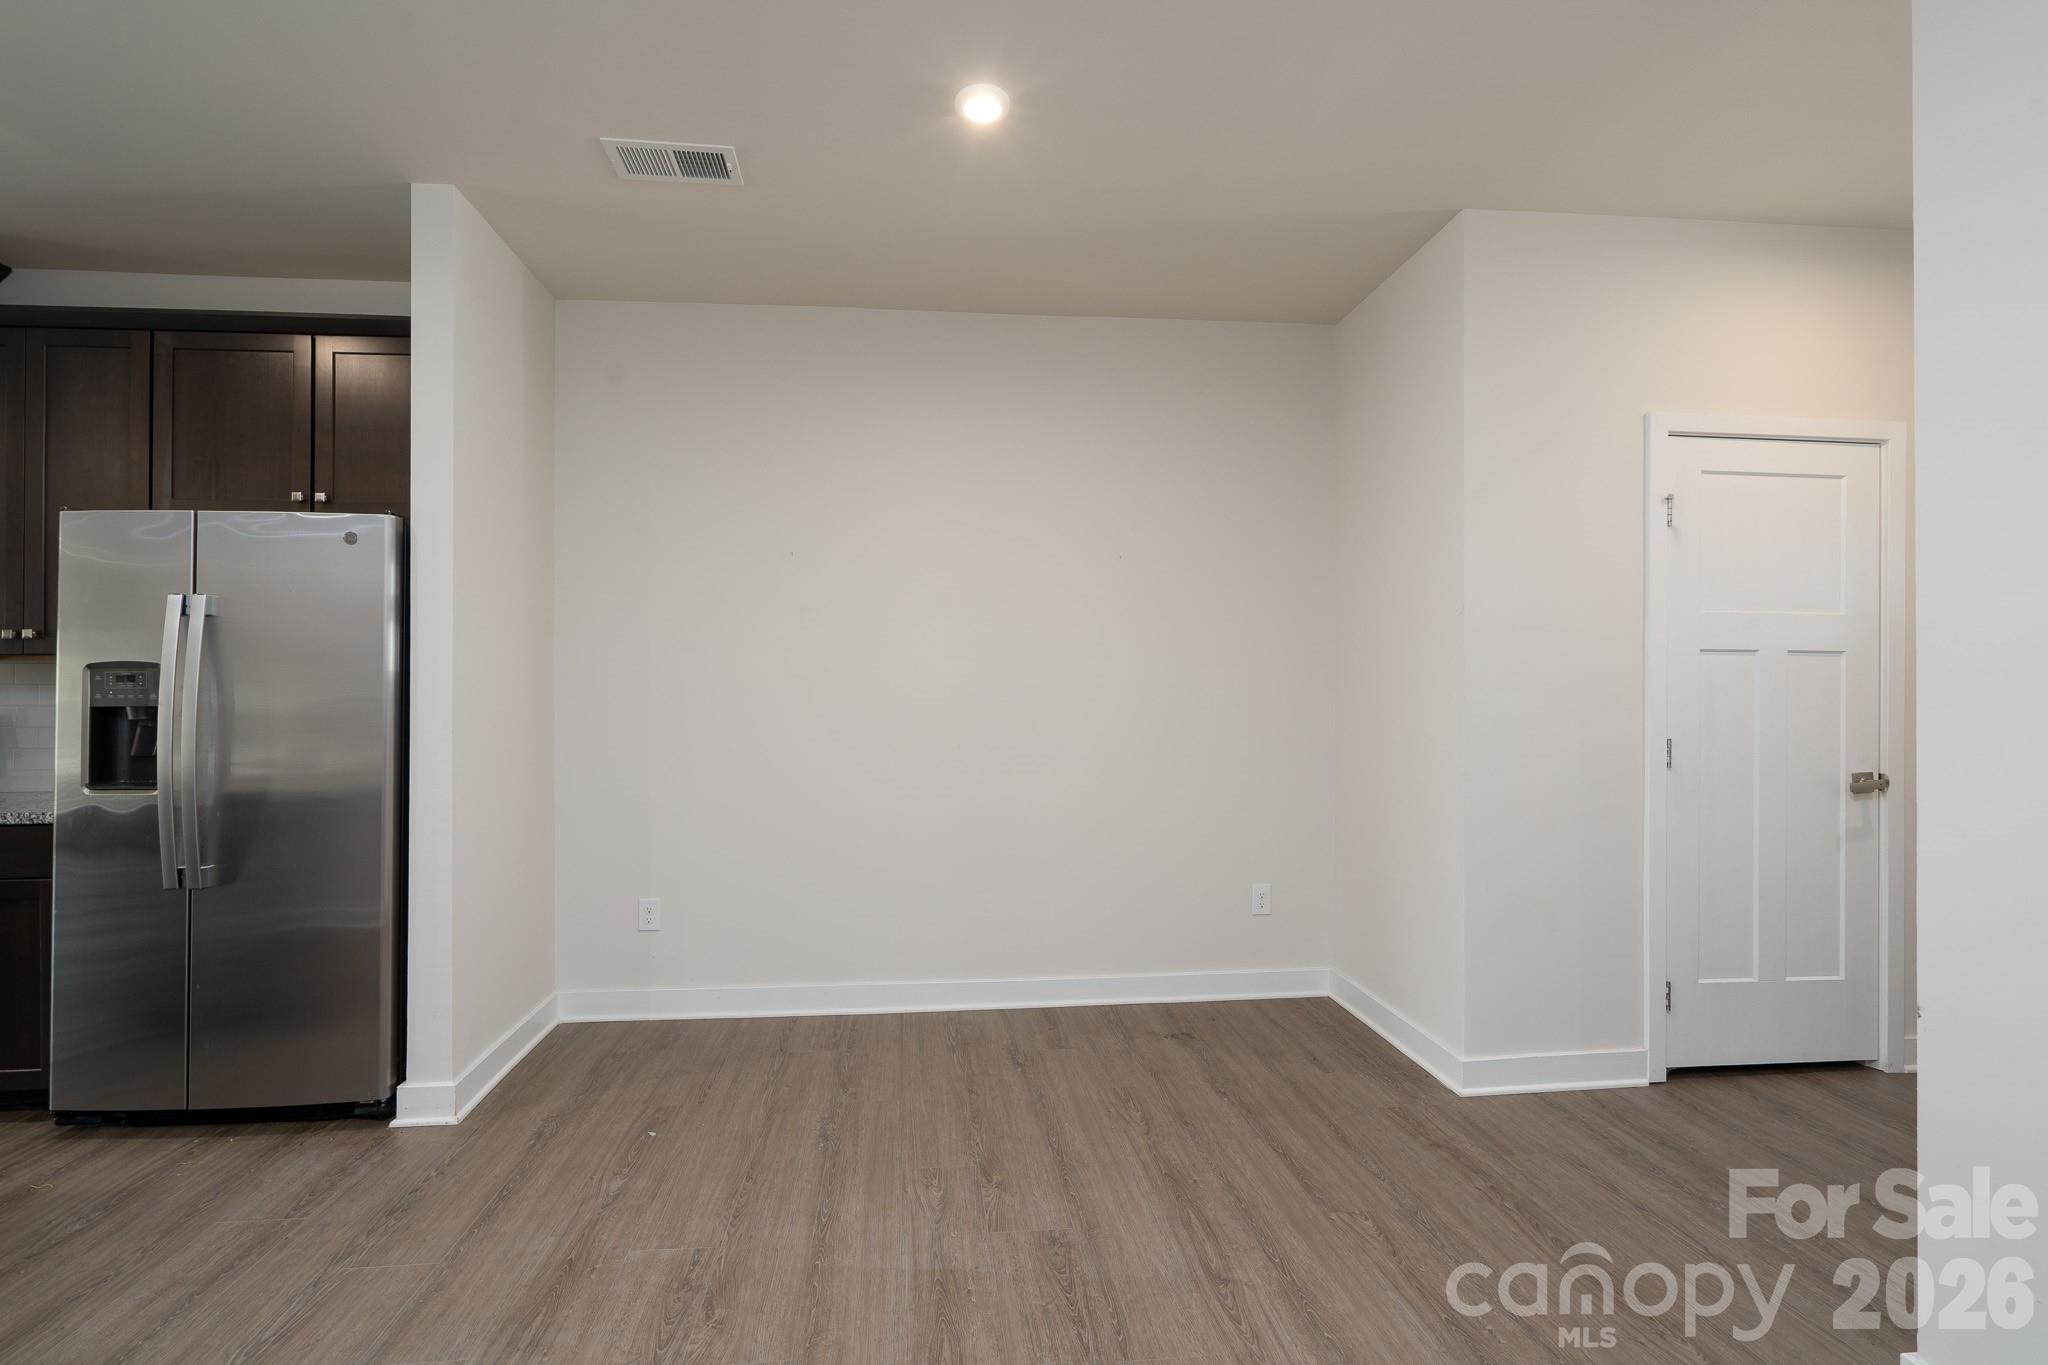
Property photo 1
Property photo 2
Property photo 3
Property photo 4
Property photo 5
3 Beds
3 Baths
1,959 sqft

$364,900

712 Hazel Way, Denver NC, 28037

Price per sqft$186.27
Built in2023
Property size1,959 sqft
Property typeTownhomes
Courtesy of Essence Realty, Cynthia Walker Listing Contact: [email protected]

Overview

Active

Listed Sep 12, 2026

Updated 7 days ago

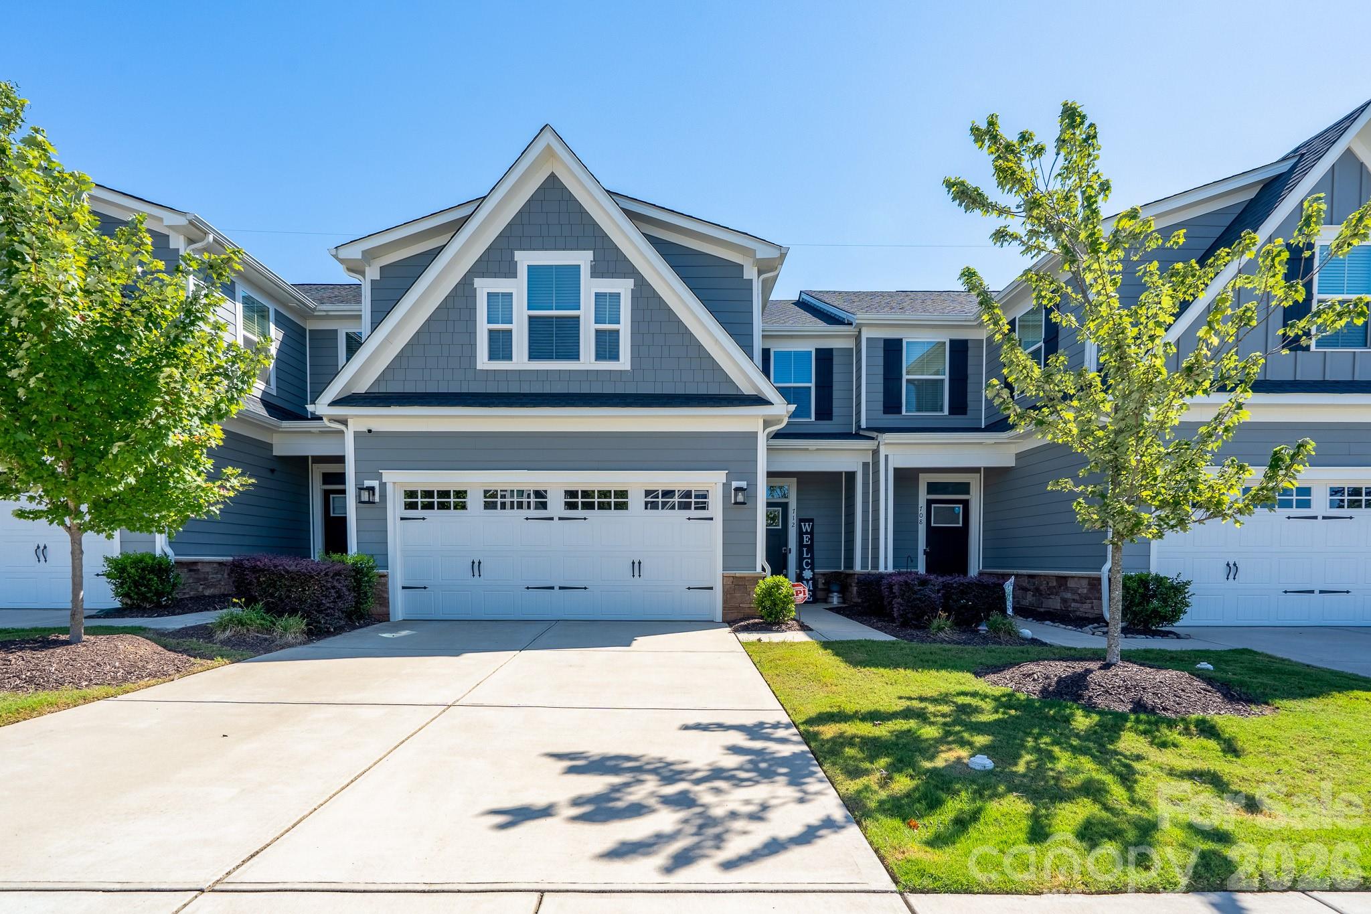
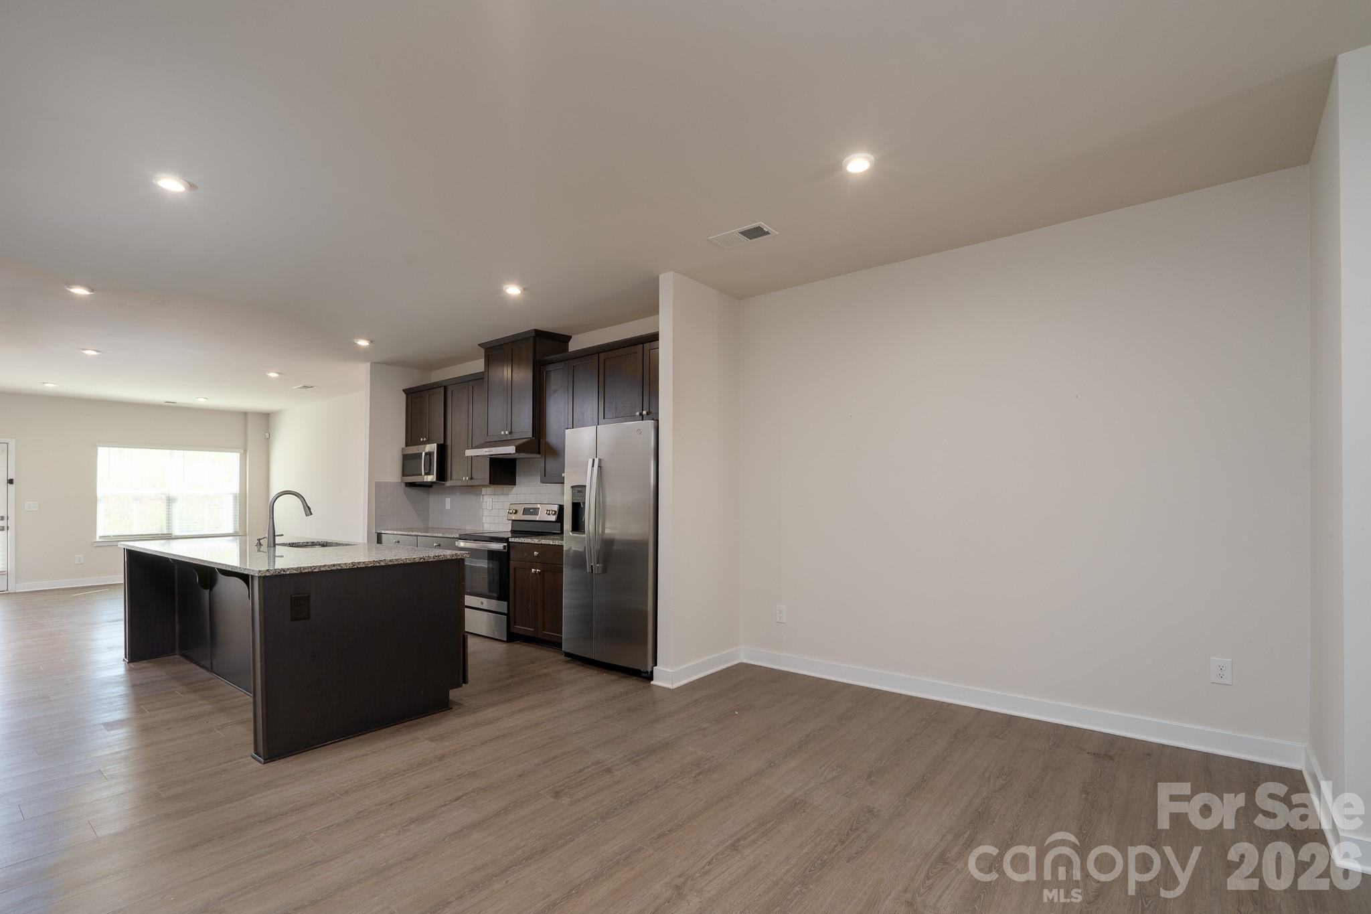
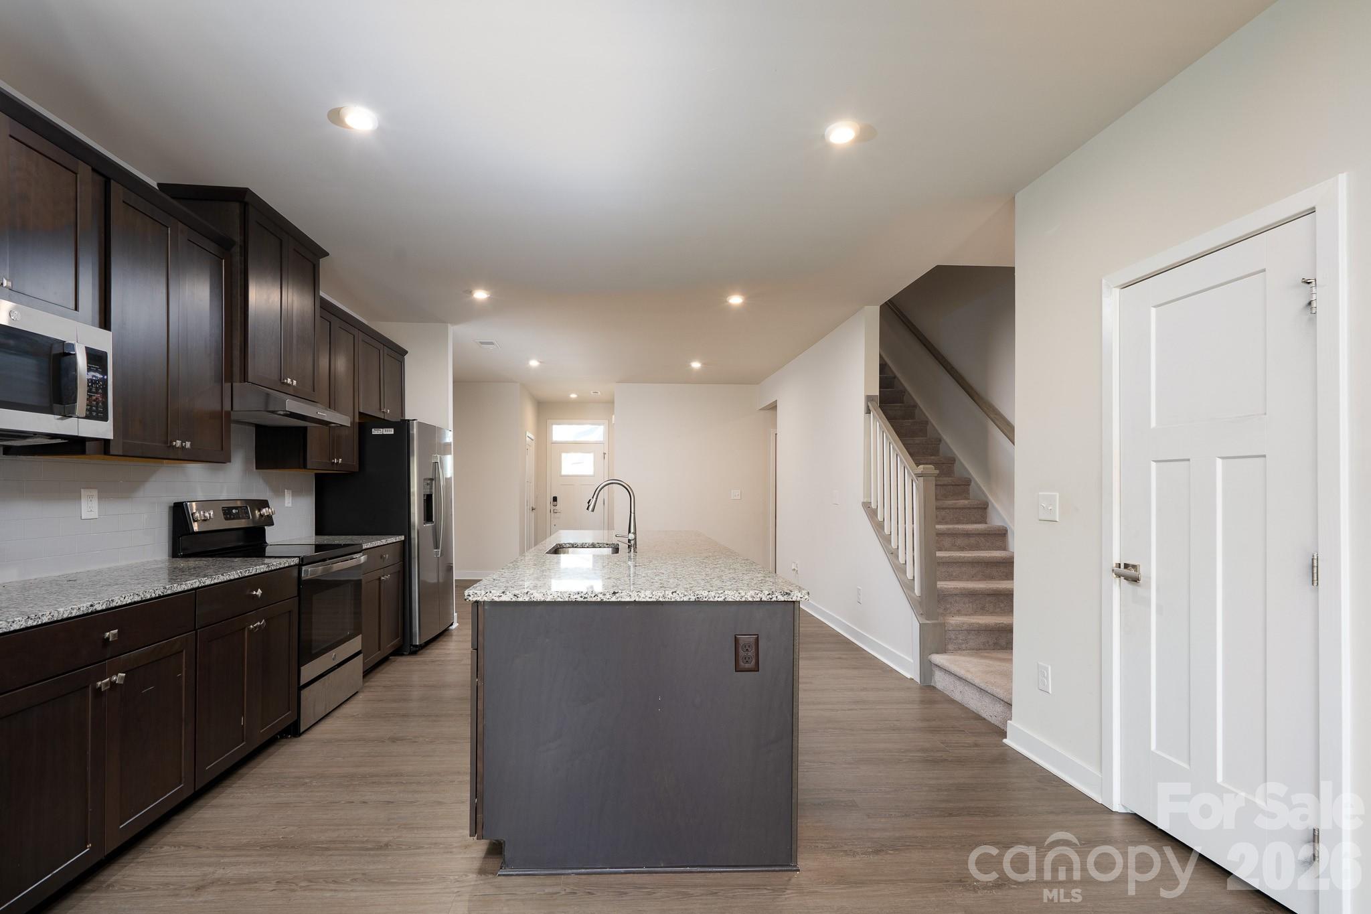
Welcome to 712 Hazel Way! This beautifully maintained, move-in-ready townhome offers a bright and spacious floor plan featuring a main-level primary suite, two-car garage, versatile upstairs flex space, and covered rear patio overlooking an open natural area. The main living area is filled with natural light and features attractive hard-surface flooring and recessed lighting. The kitchen is designed for everyday living and entertaining with granite countertops, a generous center island with plenty of room for bar seating, ample cabinetry, and a refrigerator that conveys. The main-level primary suite offers a comfortable private retreat with a spacious walk-in closet, direct access to the covered rear patio, and an ensuite bath featuring dual vanities and an oversized seated shower with dual shower heads. Step right from your bedroom onto the patio to enjoy your morning coffee or unwind at the end of the day. Upstairs, you'll find two additional bedrooms, a full bath, and a separate office/flex room, providing versatility for a home office, media room, hobby space, or additional living area. The secondary bedrooms offer generous space, natural light, and ample closet storage. Outside, enjoy the covered rear patio and open natural setting with no homes immediately behind, providing an added sense of openness and privacy. Enjoy low-maintenance living with HOA services that include lawn maintenance, water, sewer, and trash pickup. Community amenities include a clubhouse, state-of-the-art fitness center, and outdoor swimming pool, giving you even more to enjoy without leaving the neighborhood. Vacant and ready for its next owner, 712 Hazel Way combines a desirable main-level primary suite, flexible living spaces, generous storage, community amenities, and inviting indoor-outdoor living. Schedule your showing today!

$2,428/mo

Est. mortgage payment based on a $364,900 home price.

All estimates are provided by Luxury Presence for informational purposes only. Actual amounts may vary.

Additional information

MLS® ID
4424112

Interior Features

Bedrooms
3
Bathrooms
3
Cooling
Yes
Heating
Yes
Basement
No

Exterior Features

Lot Size
0.08 Acres

Other Property Details

Association Fee Frequency
Monthly
Garage
Yes
55+/Senior Community
No

Listings courtesy of Canopy MLS as distributed by MLS GRID

All information deemed reliable but not guaranteed and should be independently verified. All properties are subject to prior sale, change or withdrawal. Neither listing broker(s) nor Kathy Humbert shall be responsible for any typographical errors, misinformation, misprints and shall be held totally harmless. Properties displayed may be listed or sold by various participants in the MLS.

Based on information submitted to the MLS GRID as of 3:42 PM UTC on 10/10/2026. All data is obtained from various sources and may not have been verified by broker or MLS GRID. Supplied Open House Information is subject to change without notice. All information should be independently reviewed and verified for accuracy. Properties may or may not be listed by the office/agent presenting the information.

©2026 Canopy MLS . All rights reserved.

DMCA Notice

Powered by Luxury Presence