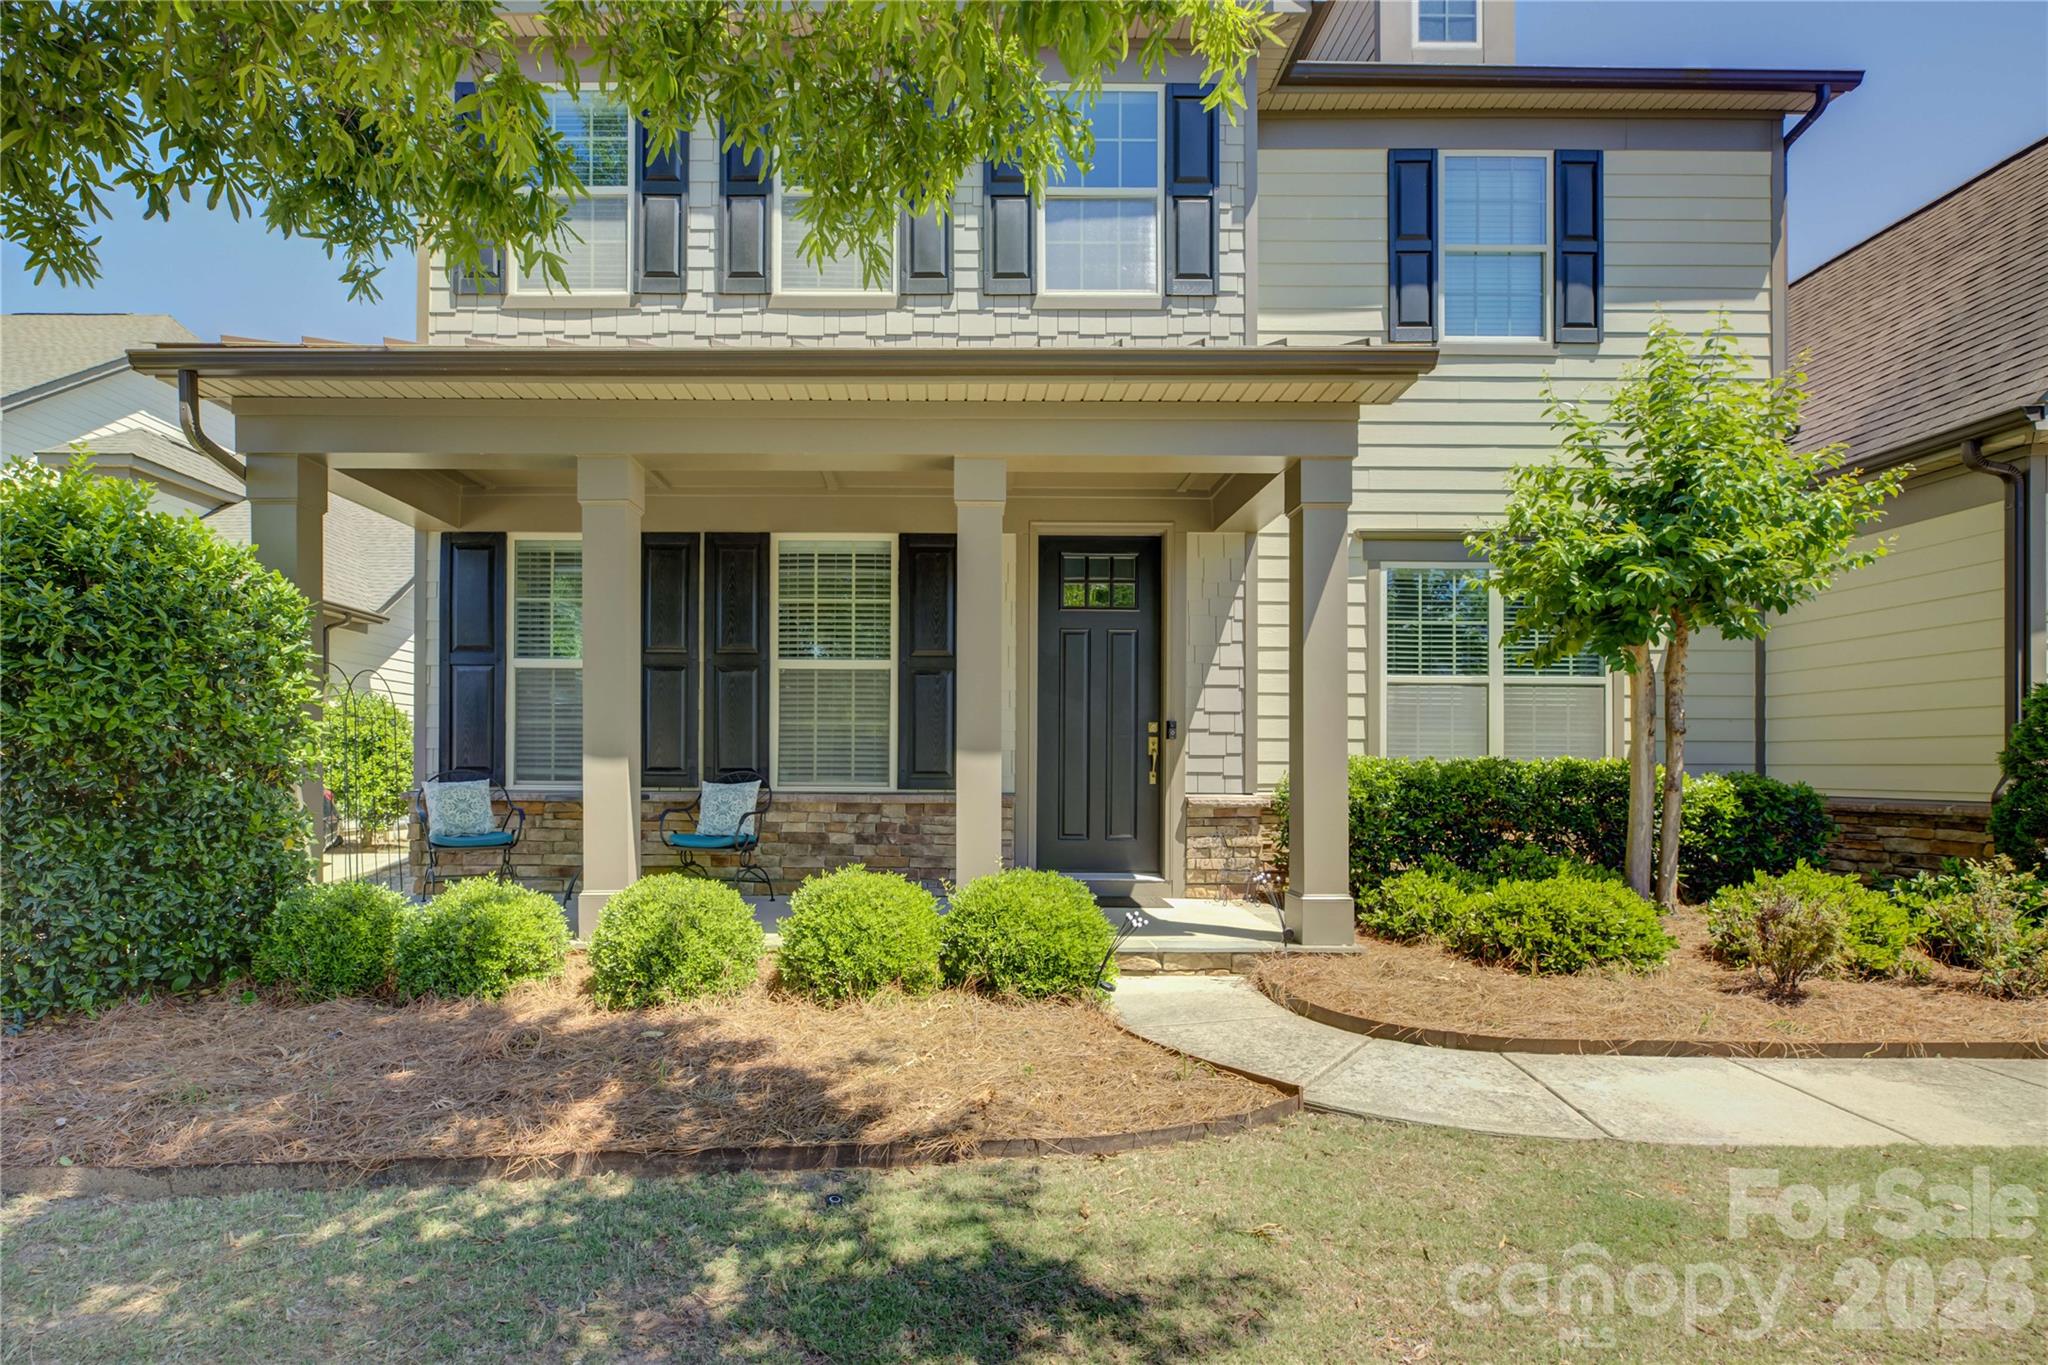
Property photo 1
Property photo 2
Property photo 3
Property photo 4
Property photo 5
5 Beds
4 Baths
3,839 sqft

$823,000

15420 Cimarron Hills Lane, Charlotte NC, 28278

Price per sqft$214.38
Built in2016
Property size3,839 sqft
Property typeResidential
Courtesy of Howard Hanna Allen Tate Charlotte South, Ann-Dorthe Havmoeller Listing Contact: [email protected]

Overview

Active

Listed May 11, 2026

Updated 8 days ago

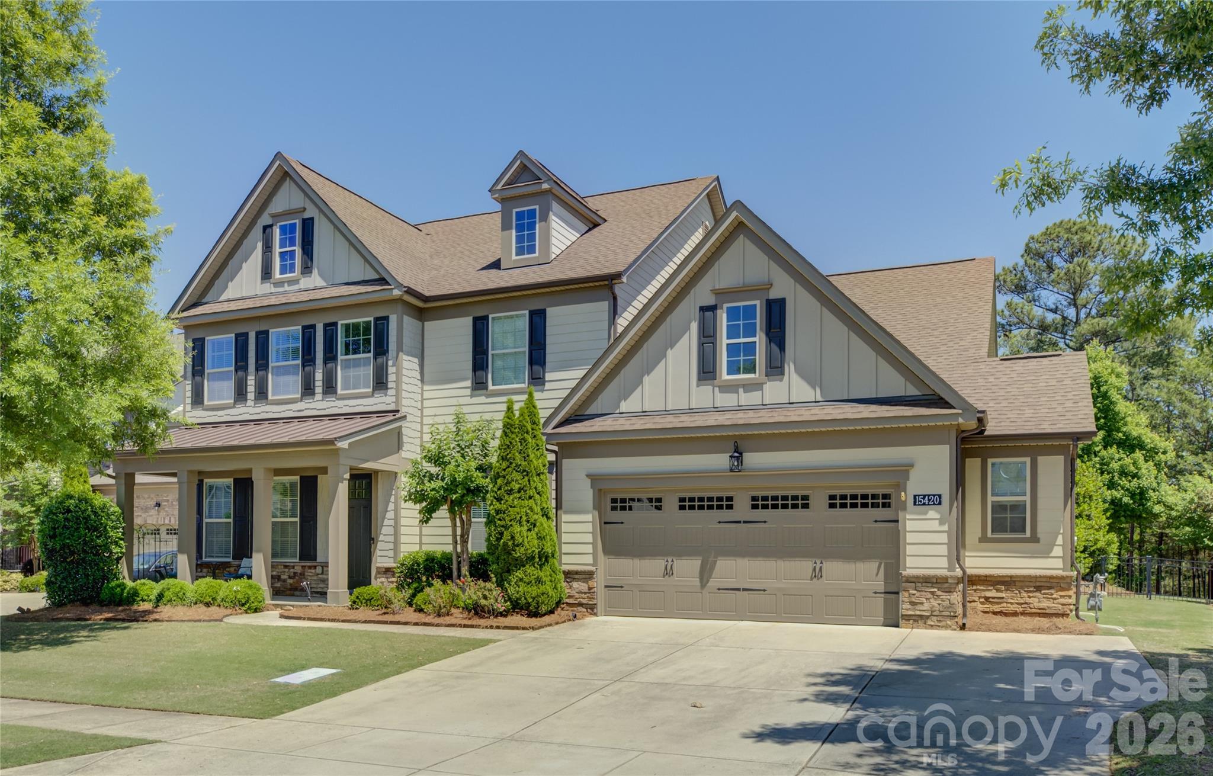
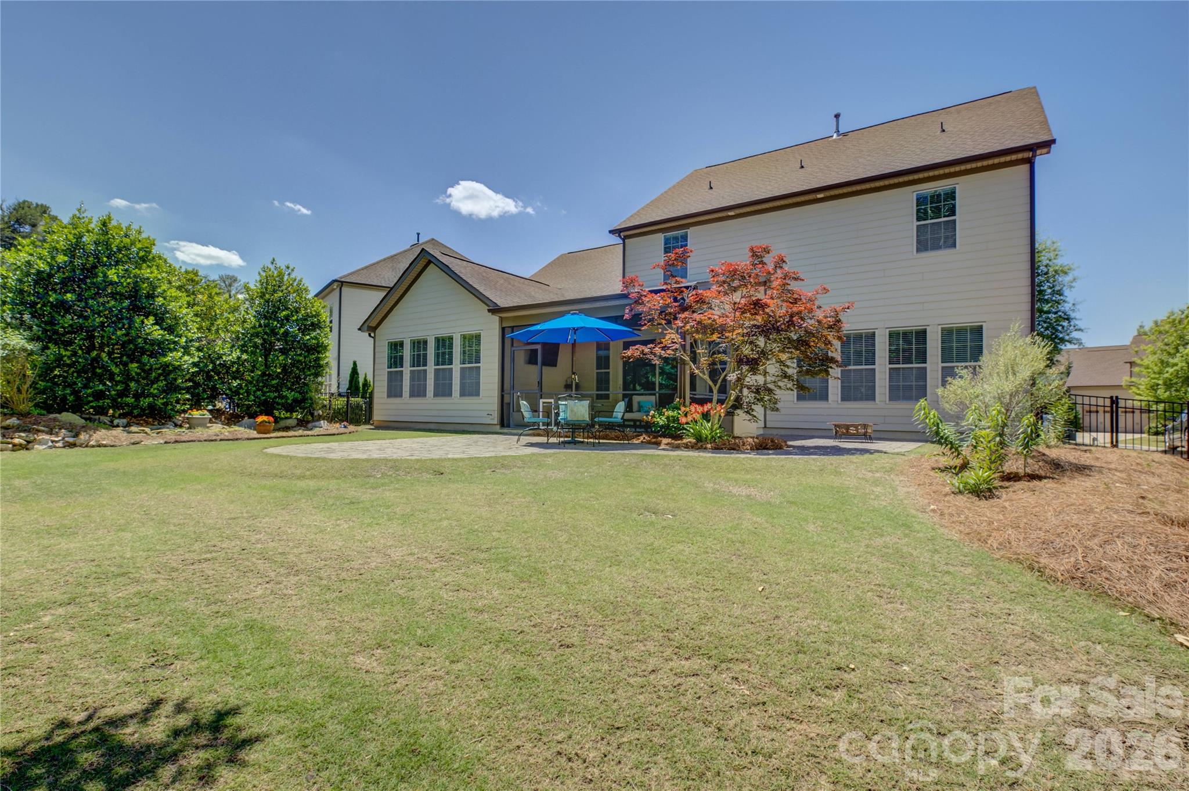
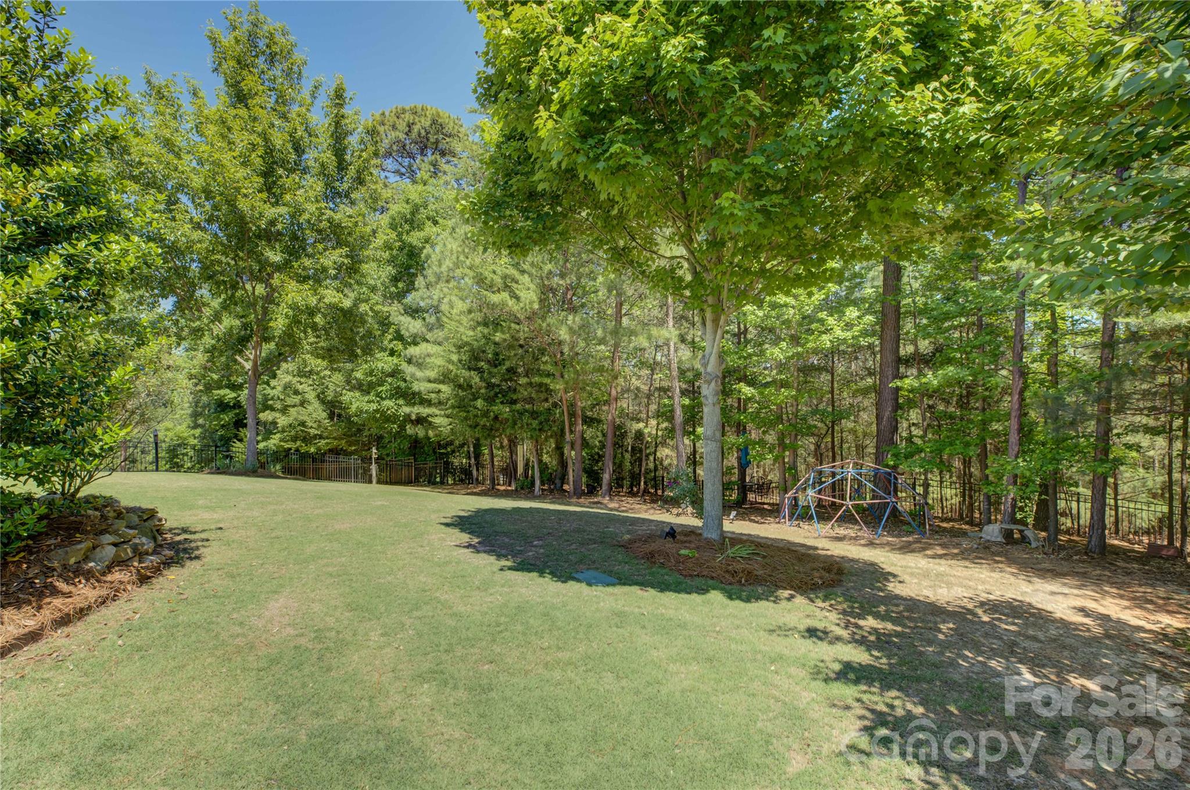
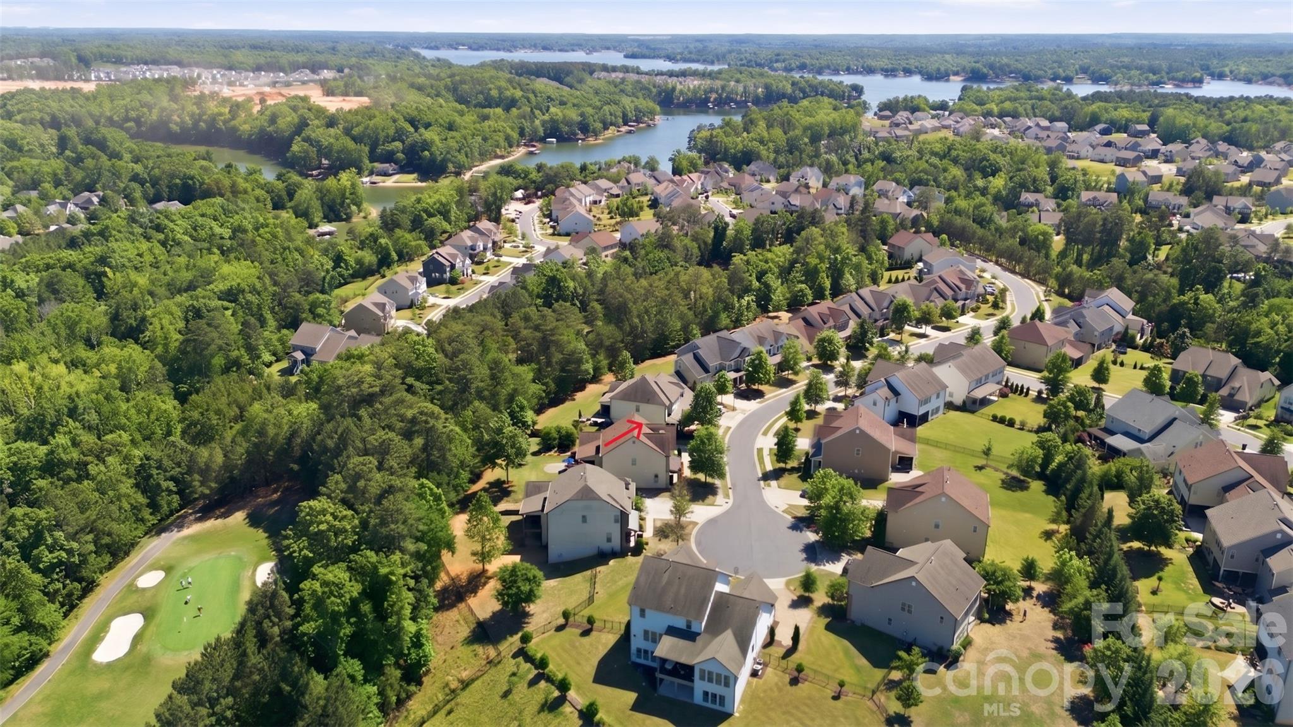
Nestled on a quiet cul-de-sac in the gated Montage section of the amenity-rich The Palisades, this exceptional home enjoys a prime setting along the award-winning Jack Nicklaus Signature Golf Course at The Palisades with a deep tree save and level lot offering both beauty and privacy. A charming front porch welcomes you into an elegant interior, featuring a private French-door study opposite the formal living and dining rooms. The gourmet kitchen is designed for entertaining, featuring an oversized granite island, single-bay stainless-steel sink, gas cooktop, wall oven, abundant cabinetry, and a breakfast area enhanced by custom-built-ins that open to a screened porch overlooking the expansive paver patio, mature landscaping, and a tranquil waterfall feature. The sun-filled great room is anchored by a gas fireplace and framed by a wall of windows that flood the space with natural light. The luxurious main-level primary suite offers a tray ceiling, dual vanities, a soaking tub, and a glass-enclosed shower. Upstairs provides exceptional flexibility with a loft, three spacious secondary bedrooms, and a bonus/fifth bedroom option. Bedrooms two and three share a Jack-and-Jill bath, while bedrooms four and five access a hall bath. Residents of The Palisades enjoy resort-style amenities including a clubhouse, pool, fitness center, tennis and pickleball courts, playgrounds, walking trails, and a vibrant social lifestyle just minutes from Lake Wylie and Uptown Charlotte.

$5,475/mo

Est. mortgage payment based on a $823,000 home price.

All estimates are provided by Luxury Presence for informational purposes only. Actual amounts may vary.

Additional information

MLS® ID
4376037

Interior Features

Bedrooms
5
Bathrooms
4
Fireplace
Yes
Cooling
Yes
Heating
Yes
Basement
No

Exterior Features

Lot Size
0.33 Acres

Other Property Details

Association Fee Frequency
Quarterly
Garage
Yes
55+/Senior Community
No

Listings courtesy of Canopy MLS as distributed by MLS GRID

All information deemed reliable but not guaranteed and should be independently verified. All properties are subject to prior sale, change or withdrawal. Neither listing broker(s) nor Kathy Humbert shall be responsible for any typographical errors, misinformation, misprints and shall be held totally harmless. Properties displayed may be listed or sold by various participants in the MLS.

Based on information submitted to the MLS GRID as of 7:01 PM UTC on 10/10/2026. All data is obtained from various sources and may not have been verified by broker or MLS GRID. Supplied Open House Information is subject to change without notice. All information should be independently reviewed and verified for accuracy. Properties may or may not be listed by the office/agent presenting the information.

©2026 Canopy MLS . All rights reserved.

DMCA Notice

Powered by Luxury Presence