Property photo 1
Property photo 2
Property photo 3
Property photo 4
Property photo 5
4 Beds
3 Baths
2,785 sqft

$449,900

1103 W Elm Street, Shelby NC, 28150

Price per sqft$161.54
Built in1954
Property size2,785 sqft
Property typeResidential
Courtesy of Huitt Realty LLC, Justin Huitt Listing Contact: [email protected]

Overview

Active

Listed Aug 28, 2026

Updated 9 days ago

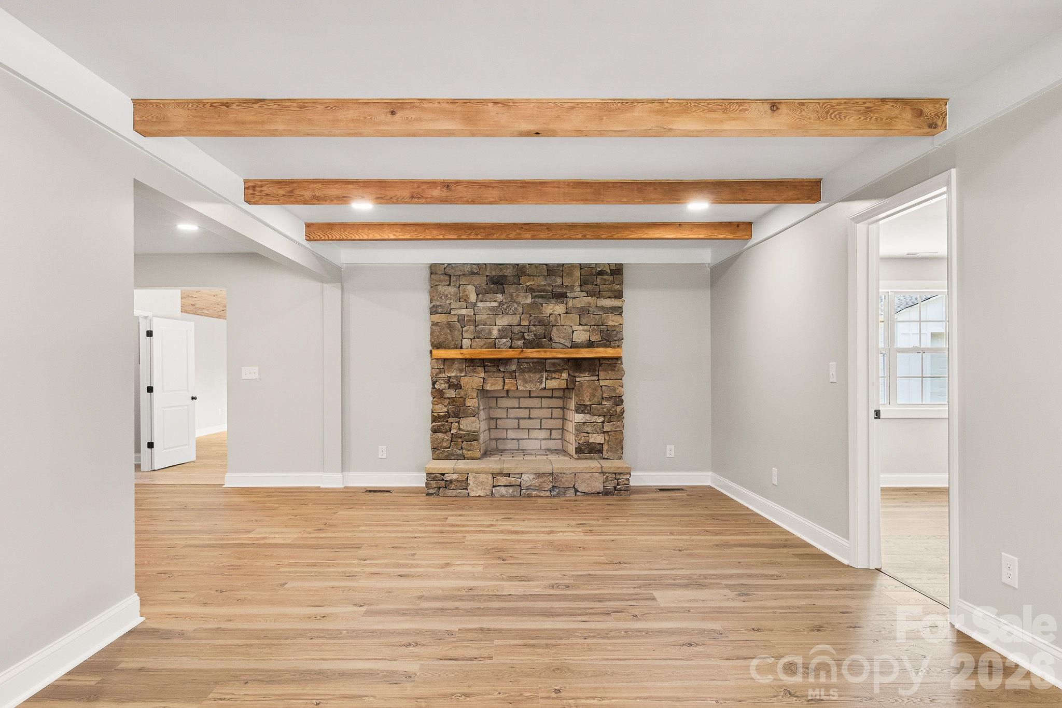
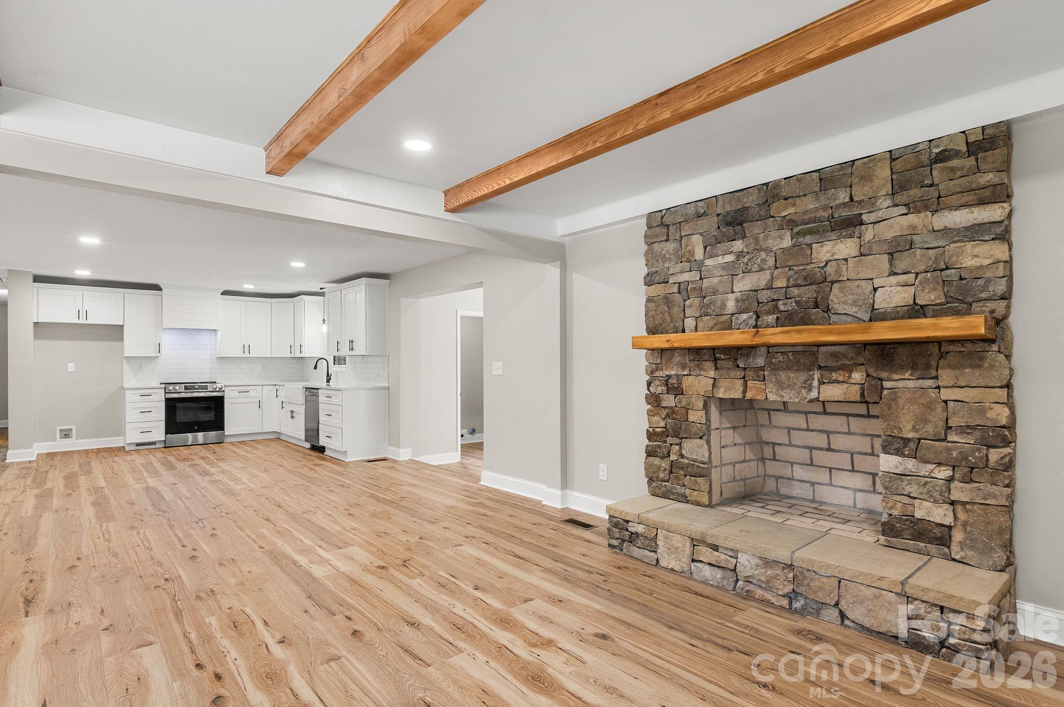
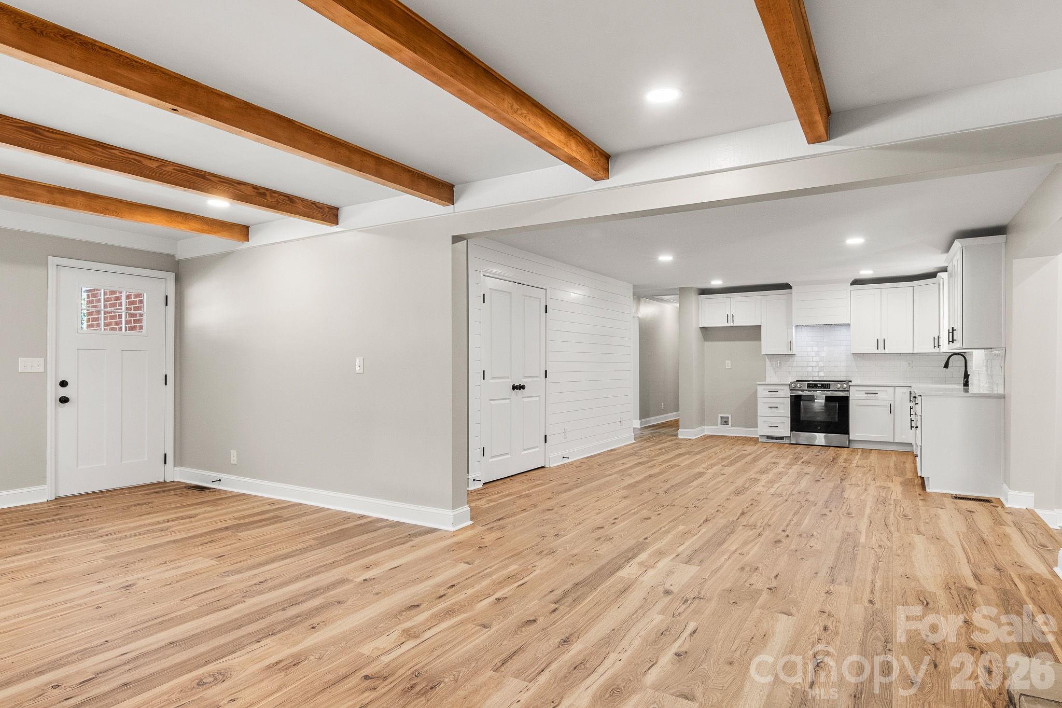
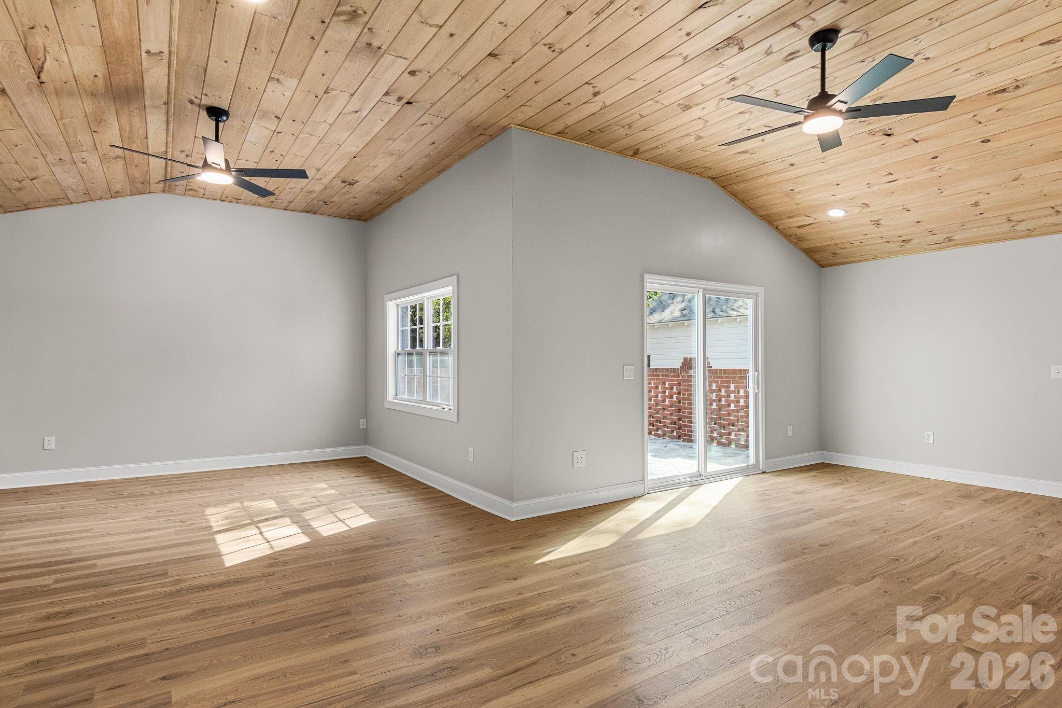
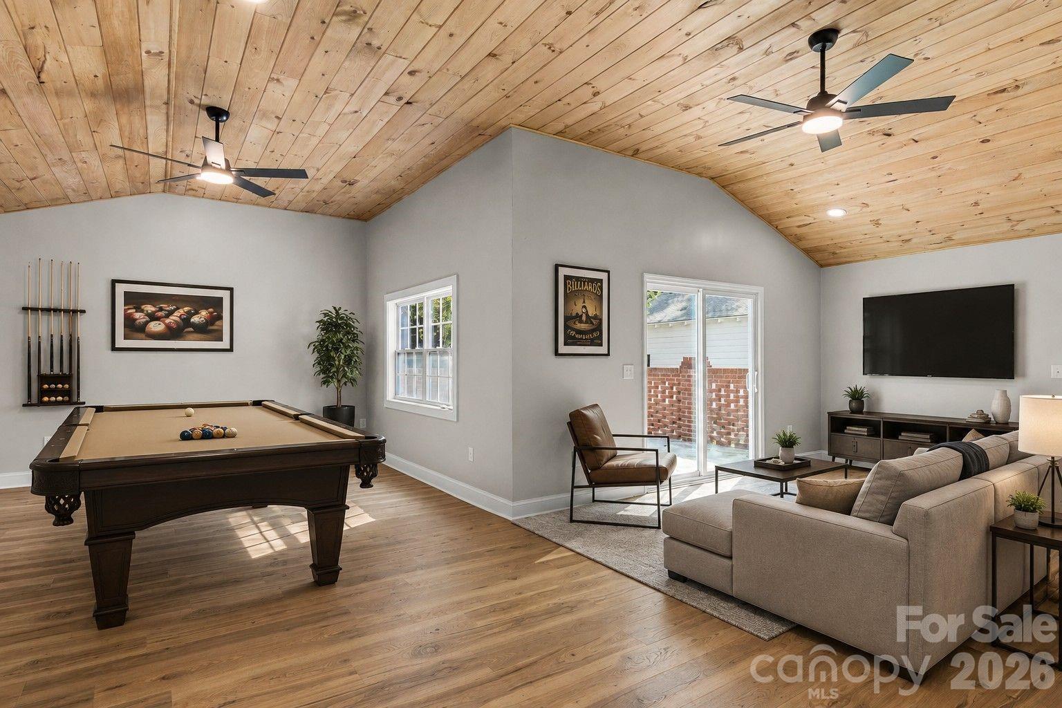
MUST SEE! WOW—WHAT A STUNNING TRANSFORMATION! This incredible single-level 4-bedroom, 3-bath home on 1.29 acres has been beautifully renovated from top to bottom, including a new roof, new electrical, new plumbing, and new tankless water heater for ultimate convenience and efficiency. The completely renovated interior is truly stunning. Featuring two primary suites positioned on opposite ends of the home, this property offers exceptional flexibility and privacy. The primary suite off the living room features a custom walk-in closet and spa-like ensuite with dual vanity, makeup area, and tiled walk-in shower with glass doors. On the opposite end, the second primary suite offers its own ensuite bathroom with single vanity and shower/tub combination, while bedrooms 3 and 4 share a beautifully renovated hall bath with double-bowl vanity and shower/tub combination. All bedrooms feature custom closets. The home offers multiple spacious living areas, including a gorgeous living room with exposed wood beams, and natural-stone wood-burning fireplace. The eat-in kitchen boasts custom cabinetry with soft-close doors and drawers, quartz countertops, and a large pantry. A separate formal dining room features large windows and another wood-burning fireplace. Just off the kitchen, the huge bonus room showcases beautiful wood ceilings, ceiling fans, and a natural-stone wood-burning fireplace—an incredible space with endless possibilities for a game room, family room, movie room, or entertaining area. Sliding glass doors open from the bonus room to a patio with newly installed natural-stone flooring overlooking the large backyard, complete with a gazebo on a concrete slab and plenty of room to enjoy the outdoors. The detached two-car garage includes an additional storage room and a newly installed garage door system. With a long driveway, two-car attached carport, and detached two-car garage, there is no shortage of parking or storage. Beautifully renovated, thoughtfully designed, and situated on a spacious 1.29-acre lot—this single-level home is a property you truly need to see to appreciate!

$2,993/mo

Est. mortgage payment based on a $449,900 home price.

All estimates are provided by Luxury Presence for informational purposes only. Actual amounts may vary.

Additional information

MLS® ID
4418510

Interior Features

Bedrooms
4
Bathrooms
3
Fireplace
Yes
Cooling
Yes
Heating
Yes
Basement
No

Exterior Features

Lot Size
1.29 Acres

Other Property Details

Garage
Yes
55+/Senior Community
No

Listings courtesy of Canopy MLS as distributed by MLS GRID

All information deemed reliable but not guaranteed and should be independently verified. All properties are subject to prior sale, change or withdrawal. Neither listing broker(s) nor Kathy Humbert shall be responsible for any typographical errors, misinformation, misprints and shall be held totally harmless. Properties displayed may be listed or sold by various participants in the MLS.

Based on information submitted to the MLS GRID as of 7:34 PM UTC on 10/11/2026. All data is obtained from various sources and may not have been verified by broker or MLS GRID. Supplied Open House Information is subject to change without notice. All information should be independently reviewed and verified for accuracy. Properties may or may not be listed by the office/agent presenting the information.

©2026 Canopy MLS . All rights reserved.

DMCA Notice

Powered by Luxury Presence