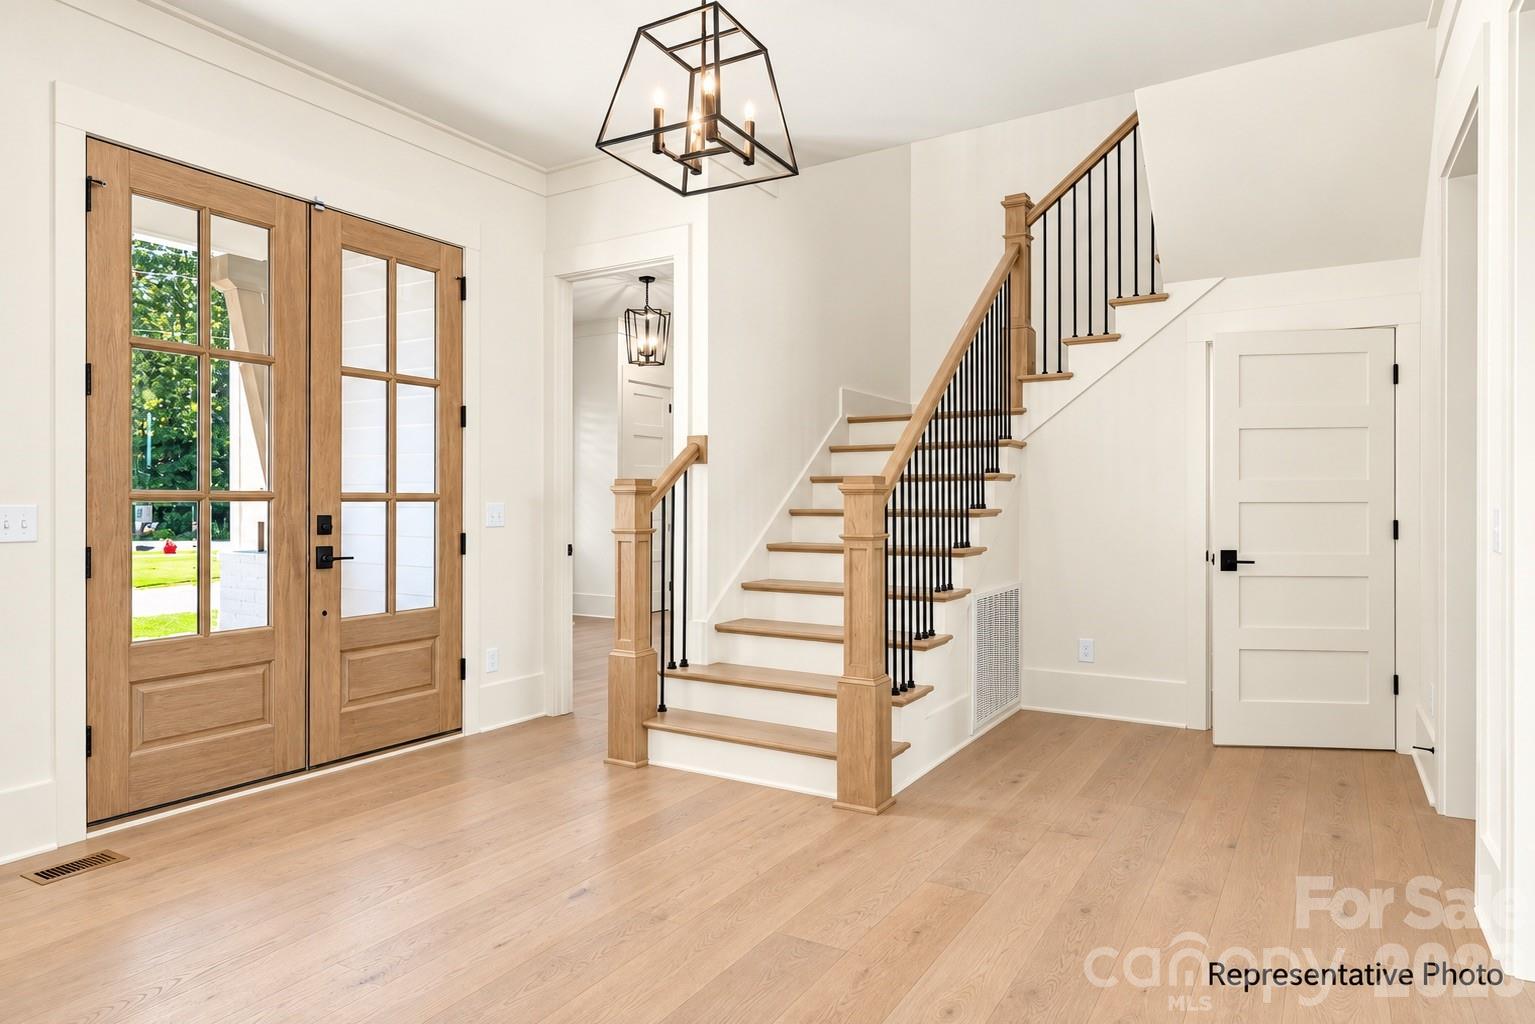
Property photo 1
Property photo 2
Property photo 3
Property photo 4
Property photo 5
5 Beds
5 Baths
4,598 sqft

$1,249,900

6991 Oakridge Road Unit: 1, Clover SC, 29710

Price per sqft$271.84
Built in2026
Property size4,598 sqft
Property typeResidential
Courtesy of Better Homes and Gardens Real Estate Paracle, Brian Jordan Listing Contact: [email protected]

Overview

Active

Listed Jun 1, 2026

Updated 8 days ago

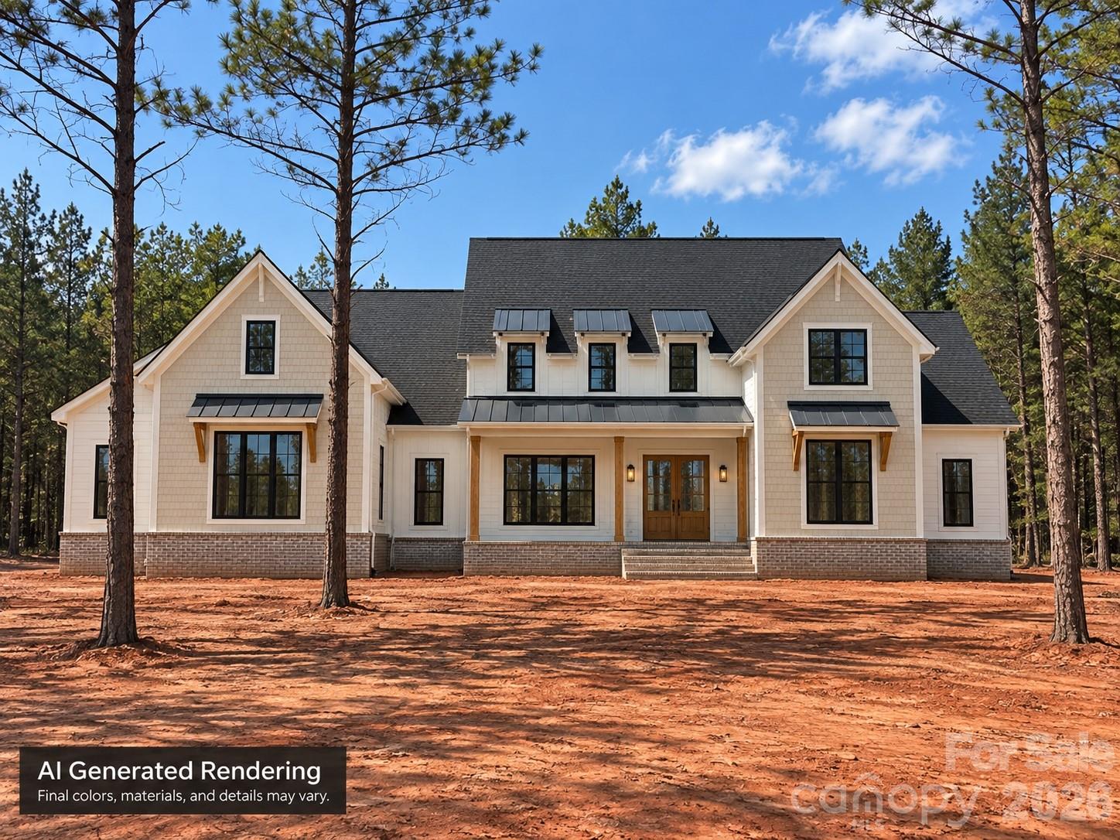
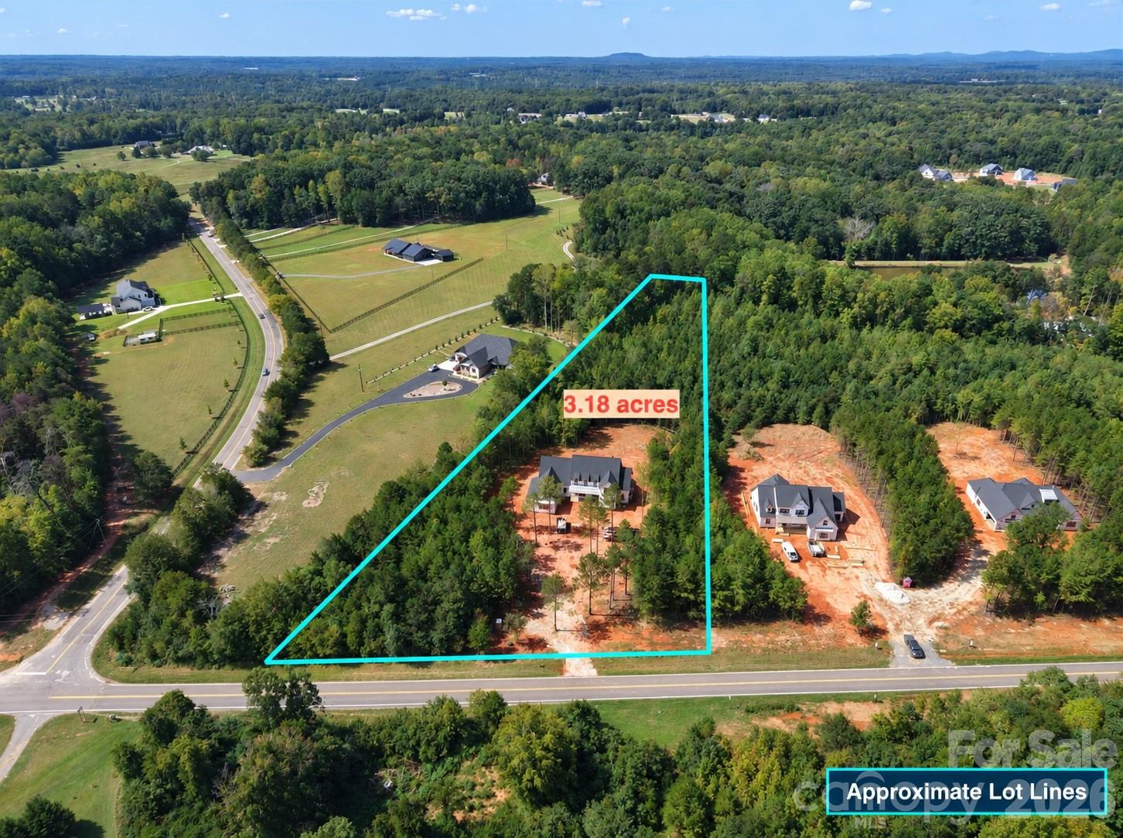
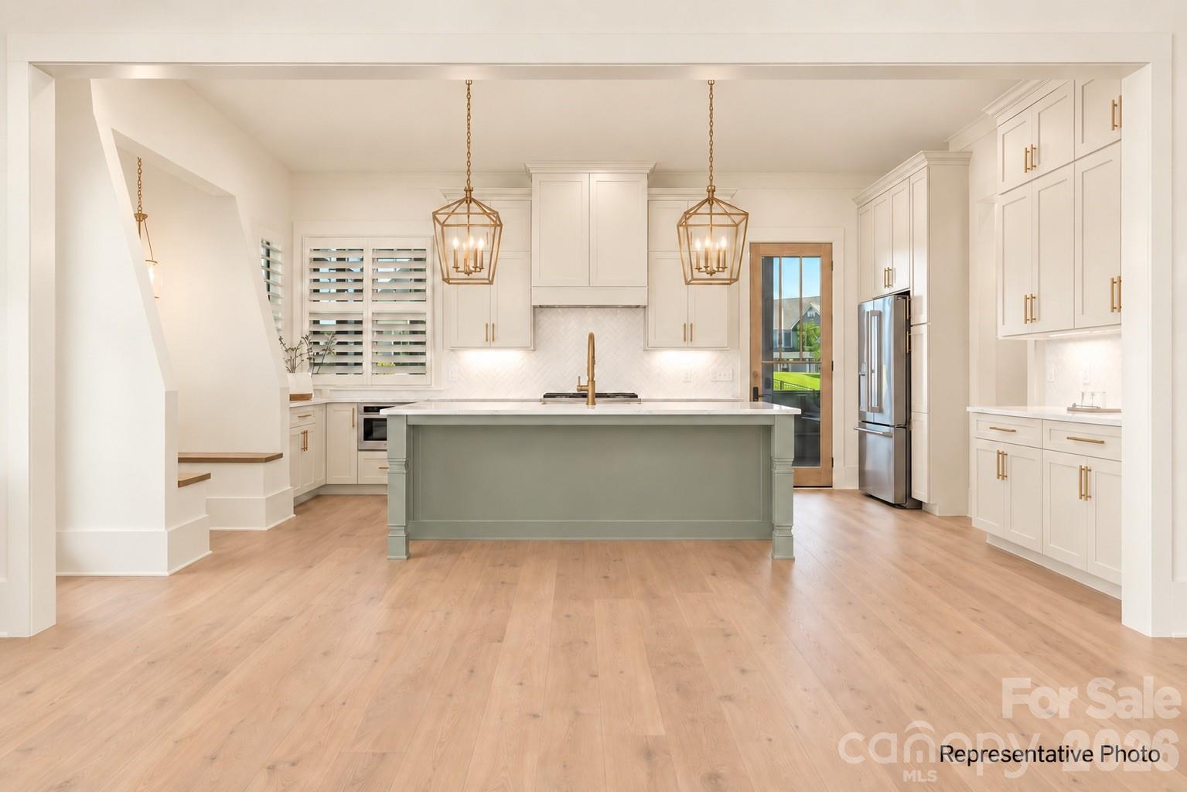
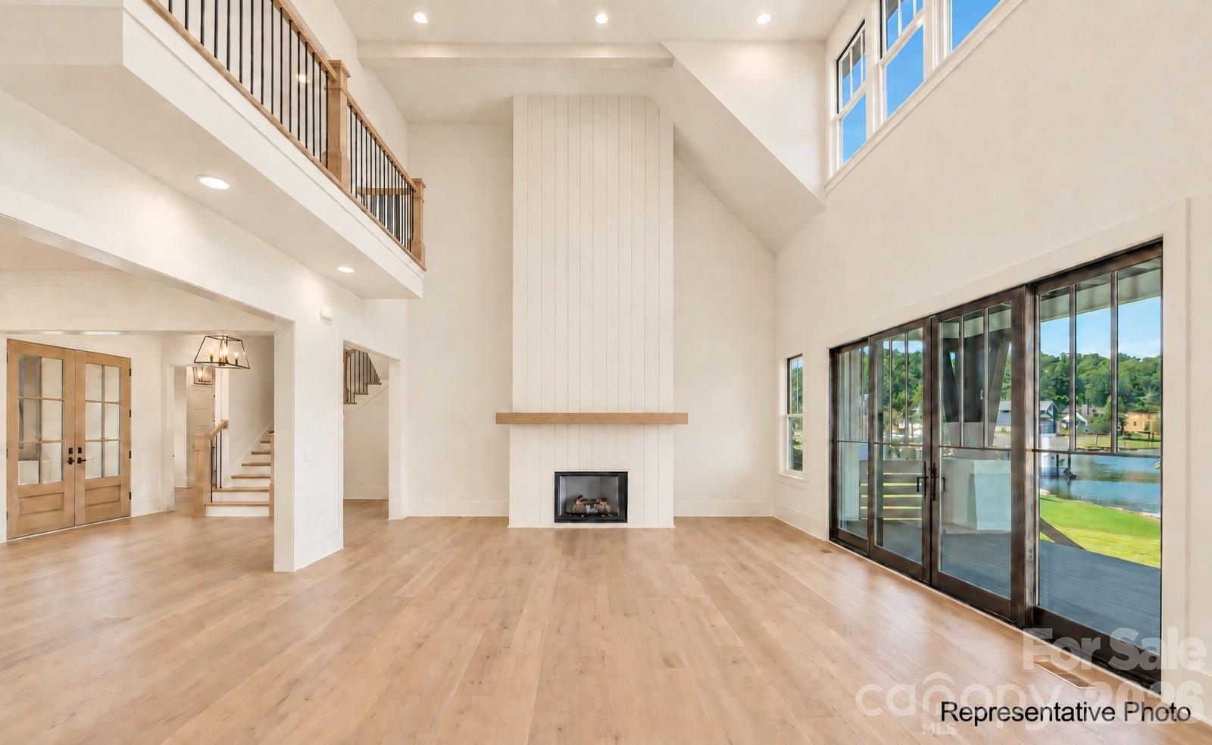
Set on 3.18 private acres beyond the fenced front entrance to an intimate collection of homes, 6991 Oakridge offers the kind of space and seclusion rarely found in new construction. Located in the Clover School District, the Blackridge is designed for buyers who want room to spread out without giving up a refined, connected way of living. Five bedrooms, 4.5 baths and a three-car garage provide space for family and guests, while the primary suite and a private guest bedroom on the main level make everyday life effortless. The great room, dining area and expansive kitchen flow together for easy mornings, holiday gatherings and evenings around the fireplace. A large island, workstation sink, generous cabinetry and a 48-inch double-oven gas range make the kitchen as functional as it is impressive. Open the 10-foot bi-parting glass doors and continue the gathering outdoors to two covered living areas, including a screened side porch with its own fireplace, perfect for fall football, quiet mornings or dinner with friends. The primary suite feels like a private retreat with a coffee bar, built-out closet, soaking tub, oversized shower and direct access to the outdoors. Upstairs, a second gathering area gives everyone room to relax, and the walk-in attic is being finished to add approximately 700 square feet as an expansive bonus room, ideal for a theater, game room, studio or home gym. With room for a future pool, gardens and outdoor play, this exclusive setting is designed to be enjoyed.

$8,316/mo

Est. mortgage payment based on a $1,249,900 home price.

All estimates are provided by Luxury Presence for informational purposes only. Actual amounts may vary.

Additional information

MLS® ID
4387572

Interior Features

Bedrooms
5
Bathrooms
5
Fireplace
Yes
Cooling
Yes
Heating
Yes
Basement
No

Exterior Features

Lot Size
3.18 Acres

Other Property Details

Garage
Yes
New Construction
Yes
55+/Senior Community
No

Listings courtesy of Canopy MLS as distributed by MLS GRID

All information deemed reliable but not guaranteed and should be independently verified. All properties are subject to prior sale, change or withdrawal. Neither listing broker(s) nor Kathy Humbert shall be responsible for any typographical errors, misinformation, misprints and shall be held totally harmless. Properties displayed may be listed or sold by various participants in the MLS.

Based on information submitted to the MLS GRID as of 6:05 PM UTC on 10/10/2026. All data is obtained from various sources and may not have been verified by broker or MLS GRID. Supplied Open House Information is subject to change without notice. All information should be independently reviewed and verified for accuracy. Properties may or may not be listed by the office/agent presenting the information.

©2026 Canopy MLS . All rights reserved.

DMCA Notice

Powered by Luxury Presence