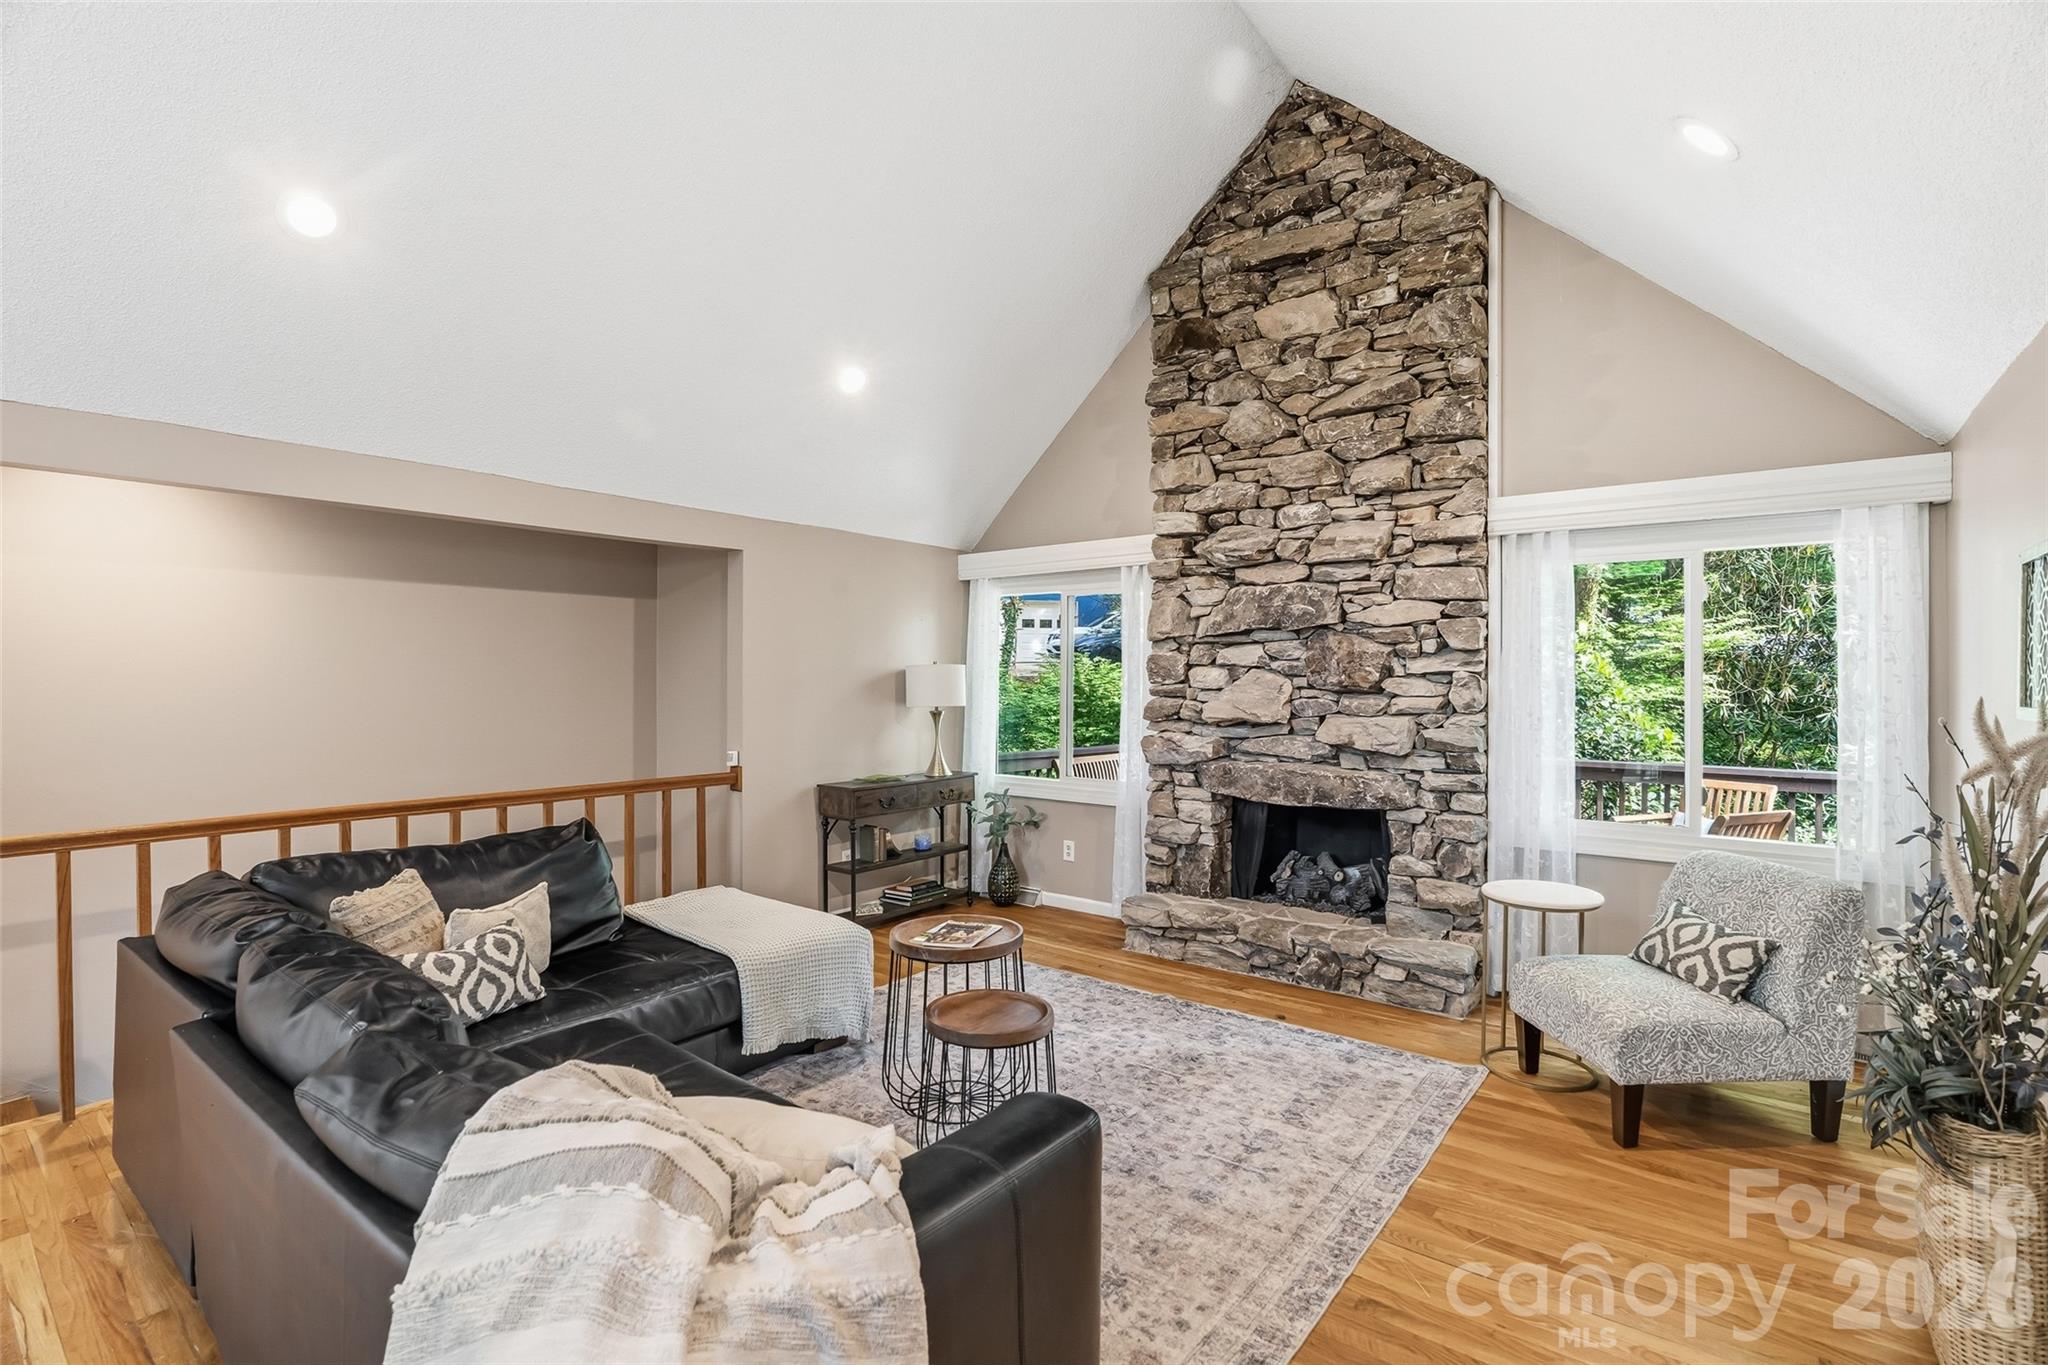
Property photo 1
Property photo 2
Property photo 3
Property photo 4
Property photo 5
3 Beds
3 Baths
2,670 sqft

$575,000

16 Canterbury Drive, Arden NC, 28704

Price per sqft$215.36
Built in1978
Property size2,670 sqft
Property typeResidential
Courtesy of Town and Mountain Realty, Stacee Peterson Listing Contact: [email protected]

Overview

Active

Listed Jun 23, 2026

Updated 7 days ago

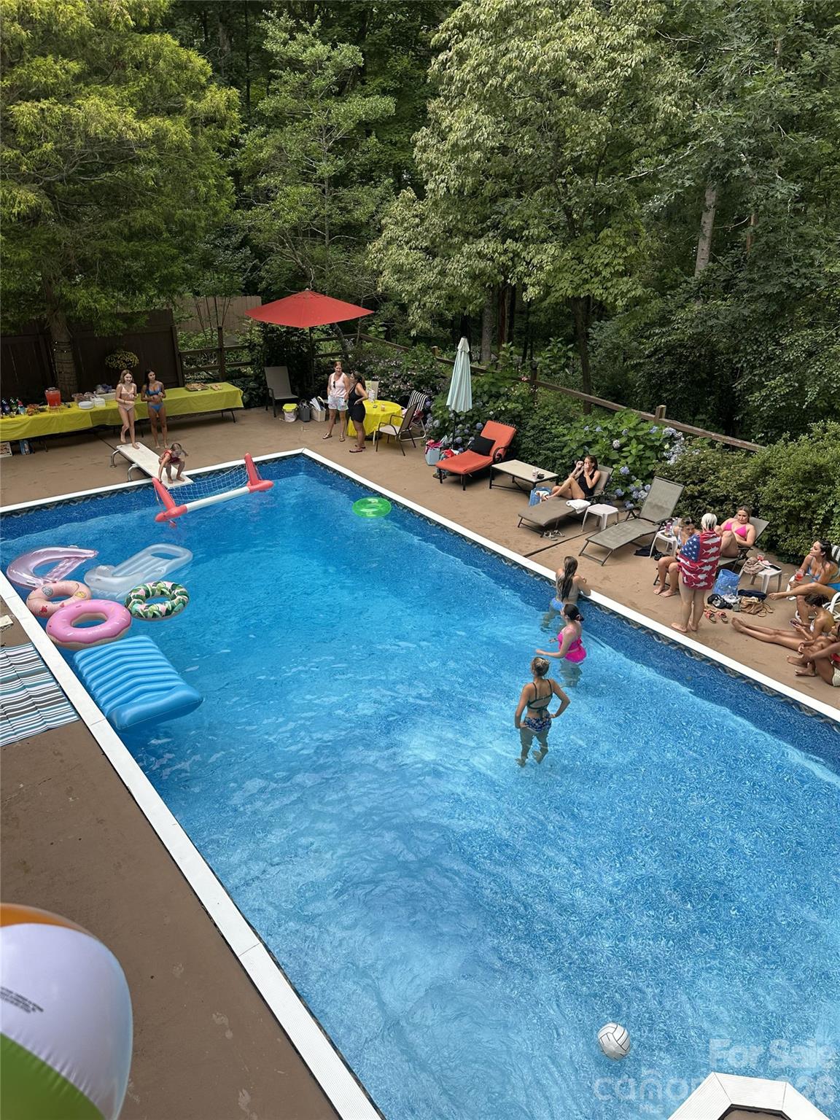
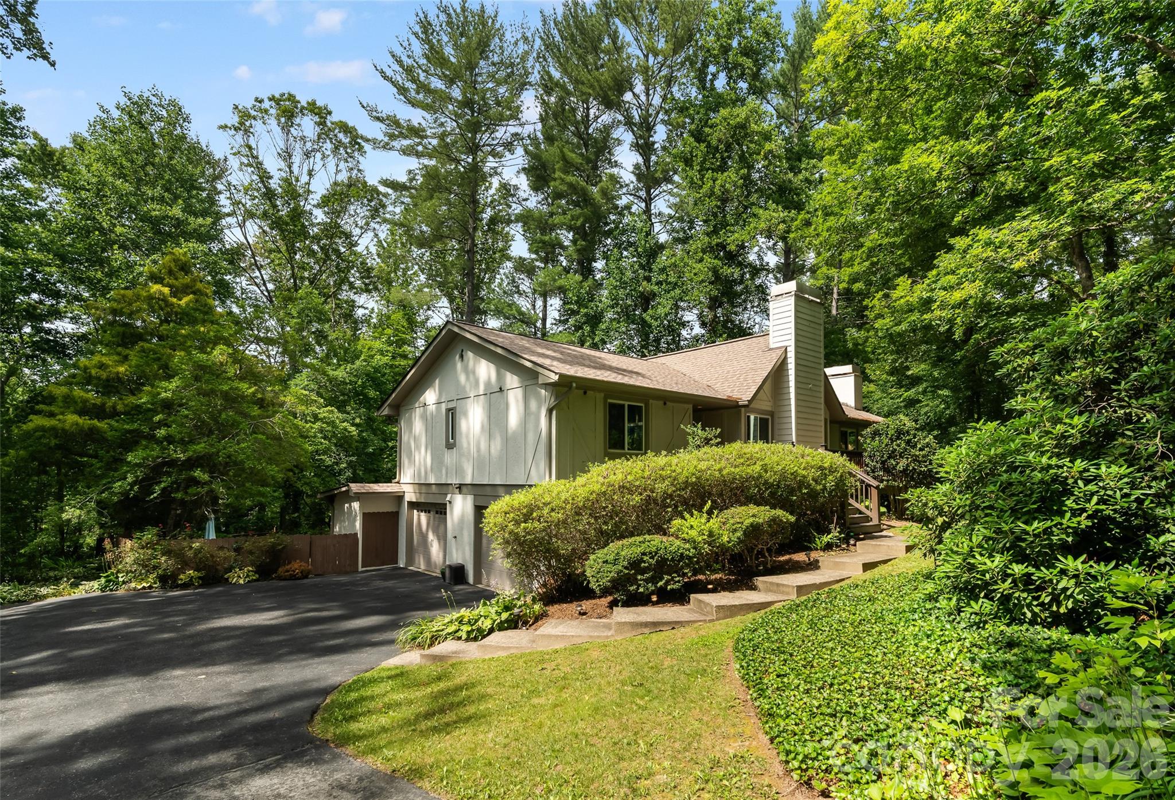
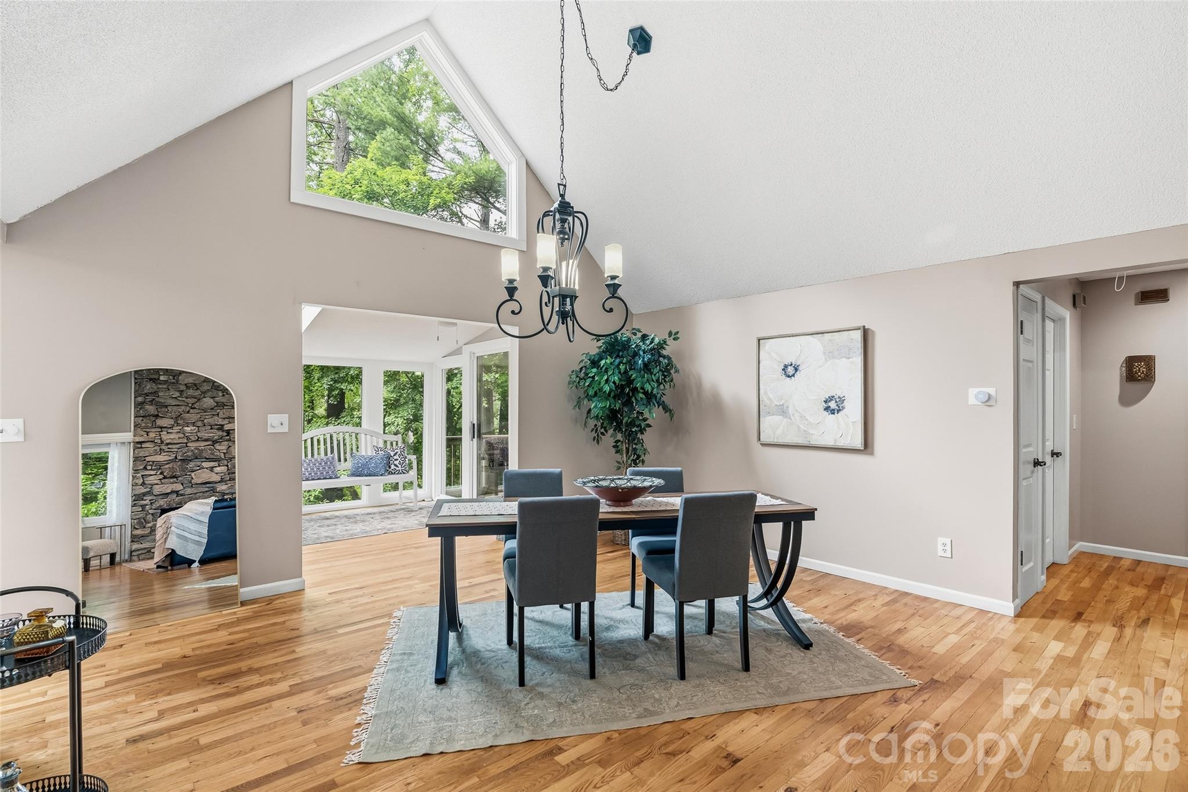
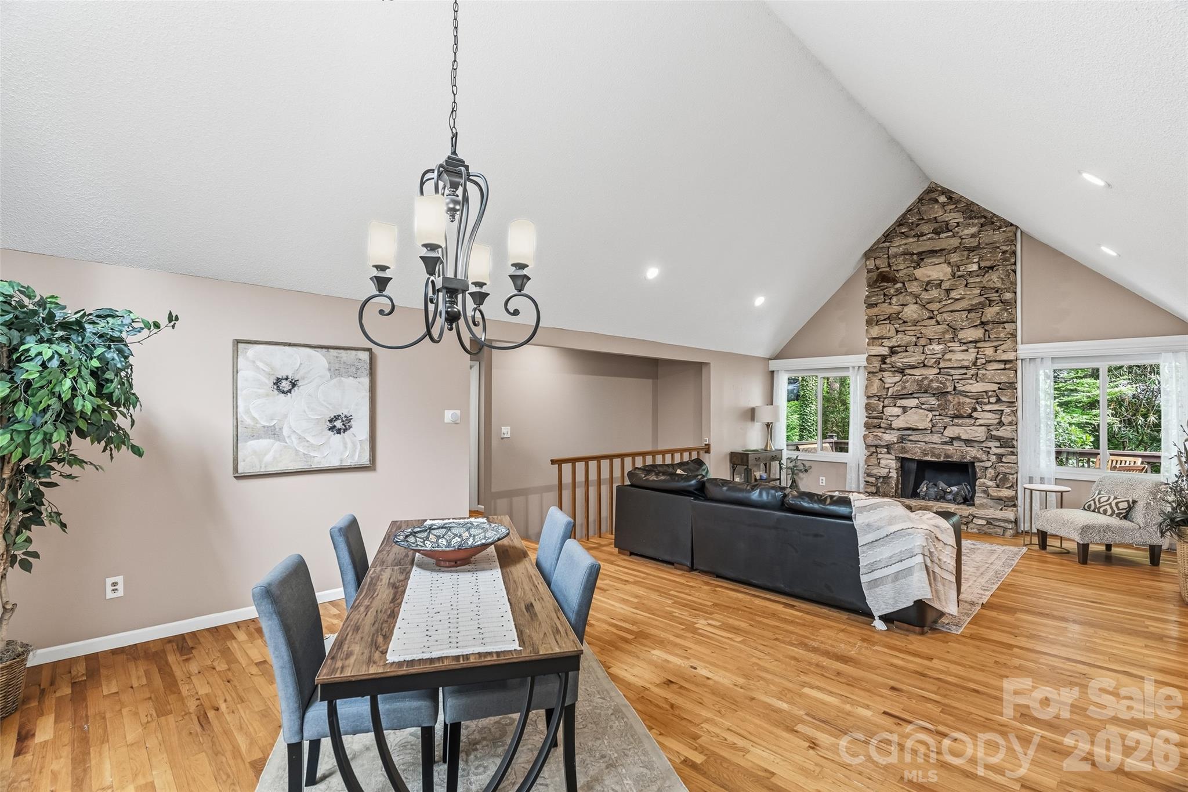
Welcome home to this character-filled 1978 retreat, perfectly nestled on a cul-de-sac in a well-established neighborhood known for its wide roads and beautiful, tree-lined streets with no HOA to dictate rules. You’ll love the peace and quiet of this location, while still being incredibly convenient to all your favorite shopping and dining spots. Inside, the home boasts timeless features like rich hardwood floors, soaring vaulted ceilings, and two large, cozy rock fireplaces. The heavy lifting has already been done for you with major high-value upgrades, including premium Pella windows and skylights throughout, a new water heater, a new roof complete with downspouts and gutters with gutter guards, plus a new septic system and drain field installed in 2014. While the kitchen is ready for your personal modern updates, its potential is massive—it already features a huge Pella skylight and opens up into one of the absolute best sunrooms you’ve ever seen! The sunroom's expansive windows frame a gorgeous view of your large pool and the perfect blend of landscaped yard and mature trees for ultimate privacy. You will also enjoy the lovely Hosta garden next to the pool area and plenty of green space for play located behind the pool. Heading inside from a swim? A dedicated pool changing room and bathroom are accessible right off the pool area. The outdoor living area is expansive and includes a front porch, a back covered patio, side patios, and plenty of room for pool side relaxing. The lower level offers an incredible opportunity for a rental apartment or true multi-generational living, complete with its own private exterior entrance and direct access from the garage. This space features a large main room with its own cozy fireplace, a private patio, and access to a private fenced side lot. Plus, the huge, light-filled downstairs laundry room—featuring a massive window overlooking the pool—almost makes doing laundry a pleasant task! Equipped with a sink, a beverage fridge, and tons of counter and cabinet space, this room is perfectly primed to serve as a kitchenette or be easily converted into a full second kitchen. Bring your vision and make this dream home your own!

$3,825/mo

Est. mortgage payment based on a $575,000 home price.

All estimates are provided by Luxury Presence for informational purposes only. Actual amounts may vary.

Additional information

MLS® ID
4396207

Interior Features

Bedrooms
3
Bathrooms
3
Fireplace
Yes
Cooling
Yes
Heating
Yes
Basement
Yes

Exterior Features

Lot Size
0.46 Acres

Other Property Details

Garage
Yes
55+/Senior Community
No

Listings courtesy of Canopy MLS as distributed by MLS GRID

All information deemed reliable but not guaranteed and should be independently verified. All properties are subject to prior sale, change or withdrawal. Neither listing broker(s) nor Kathy Humbert shall be responsible for any typographical errors, misinformation, misprints and shall be held totally harmless. Properties displayed may be listed or sold by various participants in the MLS.

Based on information submitted to the MLS GRID as of 2:54 AM UTC on 10/10/2026. All data is obtained from various sources and may not have been verified by broker or MLS GRID. Supplied Open House Information is subject to change without notice. All information should be independently reviewed and verified for accuracy. Properties may or may not be listed by the office/agent presenting the information.

©2026 Canopy MLS . All rights reserved.

DMCA Notice

Powered by Luxury Presence