Property photo 1
Property photo 2
Property photo 3
Property photo 4
Property photo 5
3 Beds
3 Baths
1,772 sqft

$399,900

5810 Dwayne Starnes Drive, Hickory NC, 28602

Price per sqft$225.68
Built in2017
Property size1,772 sqft
Property typeResidential
Courtesy of RE/MAX Legendary, Amanda Stokes Listing Contact: [email protected]

Overview

Active

Listed Aug 5, 2026

Updated 2 days ago

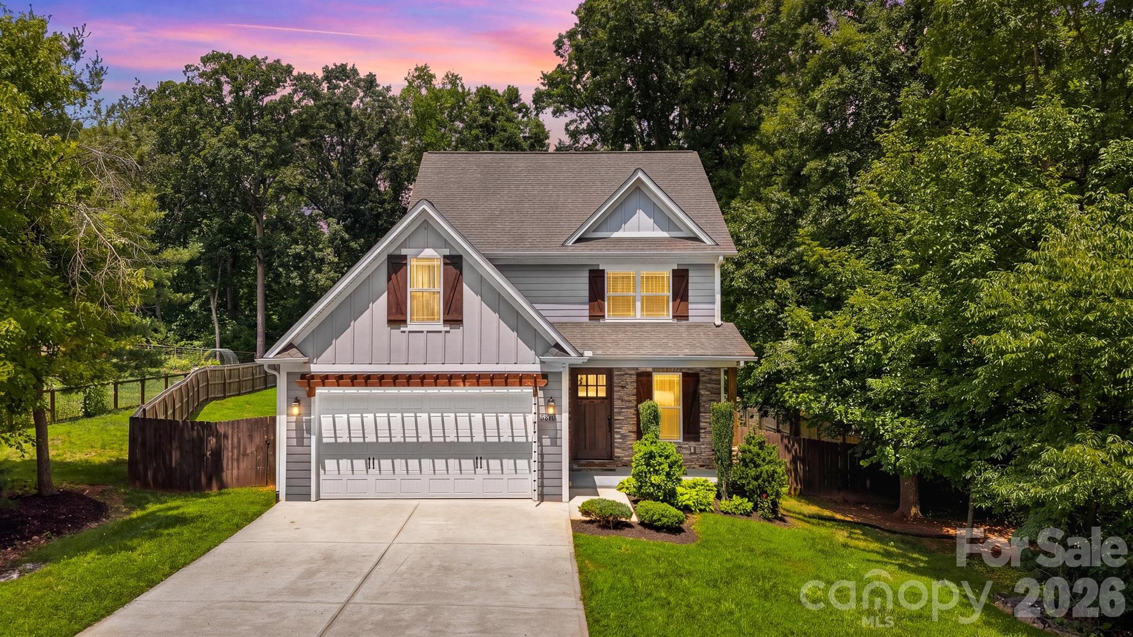
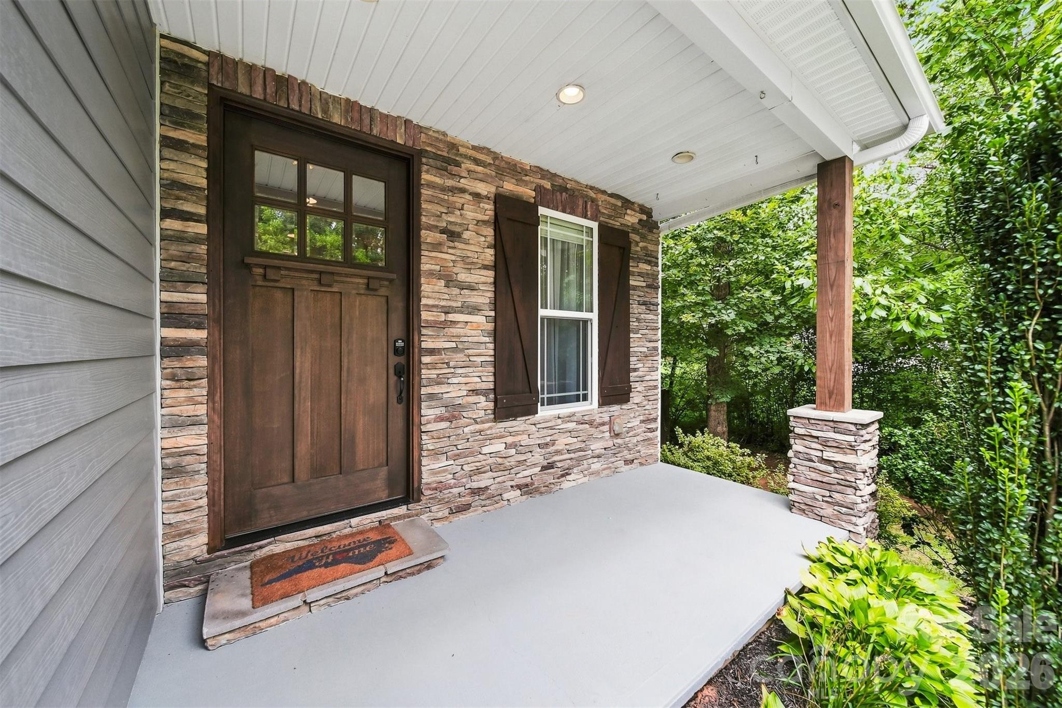
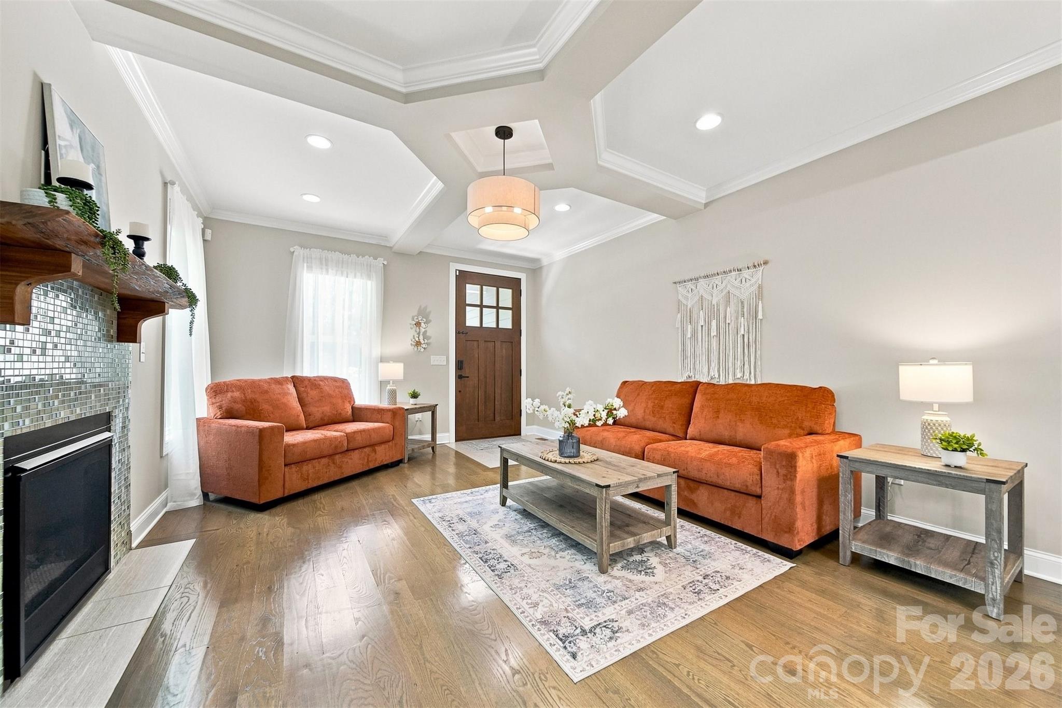
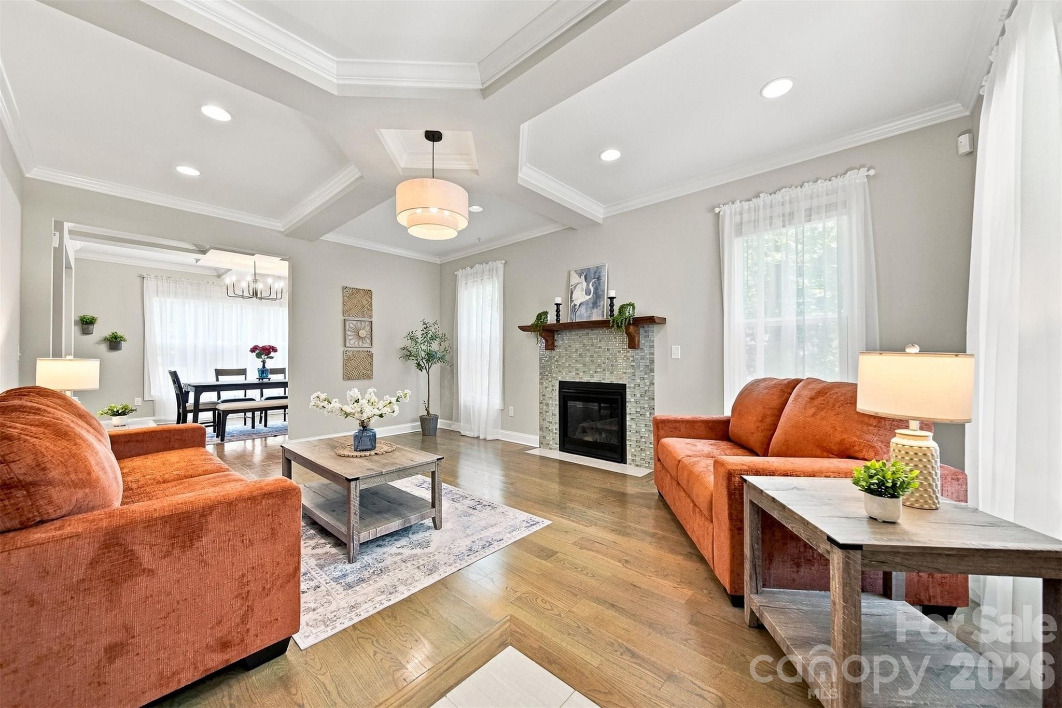
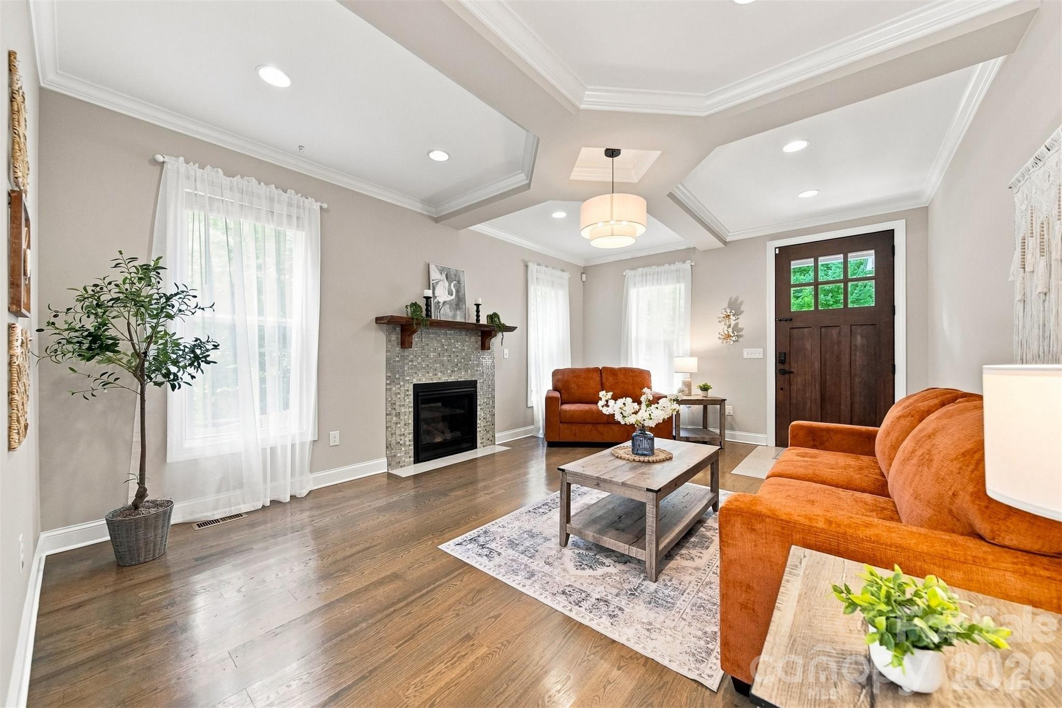
Back on the market through no fault of the sellers! This beautiful property is once again available and offers buyers a fantastic opportunity to make this charming home their own. Highly desired location in Mtn View close to Mtn View Elementary School, Food & Shopping, I-40 & Hwy 321. This lovely home has many details throughout. The covered front porch welcomes you into the family room featuring coffered ceiling & gas logs fireplace. Pass through the formal dining room with coffered ceiling and the kitchen features a granite topped eat-at island with an abundance of custom cabinetry. Laundry is located on the main level in the half bath just off of the double attached garage. The upper level has a master bedroom with a walk-in closet & master bath featuring double vanity sinks. Bedrooms 2 & 3 are also located on the upper level and share a full hallway bathroom feat. double vanity sinks. A 4th room (bonus room) is located on the upper level. Enjoy the back yard featuring a side porch that accesses the garage as well as a back deck with small awning cover. New updates include 2 HVAC units & hot water heater, professionally installed fence in 2024. New oven appliance installed in 2025 and painted covered front and side porch. Prior under contract appraisal came in at $425,000, Don't miss this charming home, call to schedule an appointment today.

$2,661/mo

Est. mortgage payment based on a $399,900 home price.

All estimates are provided by Luxury Presence for informational purposes only. Actual amounts may vary.

Additional information

MLS® ID
4410401

Interior Features

Bedrooms
3
Bathrooms
3
Fireplace
Yes
Cooling
Yes
Heating
Yes
Basement
No

Exterior Features

Lot Size
0.65 Acres

Other Property Details

Garage
Yes
55+/Senior Community
No

Listings courtesy of Canopy MLS as distributed by MLS GRID

All information deemed reliable but not guaranteed and should be independently verified. All properties are subject to prior sale, change or withdrawal. Neither listing broker(s) nor Kathy Humbert shall be responsible for any typographical errors, misinformation, misprints and shall be held totally harmless. Properties displayed may be listed or sold by various participants in the MLS.

Based on information submitted to the MLS GRID as of 11:09 AM UTC on 10/10/2026. All data is obtained from various sources and may not have been verified by broker or MLS GRID. Supplied Open House Information is subject to change without notice. All information should be independently reviewed and verified for accuracy. Properties may or may not be listed by the office/agent presenting the information.

©2026 Canopy MLS . All rights reserved.

DMCA Notice

Powered by Luxury Presence