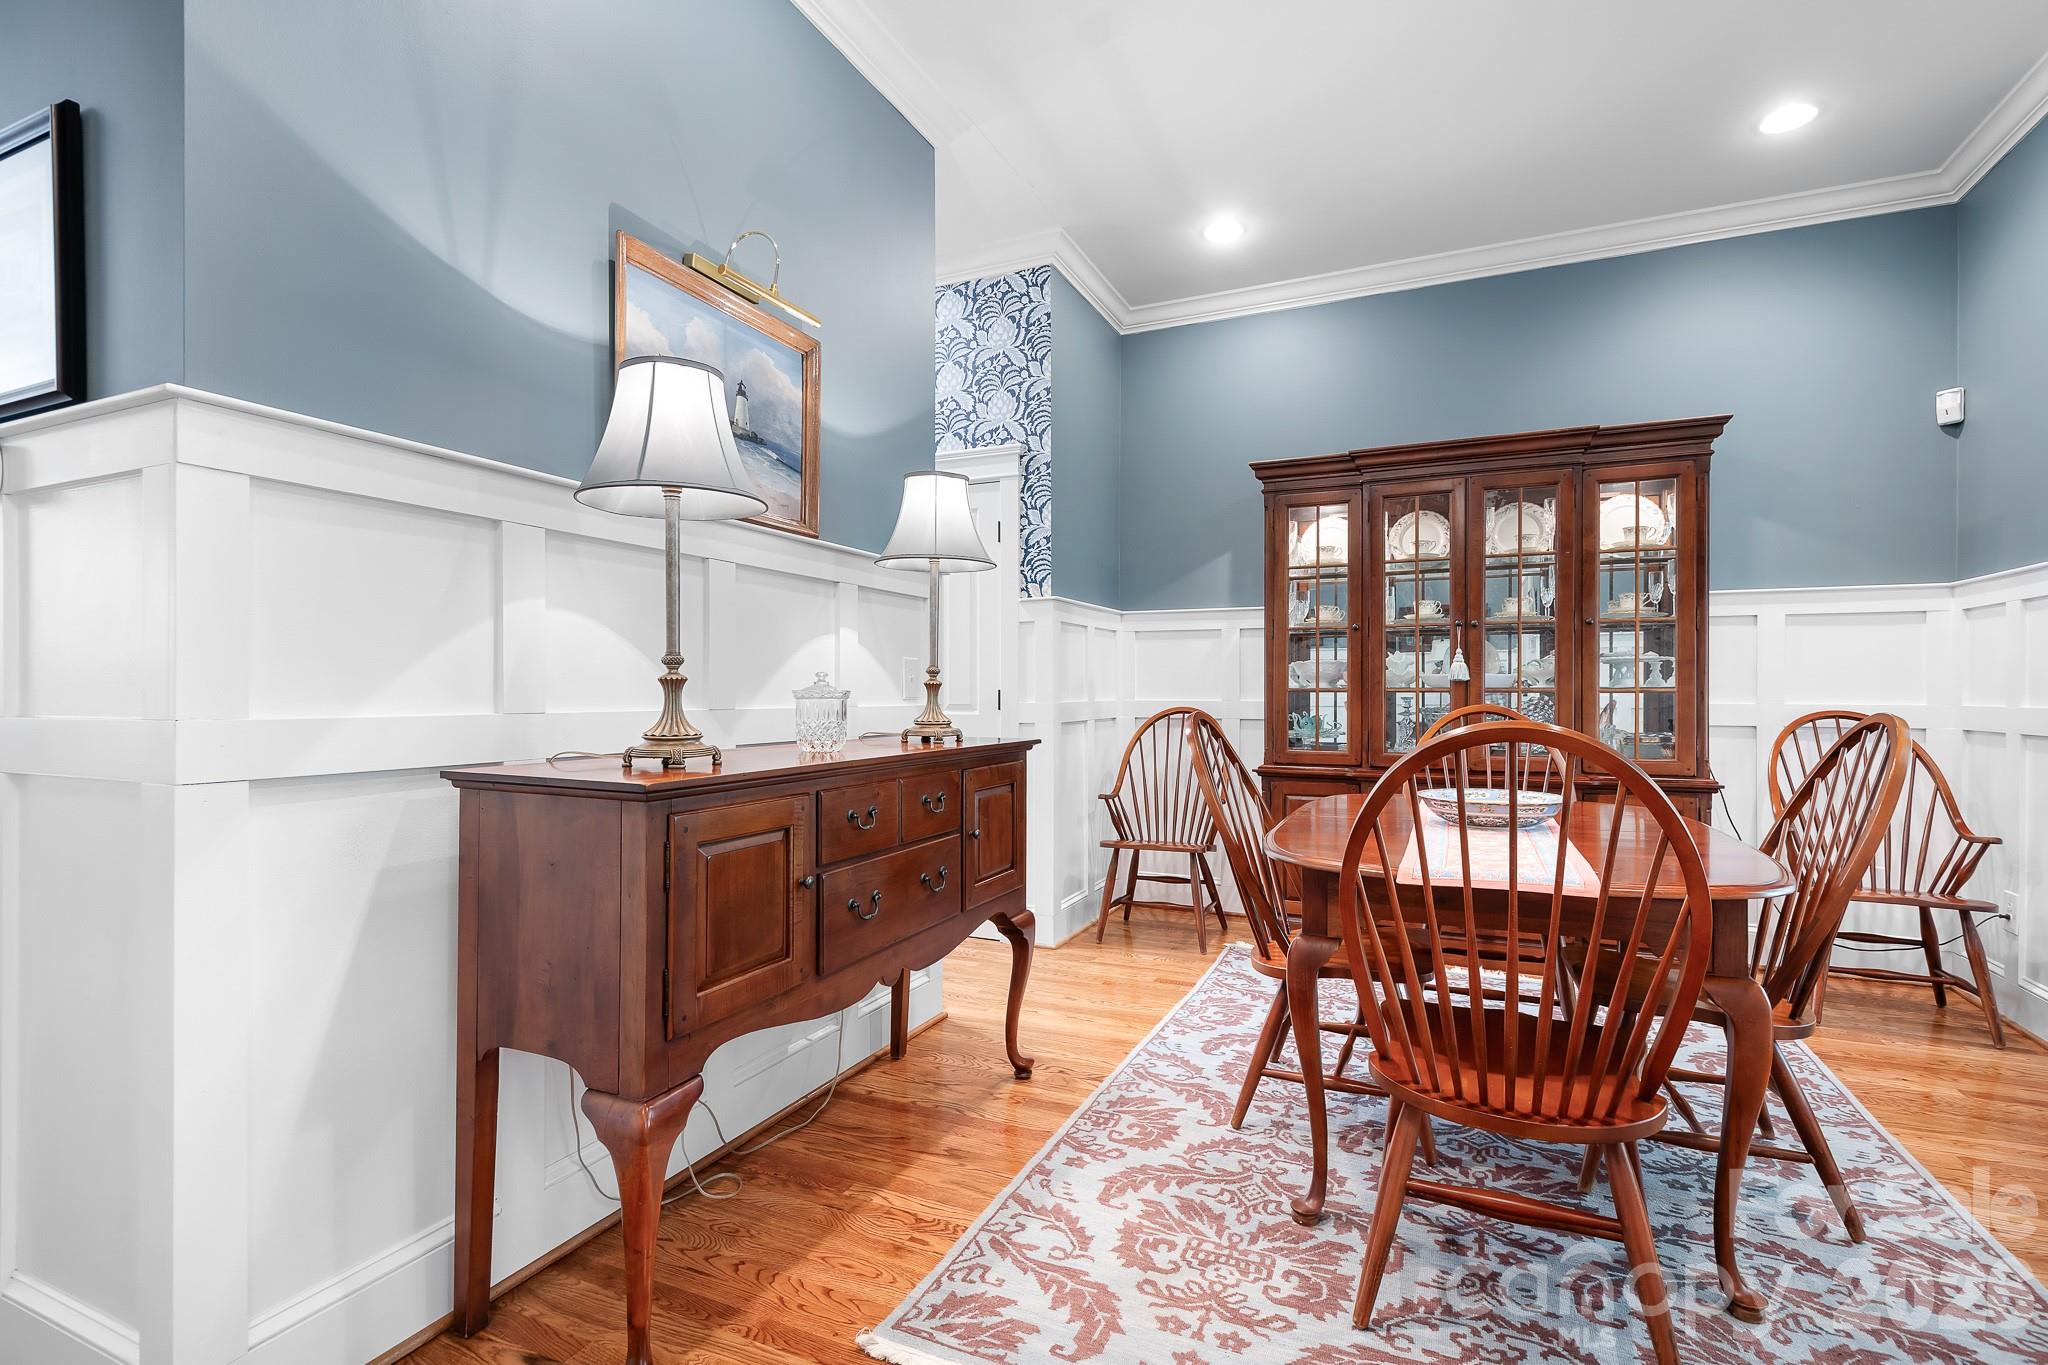
Property photo 1
Property photo 2
Property photo 3
Property photo 4
Property photo 5
3 Beds
3 Baths
1,735 sqft

$649,000

17525 Calverton Road, Huntersville NC, 28078

Price per sqft$374.06
Built in2002
Property size1,735 sqft
Property typeResidential
Courtesy of Lake Realty, Kim Zarsadias Listing Contact: [email protected]

Overview

Active

Listed Aug 14, 2026

Updated 42h ago

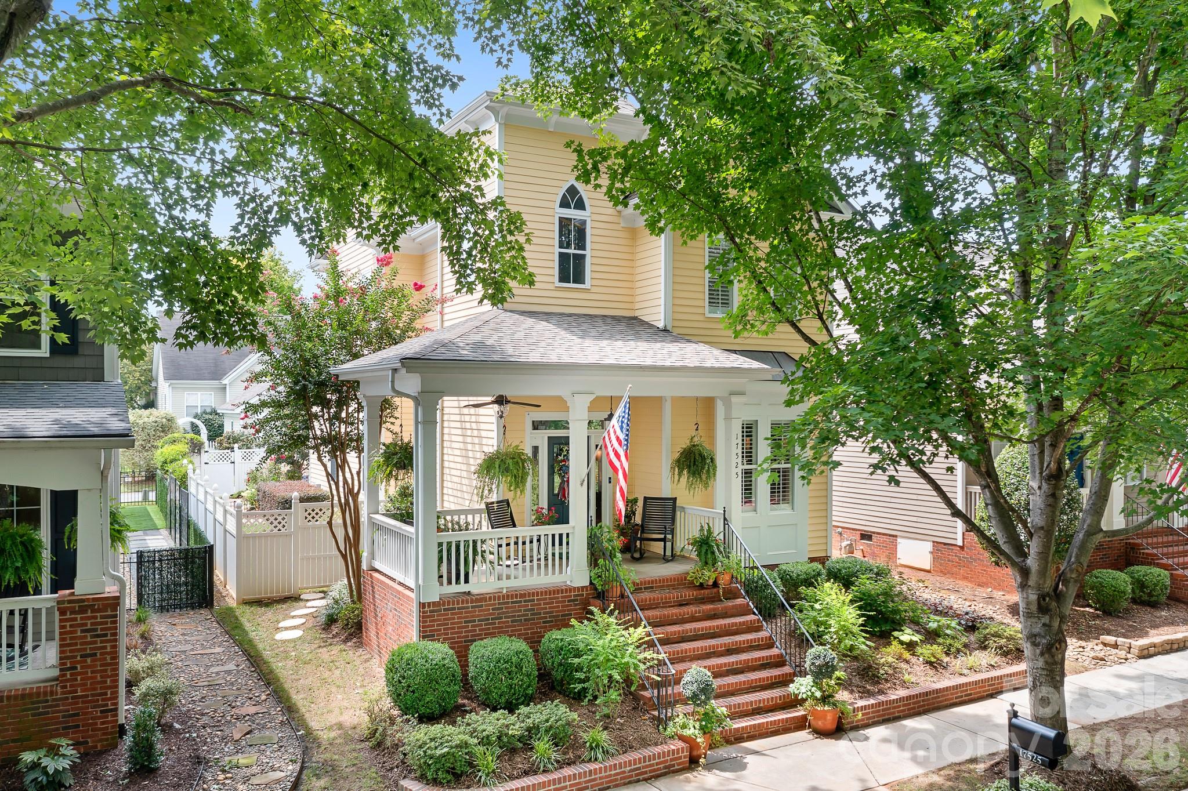
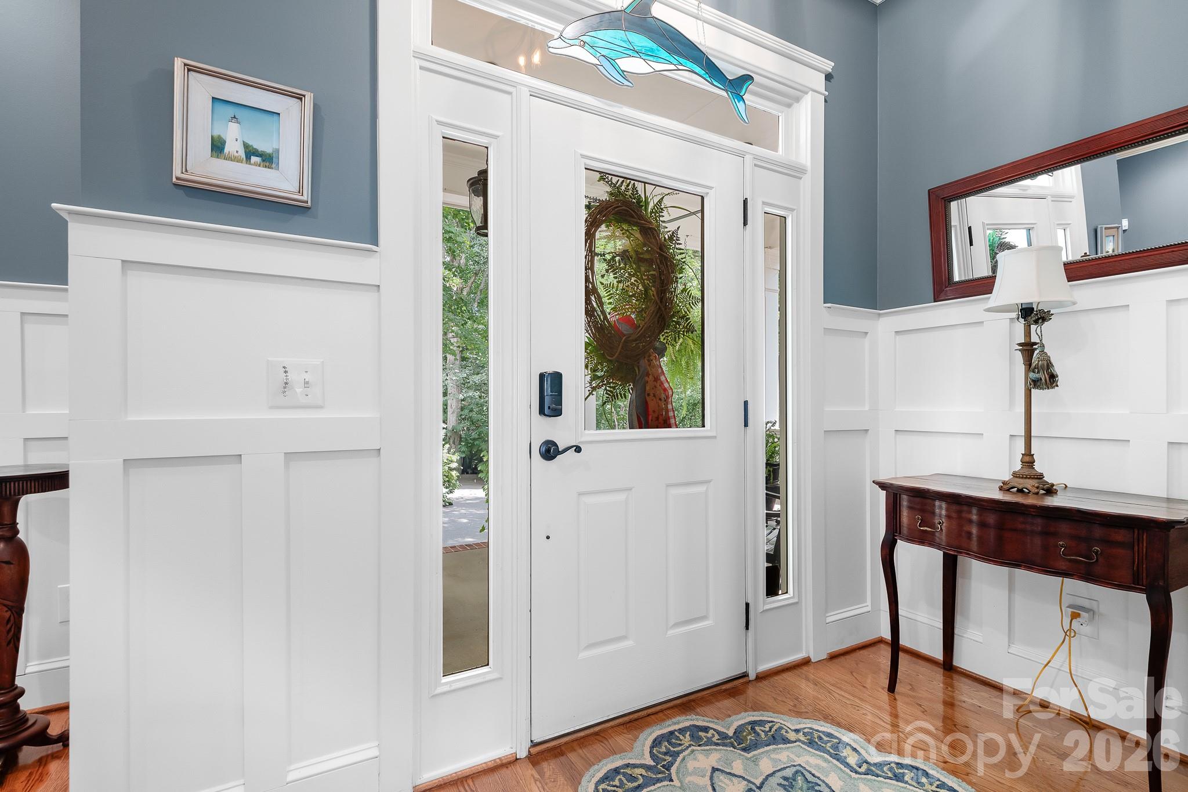
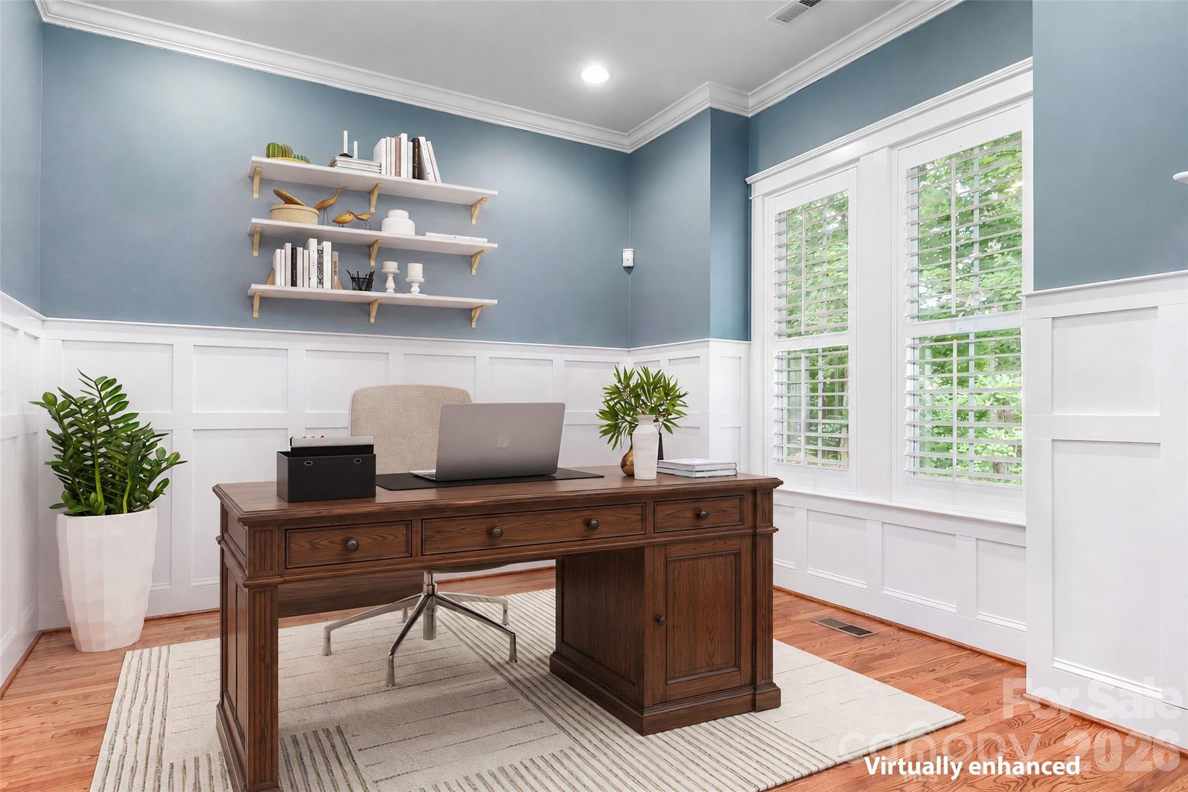
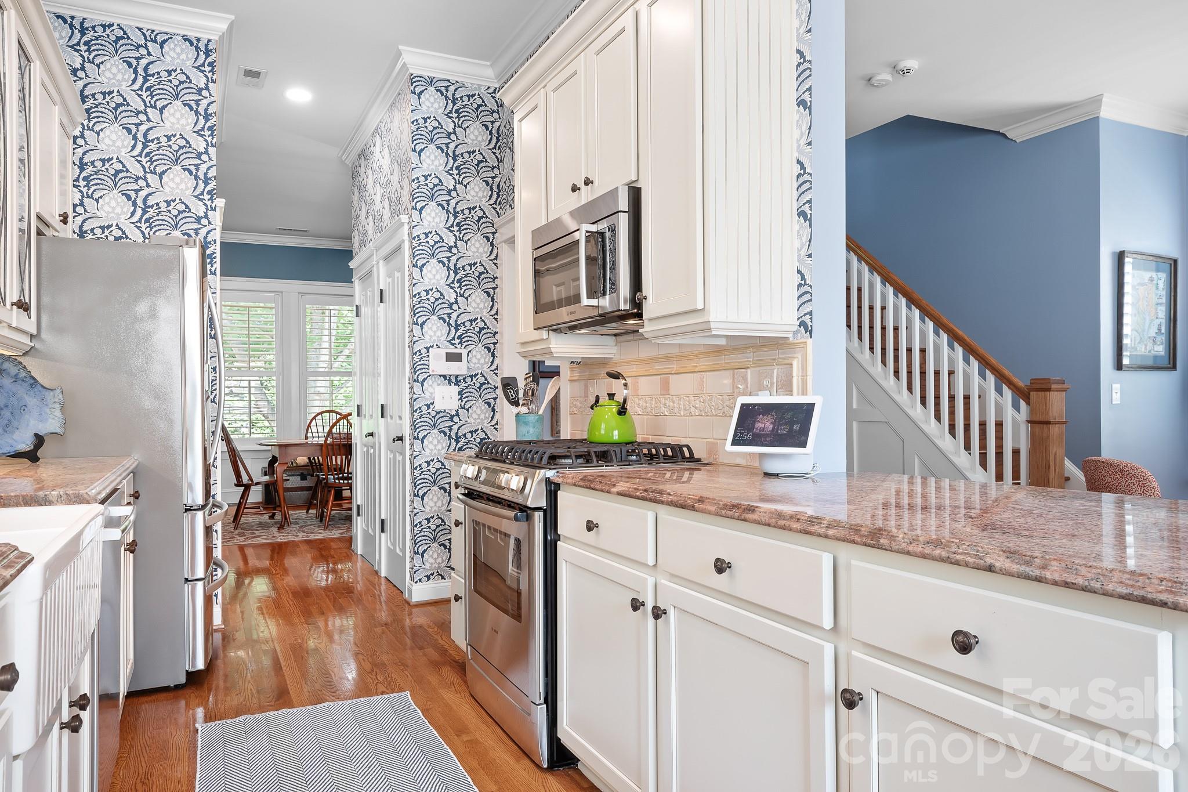
This iconic, beautifully renovated Victorian-style home blends classic charm with move-in-ready updates. Over the past seven years, the property with soaring 10 foot ceilings on the main level has been fully refreshed with an updated kitchen and bathrooms, new cabinets and counter tops, custom wall trims, gorgeous designer tiles, refinished hardwood floors, plantation shutters and designer lighting throughout. This home is a must see as there are too many details to mention in this well appointed home. The curb appeal and outdoor spaces are equally beautiful and designed for relaxation and entertainment. The large front porch overlooks a wide street overlooking mature trees giving the street a quiet serene feel. Enjoy your morning coffee, an afternoon book or an evening drink of your choice while listening to the birds sing. The private, fenced backyard is complete with lush landscaping and a large pergola-covered patio with seating and a tv that is perfect for entertaining family and friends and side yards for furry friend play time. Trade yard work for an active lifestyle at any age in Birkdale Village! Situated on one of the neighborhood's most desirable streets, the home offers exceptional walkability to Birkdale Village’s premier shopping, dining, music, monthly farmers markets and community events. Residents enjoy access to quaint pocket parks, miles of walking trails, a neighborhood pool and clubhouse, and tennis/pickleball courts, with Birkdale Golf Course, Lake Norman and interstate 77 to Charlotte and the airport just minutes away. This location is just amazing and offers so much! Seller is a licensed North Carolina real estate broker.

$4,318/mo

Est. mortgage payment based on a $649,000 home price.

All estimates are provided by Luxury Presence for informational purposes only. Actual amounts may vary.

Additional information

MLS® ID
4413814

Interior Features

Bedrooms
3
Bathrooms
3
Fireplace
Yes
Cooling
Yes
Heating
Yes
Basement
No

Exterior Features

Lot Size
0.1 Acres

Other Property Details

Association Fee Frequency
Bi-Annually
Garage
Yes
55+/Senior Community
No

Listings courtesy of Canopy MLS as distributed by MLS GRID

All information deemed reliable but not guaranteed and should be independently verified. All properties are subject to prior sale, change or withdrawal. Neither listing broker(s) nor Kathy Humbert shall be responsible for any typographical errors, misinformation, misprints and shall be held totally harmless. Properties displayed may be listed or sold by various participants in the MLS.

Based on information submitted to the MLS GRID as of 7:34 PM UTC on 10/10/2026. All data is obtained from various sources and may not have been verified by broker or MLS GRID. Supplied Open House Information is subject to change without notice. All information should be independently reviewed and verified for accuracy. Properties may or may not be listed by the office/agent presenting the information.

©2026 Canopy MLS . All rights reserved.

DMCA Notice

Powered by Luxury Presence