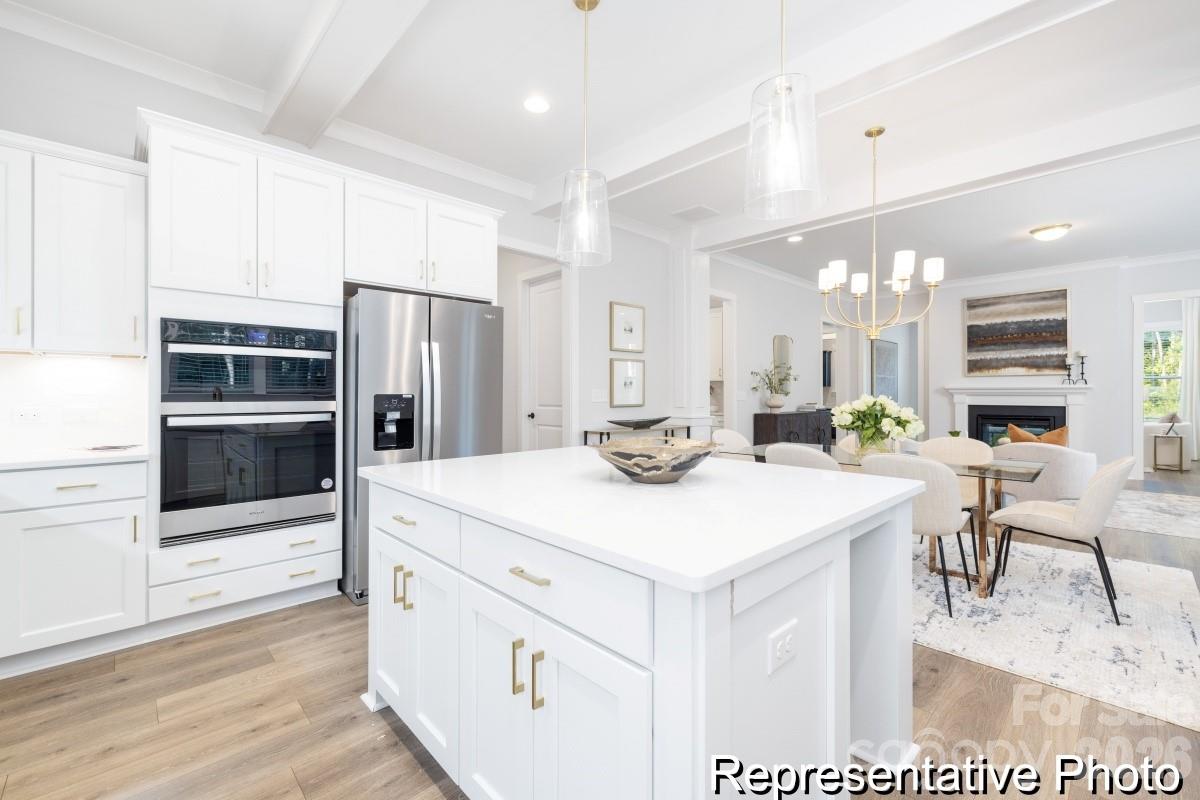
Property photo 1
Property photo 2
Property photo 3
Property photo 4
Property photo 5
4 Beds
4 Baths
3,292 sqft

$479,900

155 Bear Branch Drive Unit: 116p, Statesville NC, 28677

Price per sqft$145.78
Built in2026
Property size3,292 sqft
Property typeResidential
Courtesy of TLS Realty LLC, Kaylee Wilson Listing Contact: [email protected]

Overview

Active

Listed Apr 14, 2026

Updated 8 days ago

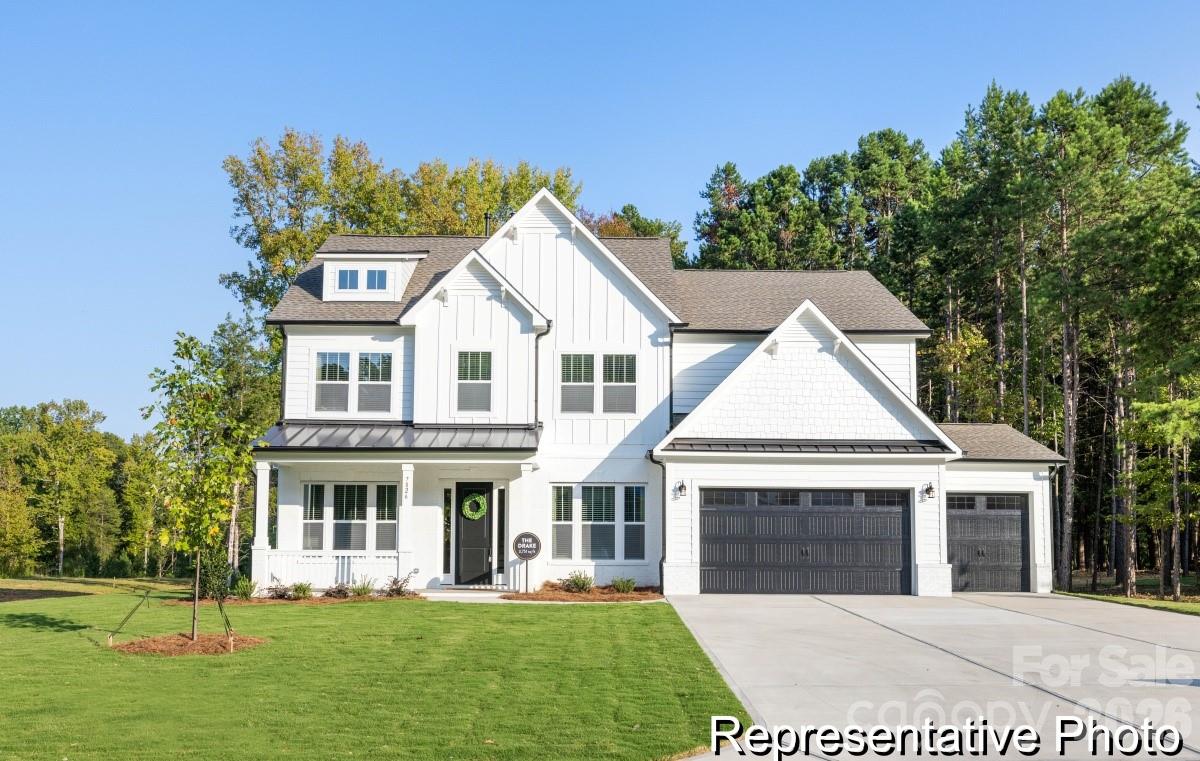
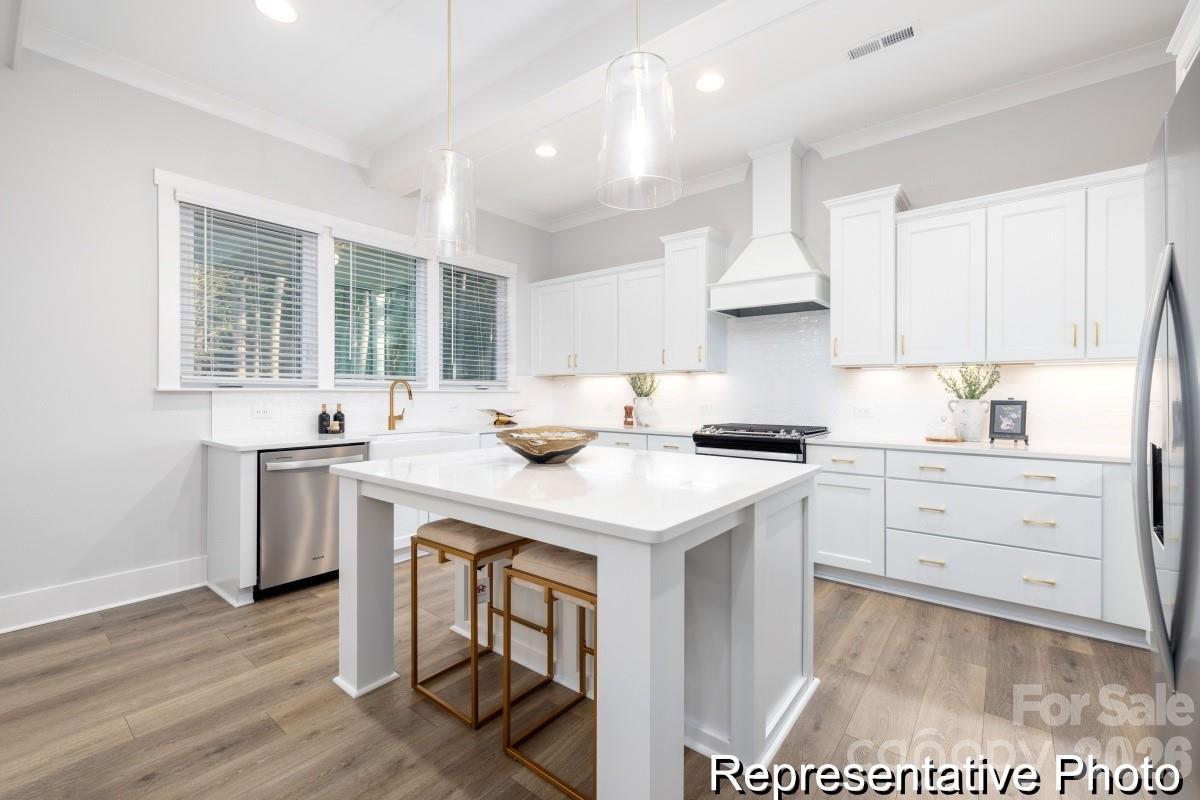
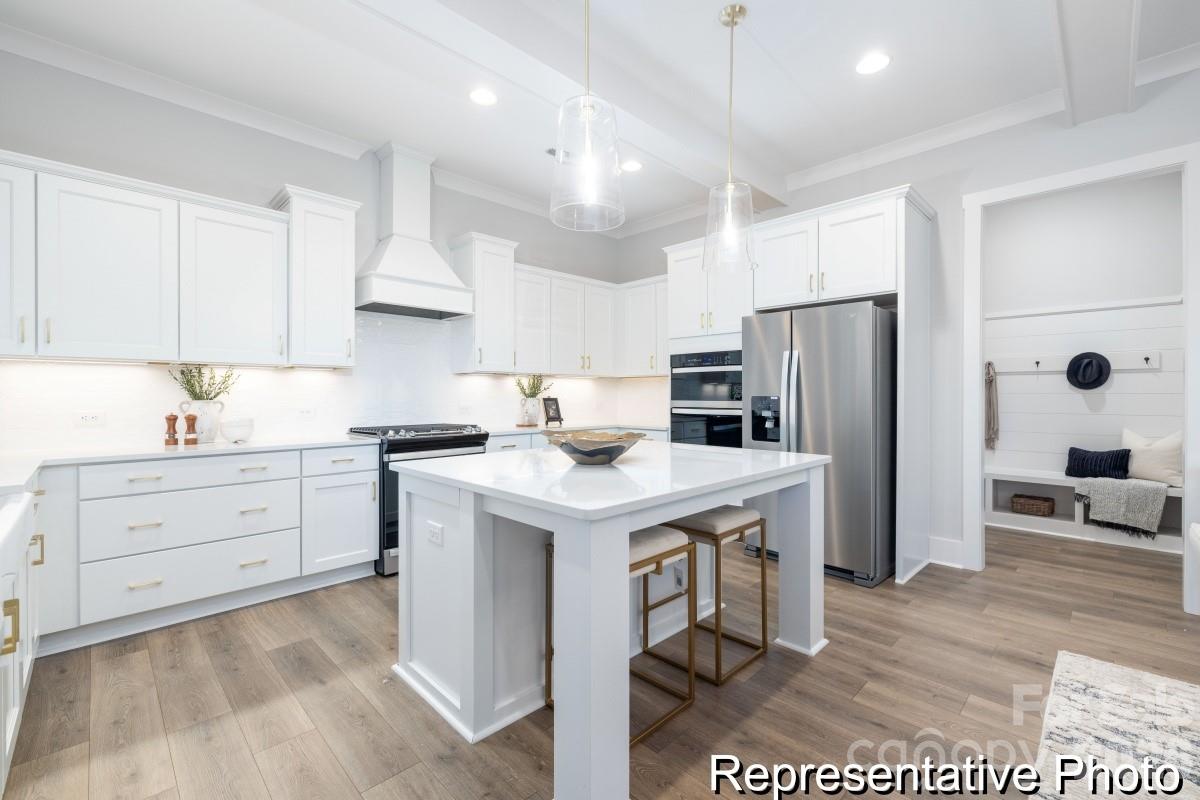
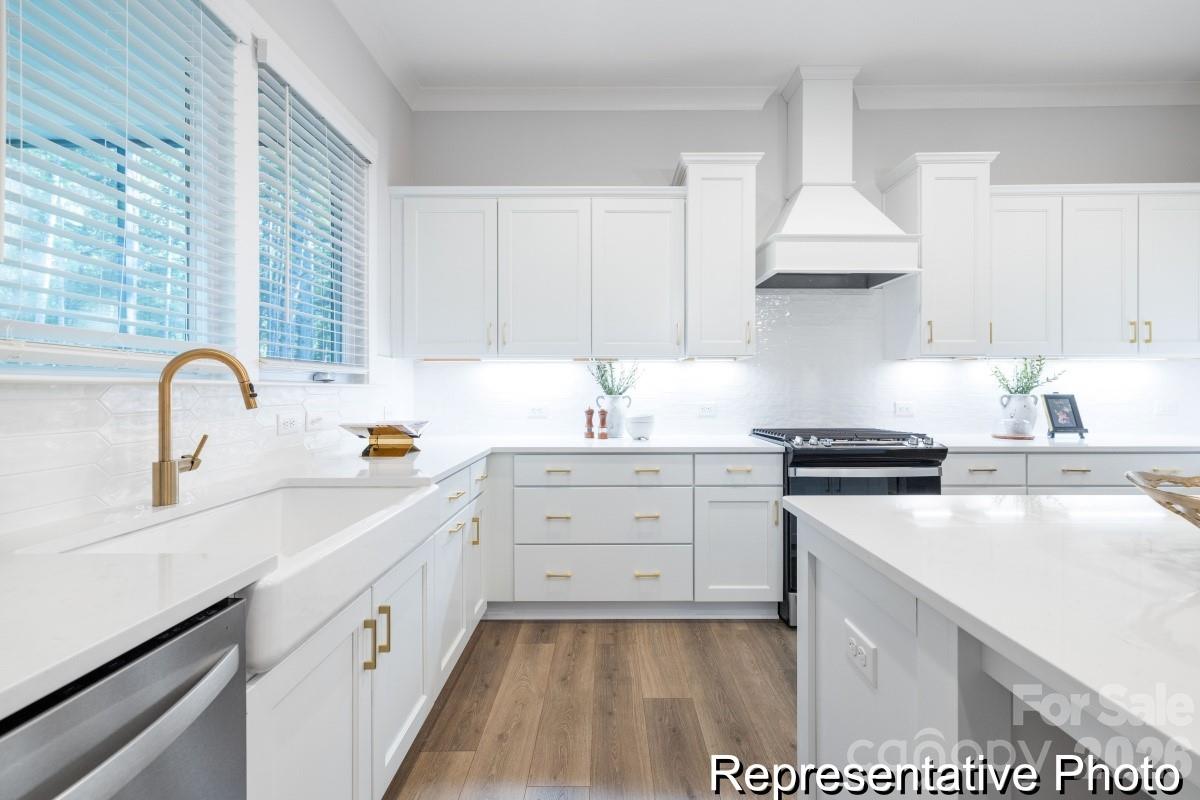
Introducing The Drake, a versatile floorplan ranging in size from 3,292 to 3,580 sq. ft., offering 4 bedrooms and 3.5 to accommodate diverse family needs. This expansive floorplan ensures ample space for comfortable and spacious living. Upon entering the main floor, you'll be welcomed into a Formal Living Room and Formal Dining Room. Passing by the first-floor Laundry and Study, you'll step into a large, open Great Room, seamlessly leading to the Designer Kitchen, which boasts a convenient Butler's Pantry that connects back to the Formal Dining Room. Enjoy a beautiful view overlooking the Great Room on the upper floor, or add a Game Room for additional space. The upstairs features 3 spacious Bedrooms, 2 connected by a jack-and-jill Bathroom, and the 3rd Bedroom offers a private Bathroom. The spacious Primary Bedroom beckons, featuring a large connected Bathroom with a walk-in shower, garden tub, and expansive closet. Continuing upstairs, you'll discover a third floor with a Loft and an additional Bedroom and Bathroom. The Drake's design is highly adaptable, offering various customization options to align with your personal preferences. Tailor your home to suit your lifestyle and family dynamics, whether by adding a second-floor Game Room or creating a Covered or Screened Porch. Make The Drake your perfect space to call home.

$3,193/mo

Est. mortgage payment based on a $479,900 home price.

All estimates are provided by Luxury Presence for informational purposes only. Actual amounts may vary.

Additional information

MLS® ID
4369380

Interior Features

Bedrooms
4
Bathrooms
4
Cooling
Yes
Heating
Yes
Basement
No

Exterior Features

Lot Size
0.46 Acres

Other Property Details

Association Fee Frequency
Yearly
Garage
Yes
New Construction
Yes
55+/Senior Community
No

Listings courtesy of Canopy MLS as distributed by MLS GRID

All information deemed reliable but not guaranteed and should be independently verified. All properties are subject to prior sale, change or withdrawal. Neither listing broker(s) nor Kathy Humbert shall be responsible for any typographical errors, misinformation, misprints and shall be held totally harmless. Properties displayed may be listed or sold by various participants in the MLS.

Based on information submitted to the MLS GRID as of 6:24 PM UTC on 10/10/2026. All data is obtained from various sources and may not have been verified by broker or MLS GRID. Supplied Open House Information is subject to change without notice. All information should be independently reviewed and verified for accuracy. Properties may or may not be listed by the office/agent presenting the information.

©2026 Canopy MLS . All rights reserved.

DMCA Notice

Powered by Luxury Presence