Property photo 1
Property photo 2
Property photo 3
Property photo 4
Property photo 5
4 Beds
2 Baths
1,829 sqft

$419,500

109 Noah Lane, Troutman NC, 28166

Price per sqft$229.36
Built in2025
Property size1,829 sqft
Property typeResidential
Courtesy of Manife Realty LLC, Venus Lancaster Listing Contact: [email protected]

Overview

Active

Listed Sep 27, 2026

Updated 8 days ago

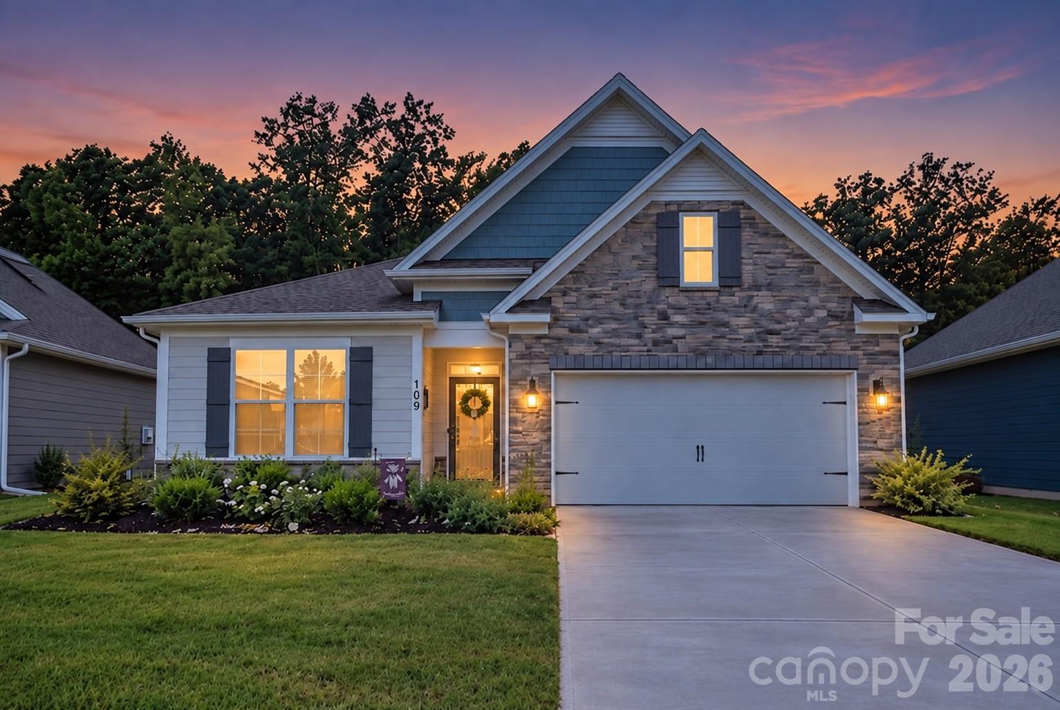
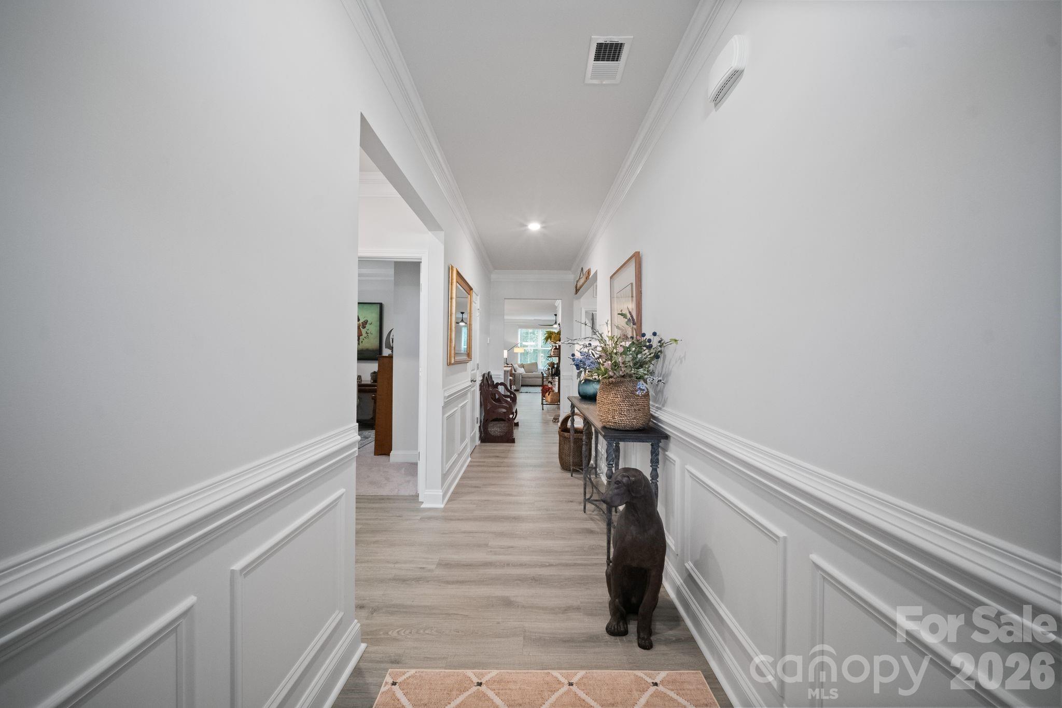
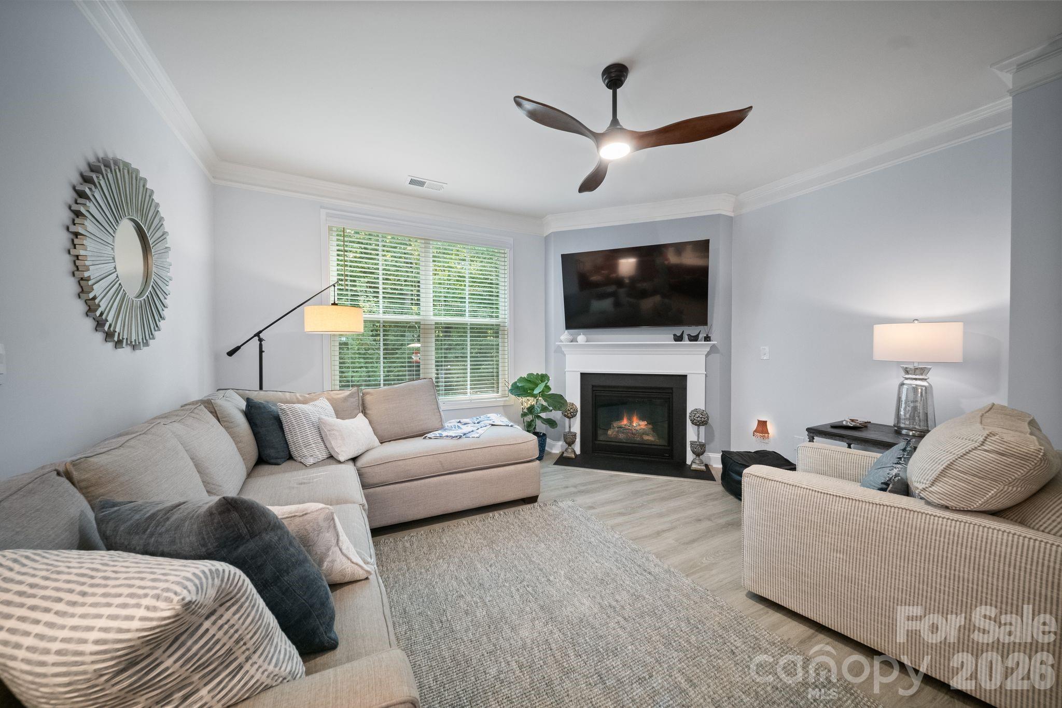
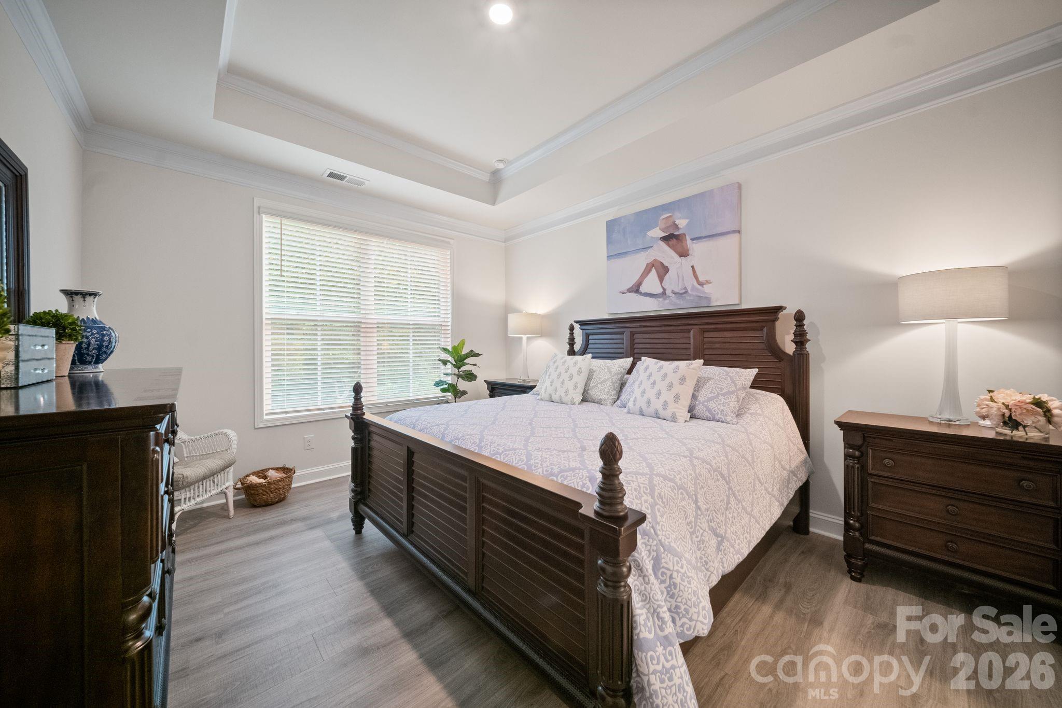
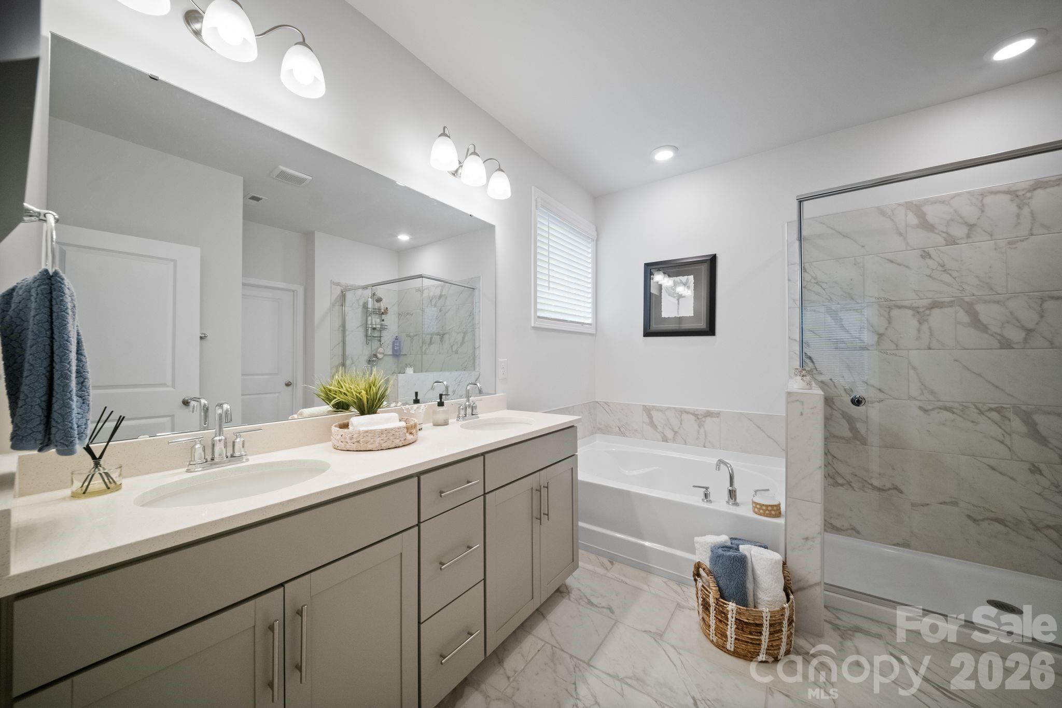
Enjoy a rare combination of privacy, beautiful backyard views, and neighborhood amenities in this thoughtfully designed single level home backing directly to the community greenway! With the land behind the home designated as community greenway, it is expected to remain undeveloped—offering a level of backyard privacy and natural scenery that can be hard to find. Inside, an open-concept layout creates a bright, welcoming flow ideal for both everyday living and entertaining. The kitchen anchors the main living space with granite countertops, a large island, generous workspace, and plenty of room to gather with family and friends. The spacious primary suite is privately positioned and features a well-appointed en suite bath and large walk-in closet. Three additional bedrooms provide flexibility for guests, a home office, or additional living space. Step outside to one of the home's standout features—a beautifully landscaped backyard overlooking the greenway. The fully screened-in patio is an ideal spot for morning coffee, outdoor dining, or relaxing in the evenings while enjoying the peaceful surroundings and frequent visits from local wildlife. A large two-car garage provides ample parking and storage, while the community's sidewalks, walking trails, green spaces, and dog park make it easy to enjoy the outdoors close to home. Beautiful finishes, exceptional backyard privacy, a functional layout and a setting that is difficult to replicate make this home one you won't want to miss.

$2,791/mo

Est. mortgage payment based on a $419,500 home price.

All estimates are provided by Luxury Presence for informational purposes only. Actual amounts may vary.

Additional information

MLS® ID
4426845

Interior Features

Bedrooms
4
Bathrooms
2
Fireplace
Yes
Cooling
Yes
Heating
Yes
Basement
No

Exterior Features

Lot Size
0.14 Acres

Other Property Details

Association Fee Frequency
Quarterly
Garage
Yes
55+/Senior Community
No

Listings courtesy of Canopy MLS as distributed by MLS GRID

All information deemed reliable but not guaranteed and should be independently verified. All properties are subject to prior sale, change or withdrawal. Neither listing broker(s) nor Kathy Humbert shall be responsible for any typographical errors, misinformation, misprints and shall be held totally harmless. Properties displayed may be listed or sold by various participants in the MLS.

Based on information submitted to the MLS GRID as of 6:40 PM UTC on 10/10/2026. All data is obtained from various sources and may not have been verified by broker or MLS GRID. Supplied Open House Information is subject to change without notice. All information should be independently reviewed and verified for accuracy. Properties may or may not be listed by the office/agent presenting the information.

©2026 Canopy MLS . All rights reserved.

DMCA Notice

Powered by Luxury Presence