Property photo 1
Property photo 2
Property photo 3
Property photo 4
Property photo 5
4 Beds
4 Baths
3,490 sqft

$719,900

11203 Warfield Avenue, Huntersville NC, 28078

Price per sqft$206.28
Built in2007
Property size3,490 sqft
Property typeResidential
Courtesy of Keller Williams Lake Norman, Matt Sarver Listing Contact: [email protected]

Overview

Active

Listed Aug 21, 2026

Updated 8 days ago

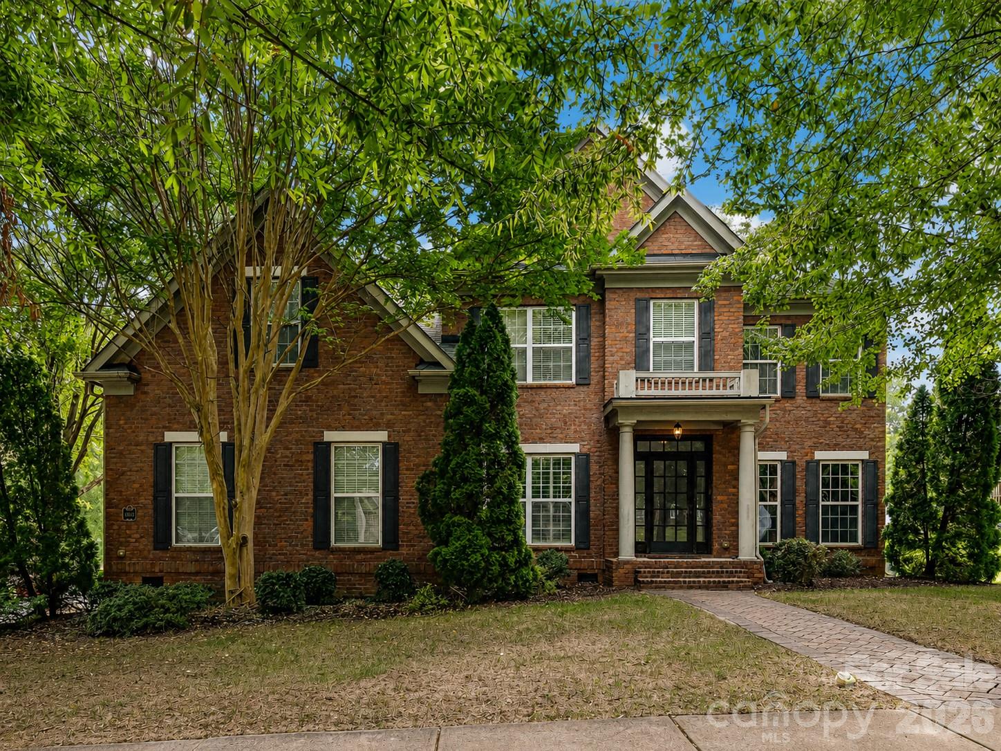
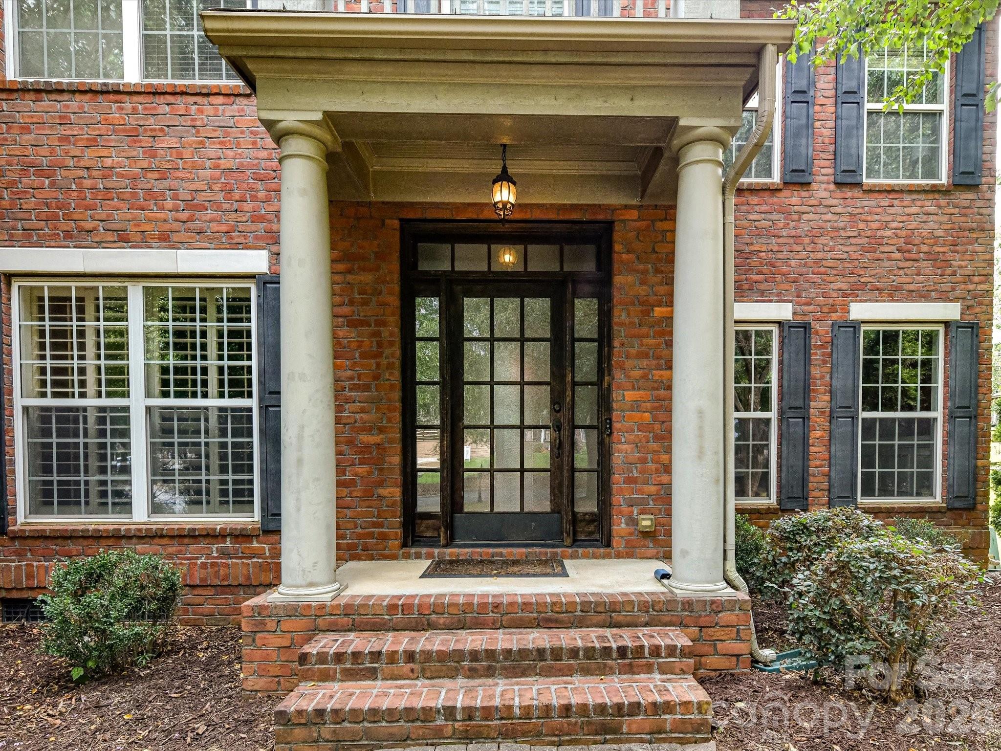
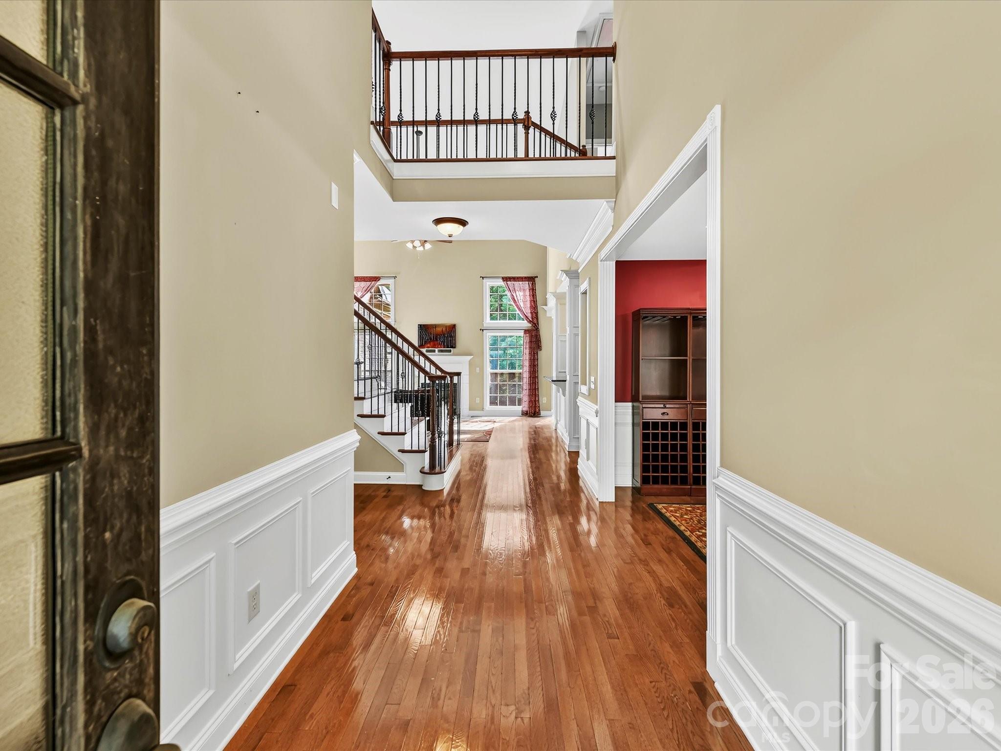
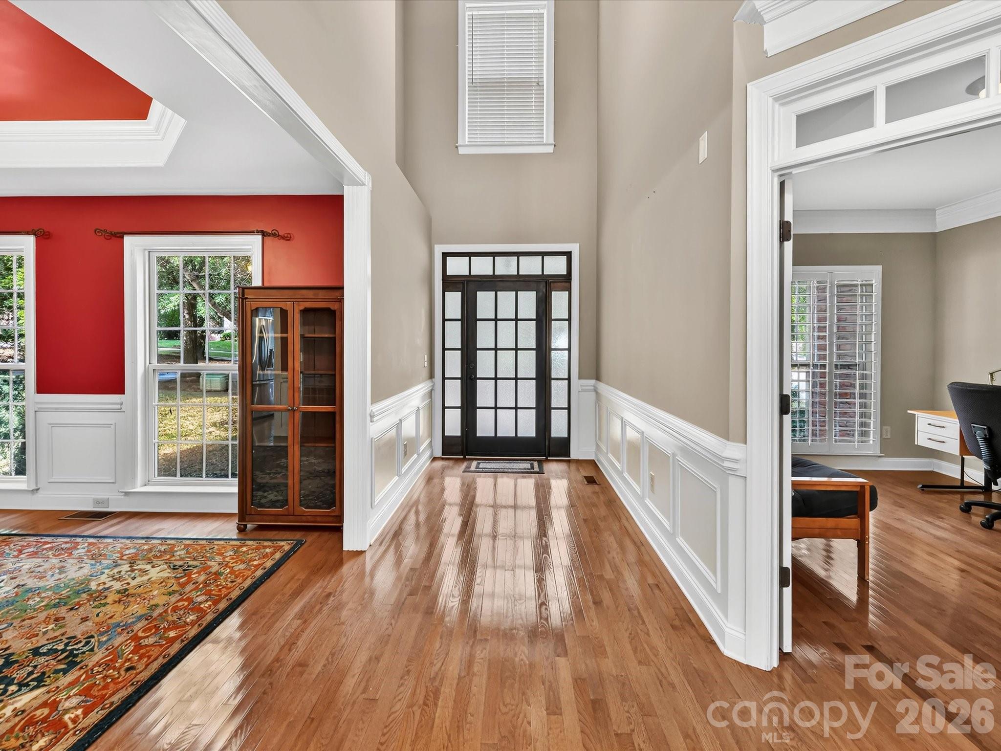
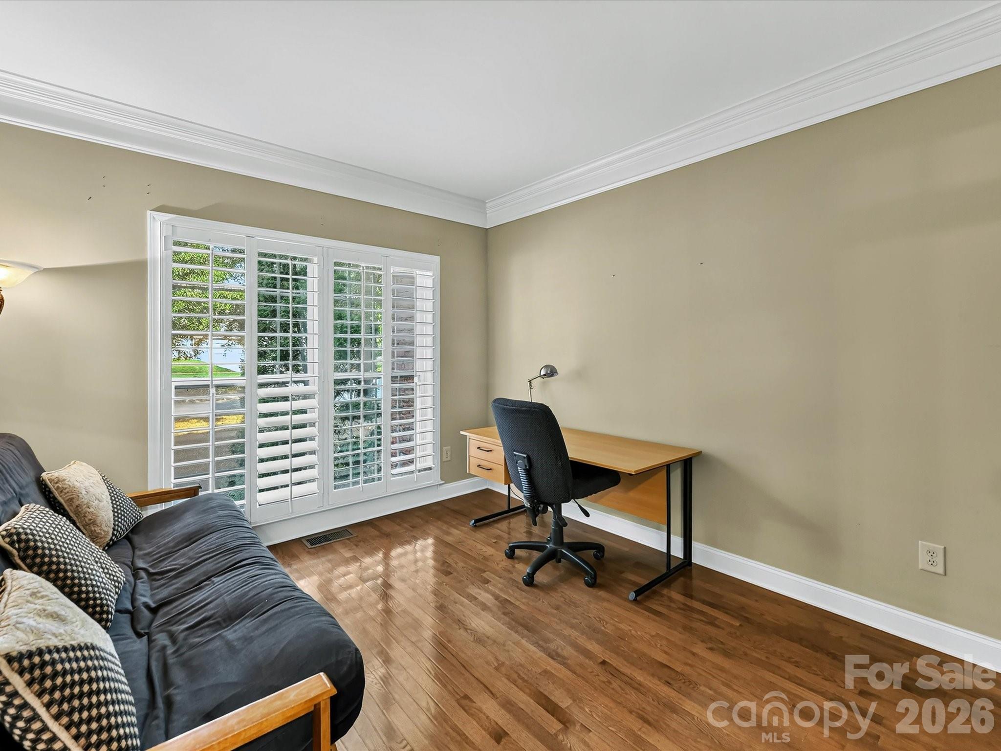
Welcome to 11203 Warfield Avenue, a spacious 4-bedroom, 3.5-bath home located on a desirable corner lot in the highly sought-after Vermillion neighborhood of Huntersville, NC. A welcoming two-story foyer opens to a thoughtfully designed floor plan featuring a sought-after primary suite on the main level and convenient main-level laundry. The bright breakfast nook features a charming bay window, while a built-in workstation provides the perfect spot for a home office, homework station, or everyday organization. Upstairs, you'll find three additional bedrooms, including two connected by a Jack-and-Jill bathroom, plus an oversized loft offering flexible living space for a media room, playroom, home gym, office, or second living area. The unfinished attic provides abundant storage and offers the potential to add even more living space by finishing the area, creating an opportunity to expand the home's usable square footage to suit your needs. A rare three-car garage provides plenty of room for vehicles, hobbies, and additional storage. Enjoy the opportunity to make this Huntersville home your own with a $5,000 seller-provided paint allowance with an acceptable offer. Select furniture may also be negotiable for added convenience. Ideally located near Downtown Huntersville, Lake Norman, shopping, dining, entertainment, parks, and major commuter routes, this Vermillion home offers an ideal combination of space, flexibility, future potential, convenience, and location in one of Huntersville's most popular communities.

$4,790/mo

Est. mortgage payment based on a $719,900 home price.

All estimates are provided by Luxury Presence for informational purposes only. Actual amounts may vary.

Additional information

MLS® ID
4415584

Interior Features

Bedrooms
4
Bathrooms
4
Fireplace
Yes
Cooling
Yes
Heating
Yes
Basement
No

Exterior Features

Lot Size
0.25 Acres

Other Property Details

Association Fee Frequency
Yearly
Garage
Yes
55+/Senior Community
No

Listings courtesy of Canopy MLS as distributed by MLS GRID

All information deemed reliable but not guaranteed and should be independently verified. All properties are subject to prior sale, change or withdrawal. Neither listing broker(s) nor Kathy Humbert shall be responsible for any typographical errors, misinformation, misprints and shall be held totally harmless. Properties displayed may be listed or sold by various participants in the MLS.

Based on information submitted to the MLS GRID as of 9:00 PM UTC on 10/10/2026. All data is obtained from various sources and may not have been verified by broker or MLS GRID. Supplied Open House Information is subject to change without notice. All information should be independently reviewed and verified for accuracy. Properties may or may not be listed by the office/agent presenting the information.

©2026 Canopy MLS . All rights reserved.

DMCA Notice

Powered by Luxury Presence