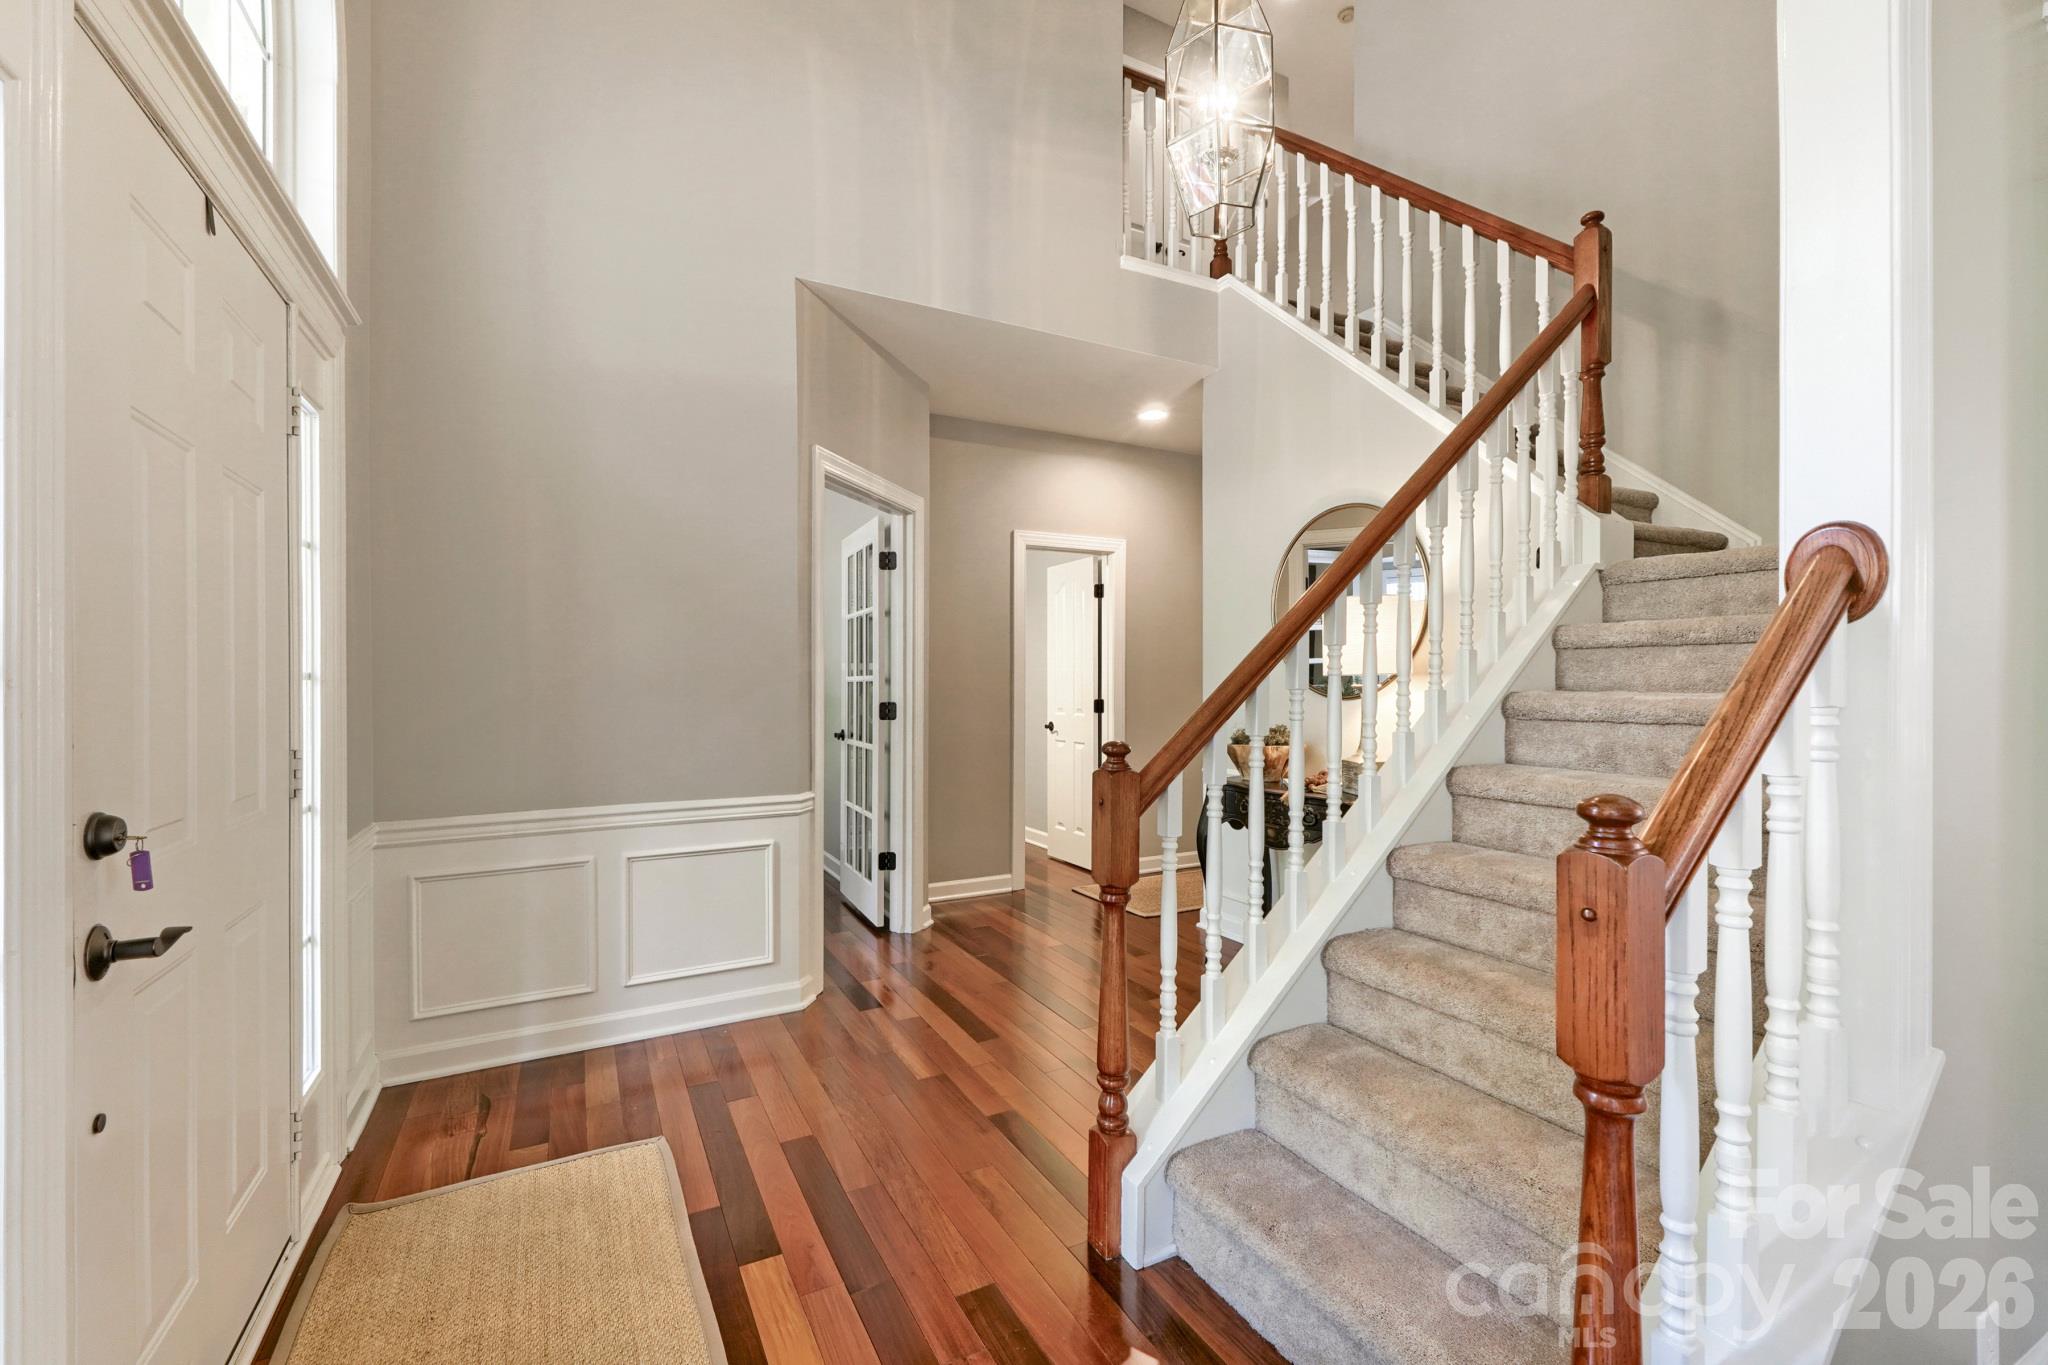
Property photo 1
Property photo 2
Property photo 3
Property photo 4
Property photo 5
4 Beds
3 Baths
3,321 sqft

$840,000

10808 Pomerane Place, Charlotte NC, 28277

Price per sqft$252.94
Built in1997
Property size3,321 sqft
Property typeResidential
Courtesy of EXP Realty LLC Ballantyne, Raquel Clark Listing Contact: 704-999-5390

Overview

Active

Listed Sep 30, 2026

Updated 41h ago

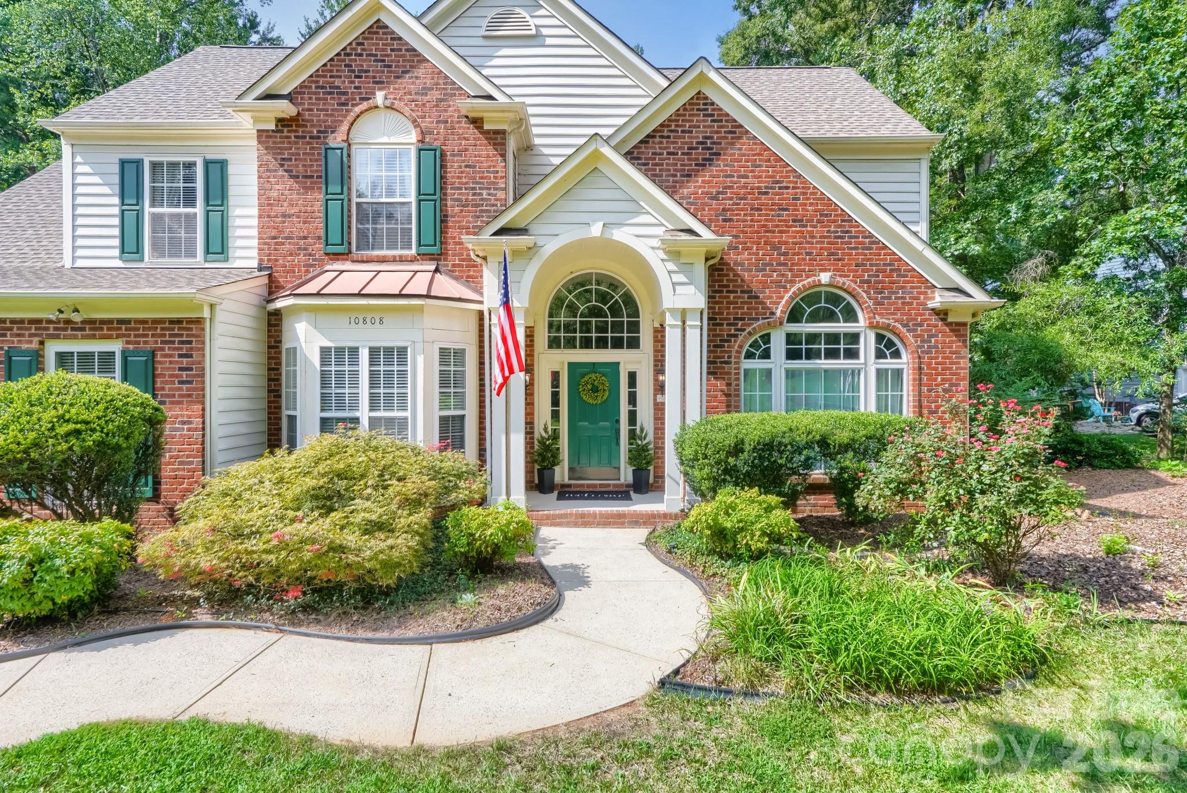
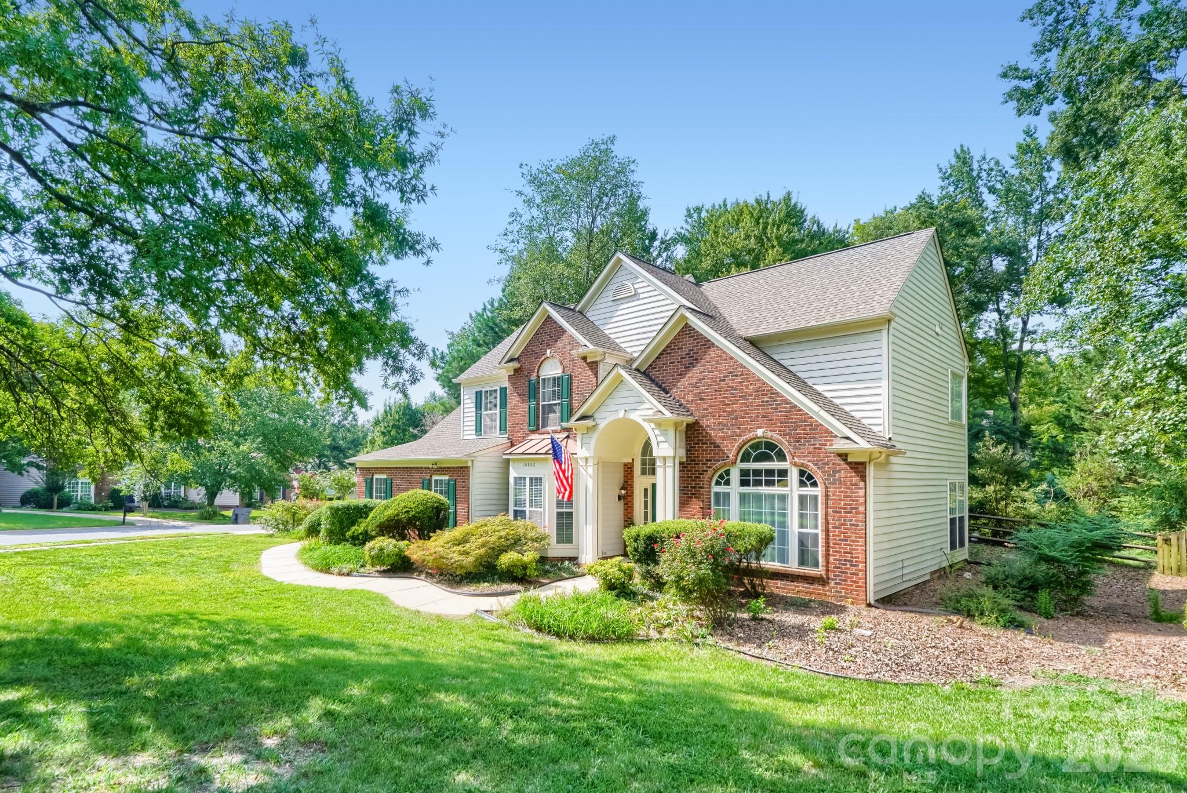
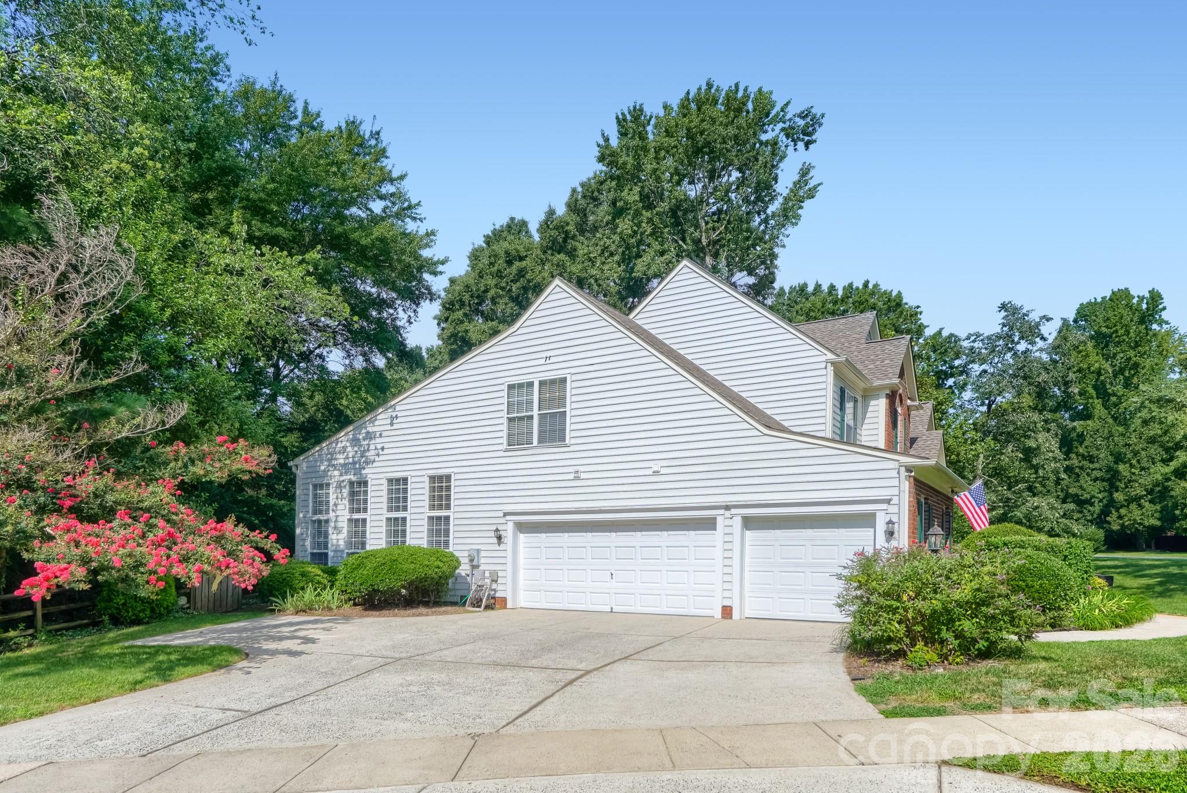
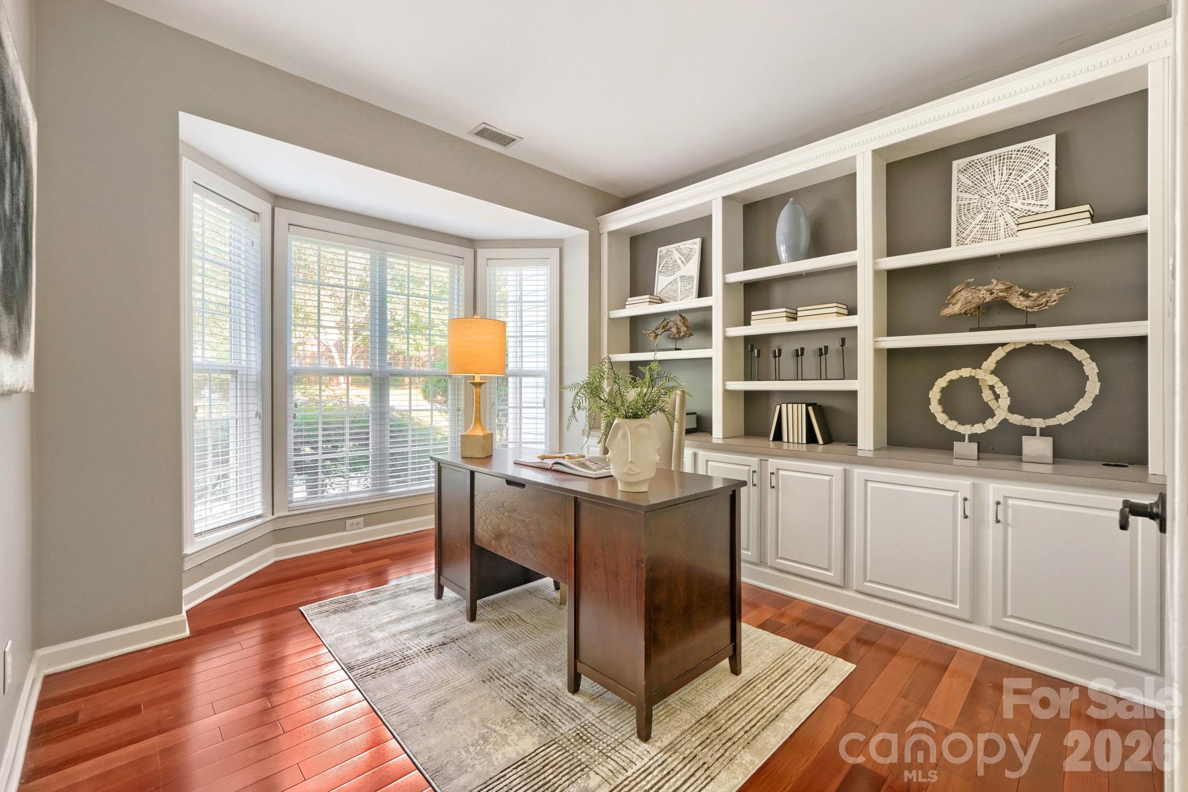
This pristine Ballantyne home in Wynridge Estates delivers the space, natural light, and architectural drama that make an immediate impression. Originally built as the neighborhood model home, it features a three-car garage, dedicated home office, dual staircases, Brazilian walnut hardwood floors, and exceptional architectural details throughout. At the heart of the home, a soaring two-story great room and two-story sunroom are connected by a see-through fireplace, creating an incredible flow of natural light and a spectacular main living space. A dramatic two-story foyer sets the tone from the moment you enter, while the private office with built-ins provides a dedicated space for working from home. Upstairs, dual staircases lead to a spacious primary suite with cathedral ceilings, generous closet space, and a true sense of retreat. The three-car garage provides the extra parking and storage space that is so hard to find. Outside, a large private backyard with a partially wooded backdrop feels more like a park than a backyard, with plenty of open grassy space for entertaining, play, or simply enjoying the setting. Lovingly maintained and exceptionally cared for, this home is truly move-in ready. Located in Wynridge Estates in Ballantyne, South Charlotte, the home offers convenient access to shopping, dining, parks, schools, and the many amenities of the Ballantyne area. Zoned to Ardrey Kell High School, Community House Middle School, and the new Knightsview Elementary. On market Friday, October 2. Open House Saturday 1–3 PM and Sunday 10 AM–12 PM.

$5,589/mo

Est. mortgage payment based on a $840,000 home price.

All estimates are provided by Luxury Presence for informational purposes only. Actual amounts may vary.

Additional information

MLS® ID
4413765

Interior Features

Bedrooms
4
Bathrooms
3
Fireplace
Yes
Cooling
Yes
Heating
Yes
Basement
No

Exterior Features

Lot Size
0.5 Acres

Other Property Details

Association Fee Frequency
Bi-Annually
Garage
Yes
55+/Senior Community
No

Listings courtesy of Canopy MLS as distributed by MLS GRID

All information deemed reliable but not guaranteed and should be independently verified. All properties are subject to prior sale, change or withdrawal. Neither listing broker(s) nor Kathy Humbert shall be responsible for any typographical errors, misinformation, misprints and shall be held totally harmless. Properties displayed may be listed or sold by various participants in the MLS.

Based on information submitted to the MLS GRID as of 6:20 PM UTC on 10/10/2026. All data is obtained from various sources and may not have been verified by broker or MLS GRID. Supplied Open House Information is subject to change without notice. All information should be independently reviewed and verified for accuracy. Properties may or may not be listed by the office/agent presenting the information.

©2026 Canopy MLS . All rights reserved.

DMCA Notice

Powered by Luxury Presence