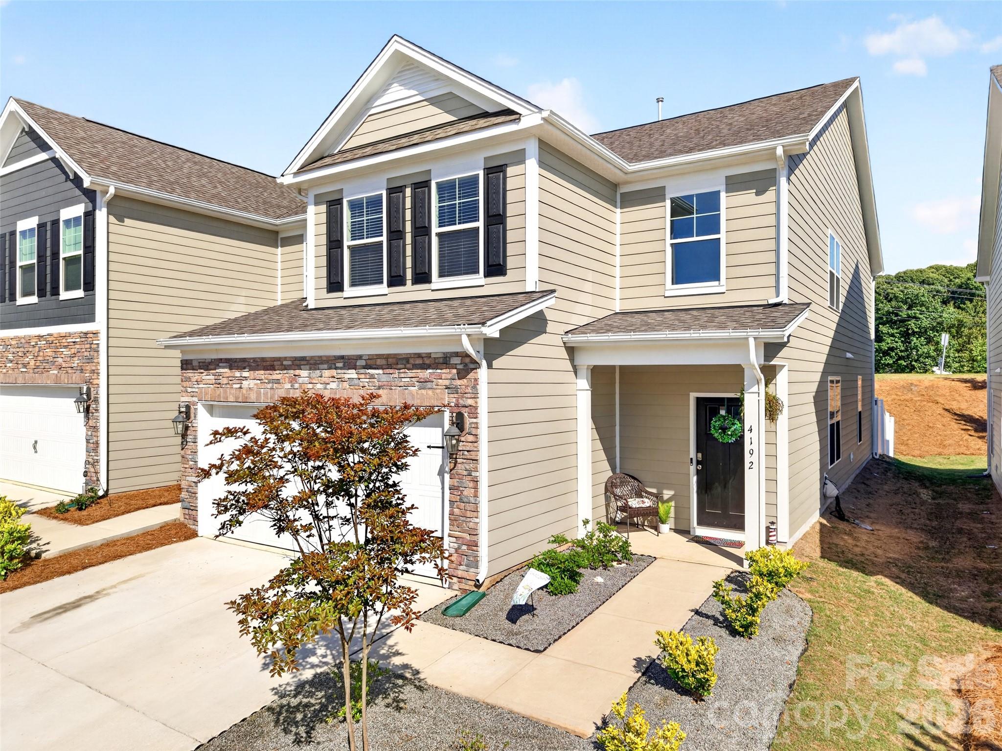
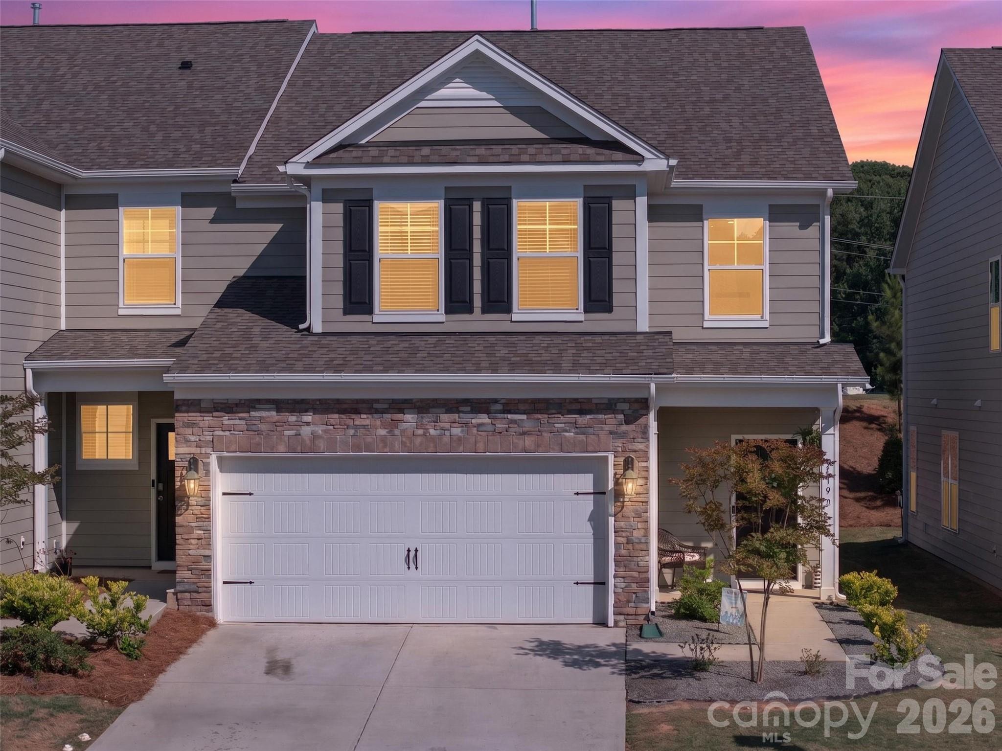
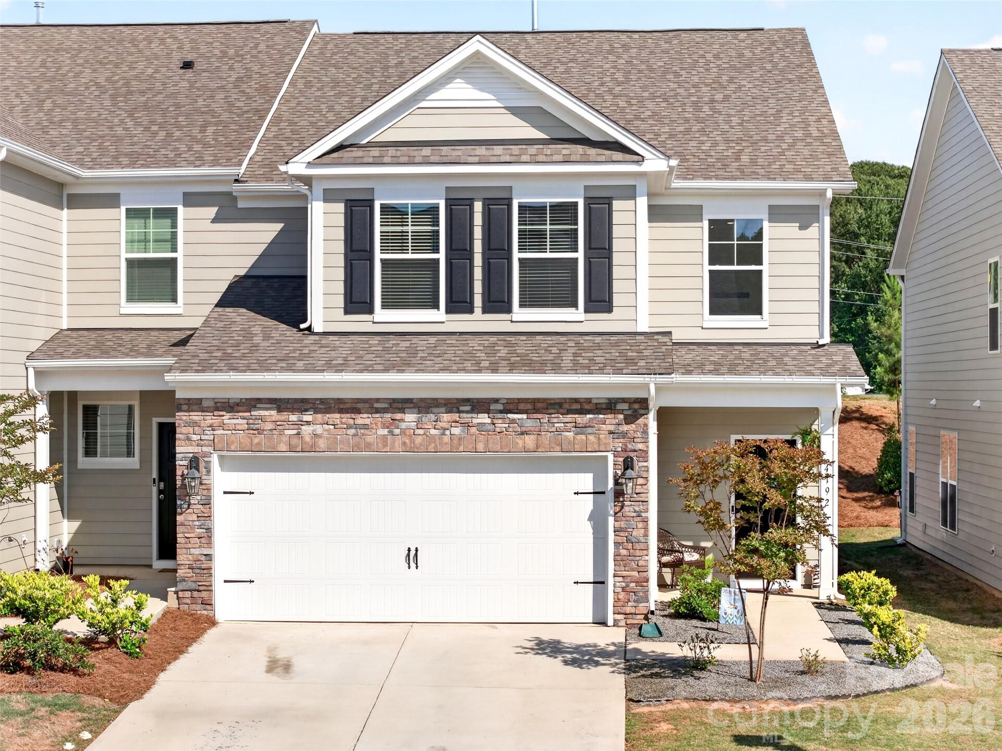
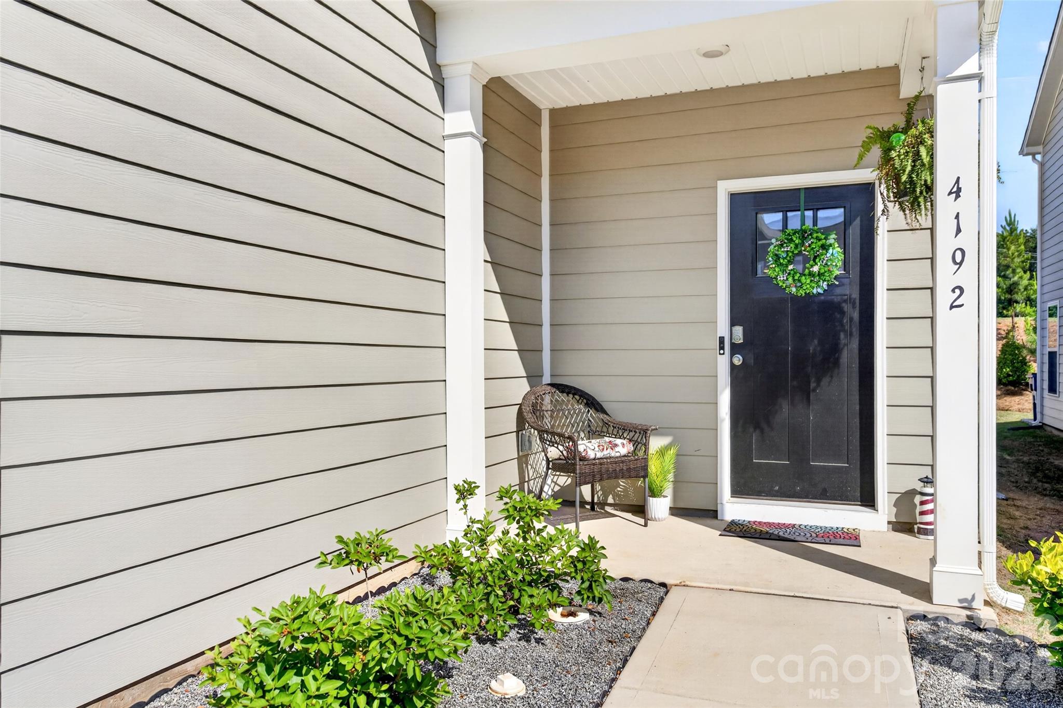
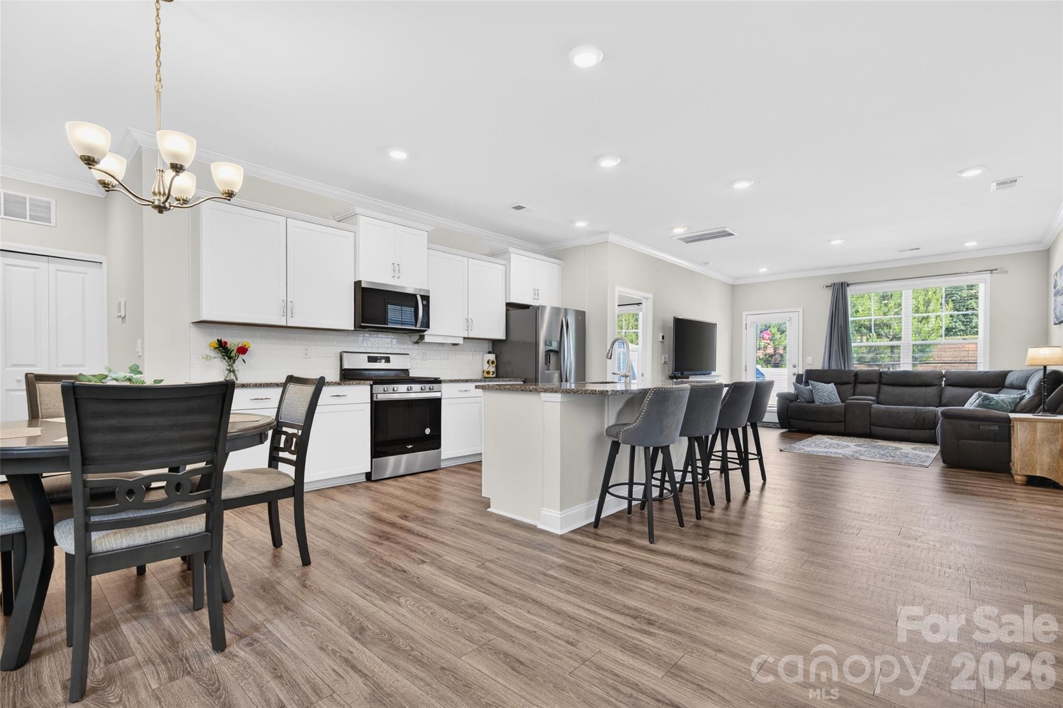
Property photo 1
Property photo 2
Property photo 3
Property photo 4
Property photo 5
4 Beds
3 Baths
2,458 sqft

$345,000

4192 Steel Way, Sherrills Ford NC, 28673

Price per sqft$140.36
Built in2025
Property size2,458 sqft
Property typeTownhomes
Courtesy of Lake Norman Realty, Inc., Marlo Mikeal Listing Contact: 704-663-3655

Overview

Active

Listed May 21, 2026

Updated 5 days ago

Located in the growing Sherrills Ford area near Lake Norman, this beautifully designed end-unit townhome offers the perfect blend of space, style, and low-maintenance living. Featuring 4 bedrooms and an open-concept floor plan, the spacious main level is ideal for both everyday living and entertaining. The main-level primary suite provides convenience and privacy, complete with a modern ensuite bath boasting a walk-in shower and spacious walk-in closet. Upstairs, you’ll find three additional generously sized bedrooms along with a large flex space—perfect for a media room, gamer room, or playroom-customize it to fit your needs. Modern finishes throughout, a two-car garage, and a fenced backyard add to the home’s appeal, offering both comfort and convenience in one of the Lake Norman area’s most up-and-coming locations. Enjoy fantastic community amenities including a neighborhood pool and cabana, perfect for relaxing and socializing during the warmer months. Outdoor enthusiasts will love being just minutes from the Pinnacle boat launch on Lake Norman and nearby Mountain Creek Park, offering trails, kayaking, mountain biking, and recreation for all ages. Conveniently located near shopping, dining, and everyday essentials in both Sherrills Ford and Denver, this home truly combines lifestyle and location Ready to move to your next chapter? Call or text for a private showing today.

$2,295/mo

Est. mortgage payment based on a $345,000 home price.

All estimates are provided by Luxury Presence for informational purposes only. Actual amounts may vary.

Additional information

MLS® ID
4383592

Interior Features

Bedrooms
4
Bathrooms
3
Cooling
Yes
Heating
Yes
Basement
No

Exterior Features

Lot Size
0.13 Acres

Other Property Details

Association Fee Frequency
Monthly
Garage
Yes
Pets Allowed
Yes
55+/Senior Community
No

Listings courtesy of Canopy MLS as distributed by MLS GRID

All information deemed reliable but not guaranteed and should be independently verified. All properties are subject to prior sale, change or withdrawal. Neither listing broker(s) nor Kathy Humbert shall be responsible for any typographical errors, misinformation, misprints and shall be held totally harmless. Properties displayed may be listed or sold by various participants in the MLS.

Based on information submitted to the MLS GRID as of 9:30 AM UTC on 10/10/2026. All data is obtained from various sources and may not have been verified by broker or MLS GRID. Supplied Open House Information is subject to change without notice. All information should be independently reviewed and verified for accuracy. Properties may or may not be listed by the office/agent presenting the information.

©2026 Canopy MLS . All rights reserved.

DMCA Notice

Powered by Luxury Presence