Property photo 1
Property photo 2
Property photo 3
Property photo 4
Property photo 5
3 Beds
3 Baths
3,471 sqft

$739,000

2419 Paddlers Cove Drive, Clover SC, 29710

Price per sqft$212.91
Built in2020
Property size3,471 sqft
Property typeResidential
Courtesy of Northgroup Real Estate, Jason Klugh Listing Contact: [email protected]

Overview

Active

Listed Oct 9, 2026

Updated 1h ago

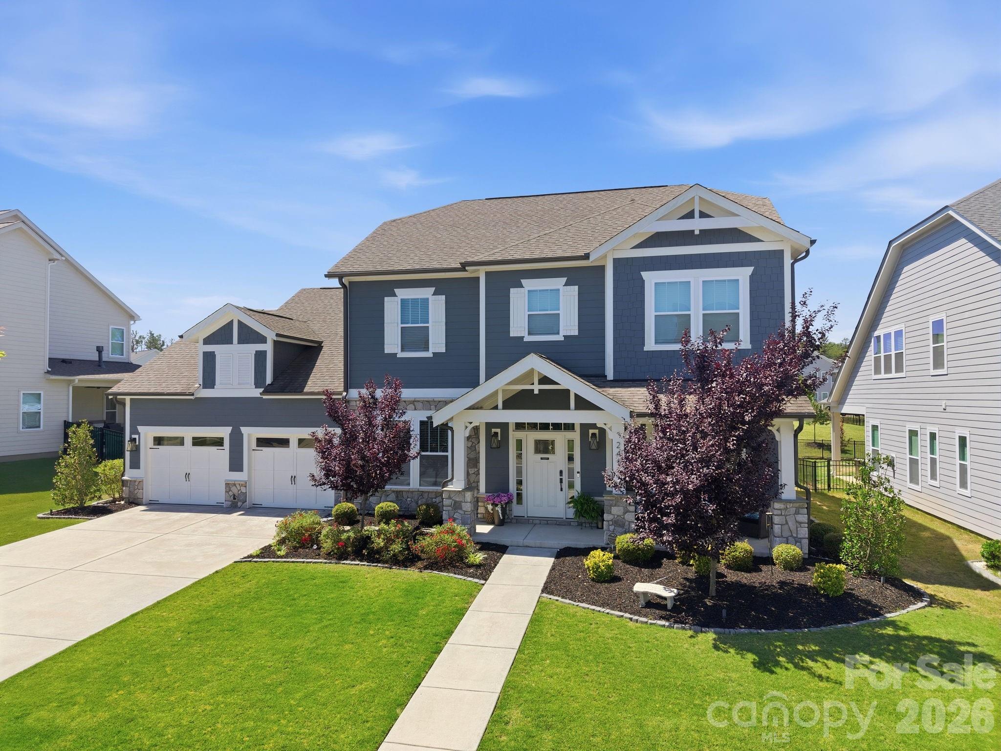
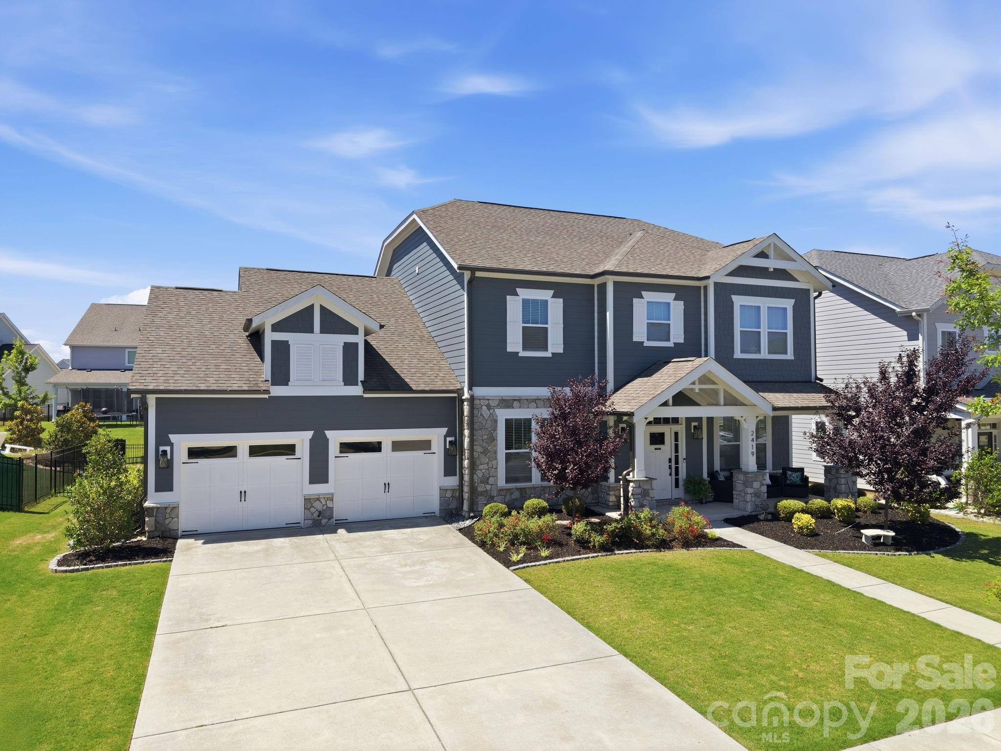
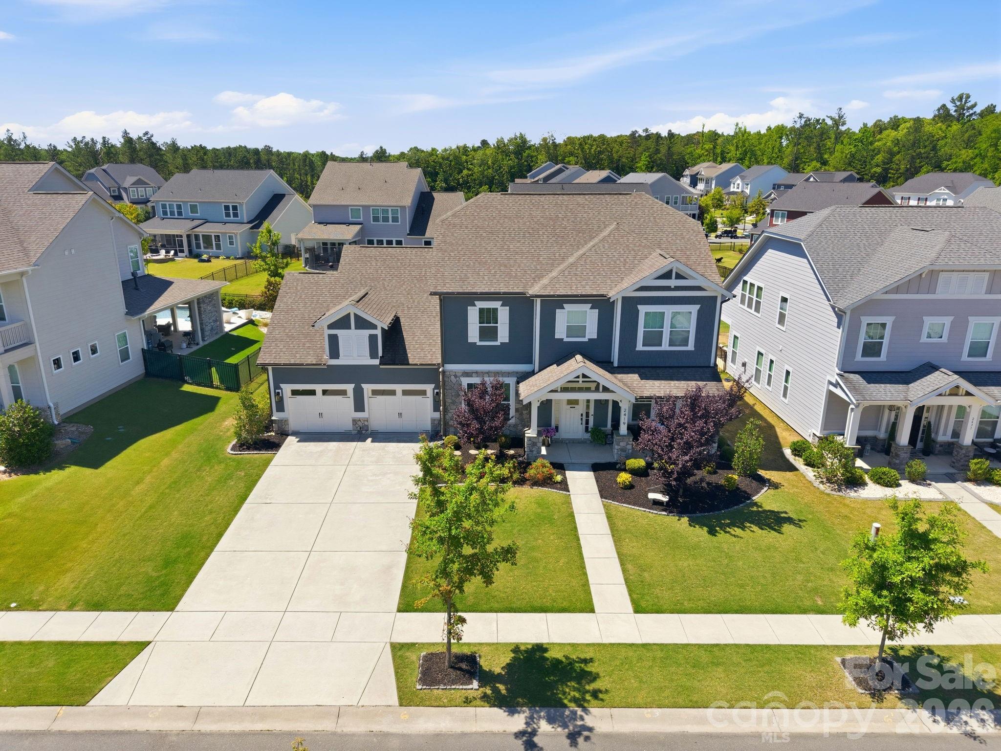
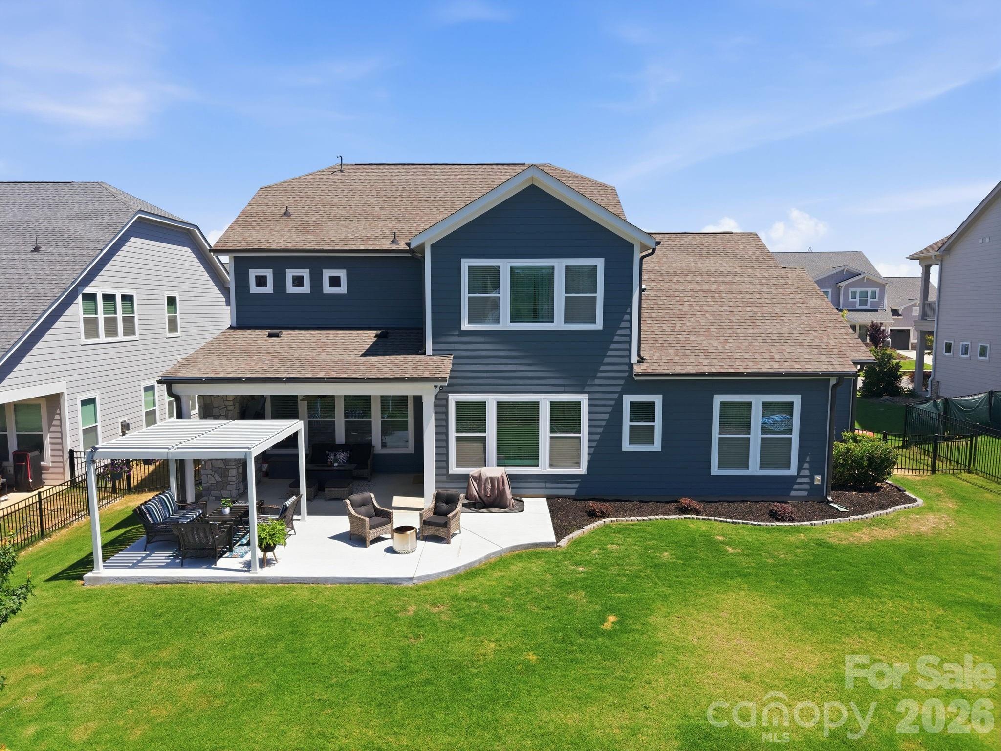
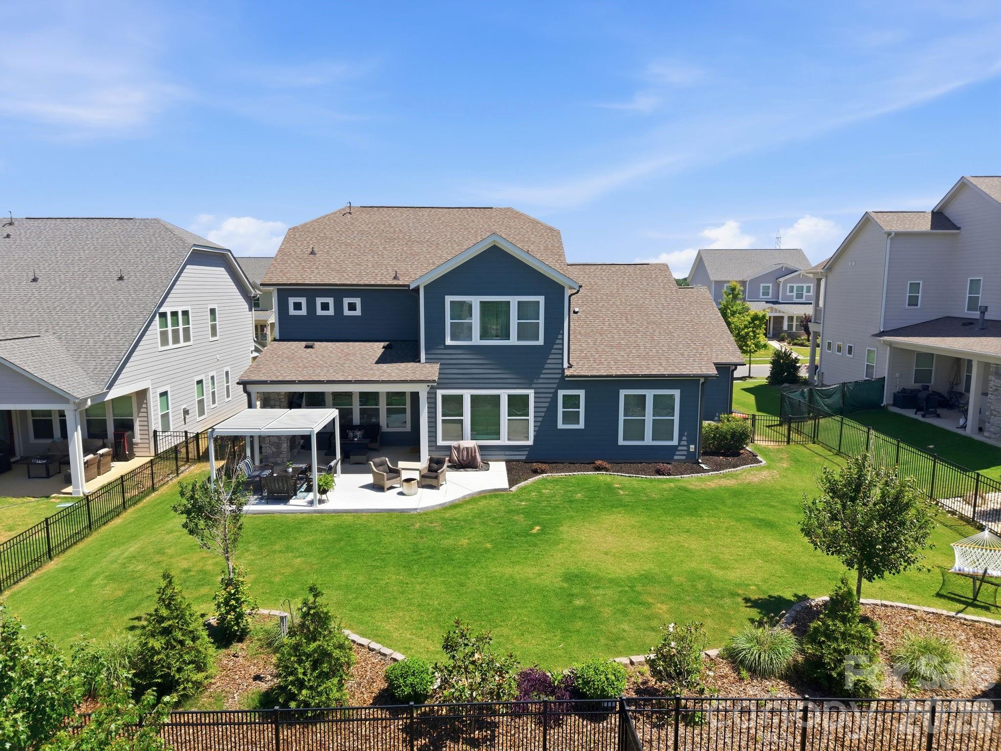
Welcome to 2419 Paddlers Cove Dr! Built by Fielding Homes, this meticulously maintained home stands out with beautiful architectural details, custom design features, and thoughtful upgrades throughout. Soaring 10-foot ceilings enhance the open, spacious feel, while a stunning coffered ceiling and fireplace create an impressive centerpiece in the main living area. Additional details include crown molding in the foyer, a tray ceiling with crown molding in the dining room, and a tray ceiling with crown molding in the primary suite. The gourmet kitchen features sleek quartz countertops, ample cabinetry, and generous space for gathering and entertaining. A dedicated home office, flexible bonus room, and spacious upstairs loft provide exceptional versatility. The loft makes a fantastic second living area, media or game room, playroom, or additional gathering space. The primary suite feels like a true retreat, featuring a spa-inspired bath with double showers and a huge custom-built closet offering exceptional storage and organization. The sellers have also significantly enhanced the outdoor living space with an extended patio and pergola, creating even more room for entertaining and relaxing. Along the rear fence, a thoughtfully designed privacy garden filled with giant green arborvitaes and Magnolia Gems will continue to mature into a lush natural privacy wall, creating a beautifully secluded backyard retreat. From the impressive ceiling heights and architectural details to the flexible living spaces and upgraded outdoor retreat, this home has been thoughtfully designed and enhanced for both everyday living and entertaining!

$4,917/mo

Est. mortgage payment based on a $739,000 home price.

All estimates are provided by Luxury Presence for informational purposes only. Actual amounts may vary.

Additional information

MLS® ID
4417479

Interior Features

Bedrooms
3
Bathrooms
3
Fireplace
Yes
Cooling
Yes
Heating
Yes
Basement
No

Exterior Features

Lot Size
0.24 Acres

Other Property Details

Association Fee Frequency
Quarterly
Garage
Yes
New Construction
Yes
55+/Senior Community
No

Listings courtesy of Canopy MLS as distributed by MLS GRID

All information deemed reliable but not guaranteed and should be independently verified. All properties are subject to prior sale, change or withdrawal. Neither listing broker(s) nor Kathy Humbert shall be responsible for any typographical errors, misinformation, misprints and shall be held totally harmless. Properties displayed may be listed or sold by various participants in the MLS.

Based on information submitted to the MLS GRID as of 3:05 AM UTC on 10/10/2026. All data is obtained from various sources and may not have been verified by broker or MLS GRID. Supplied Open House Information is subject to change without notice. All information should be independently reviewed and verified for accuracy. Properties may or may not be listed by the office/agent presenting the information.

©2026 Canopy MLS . All rights reserved.

DMCA Notice

Powered by Luxury Presence