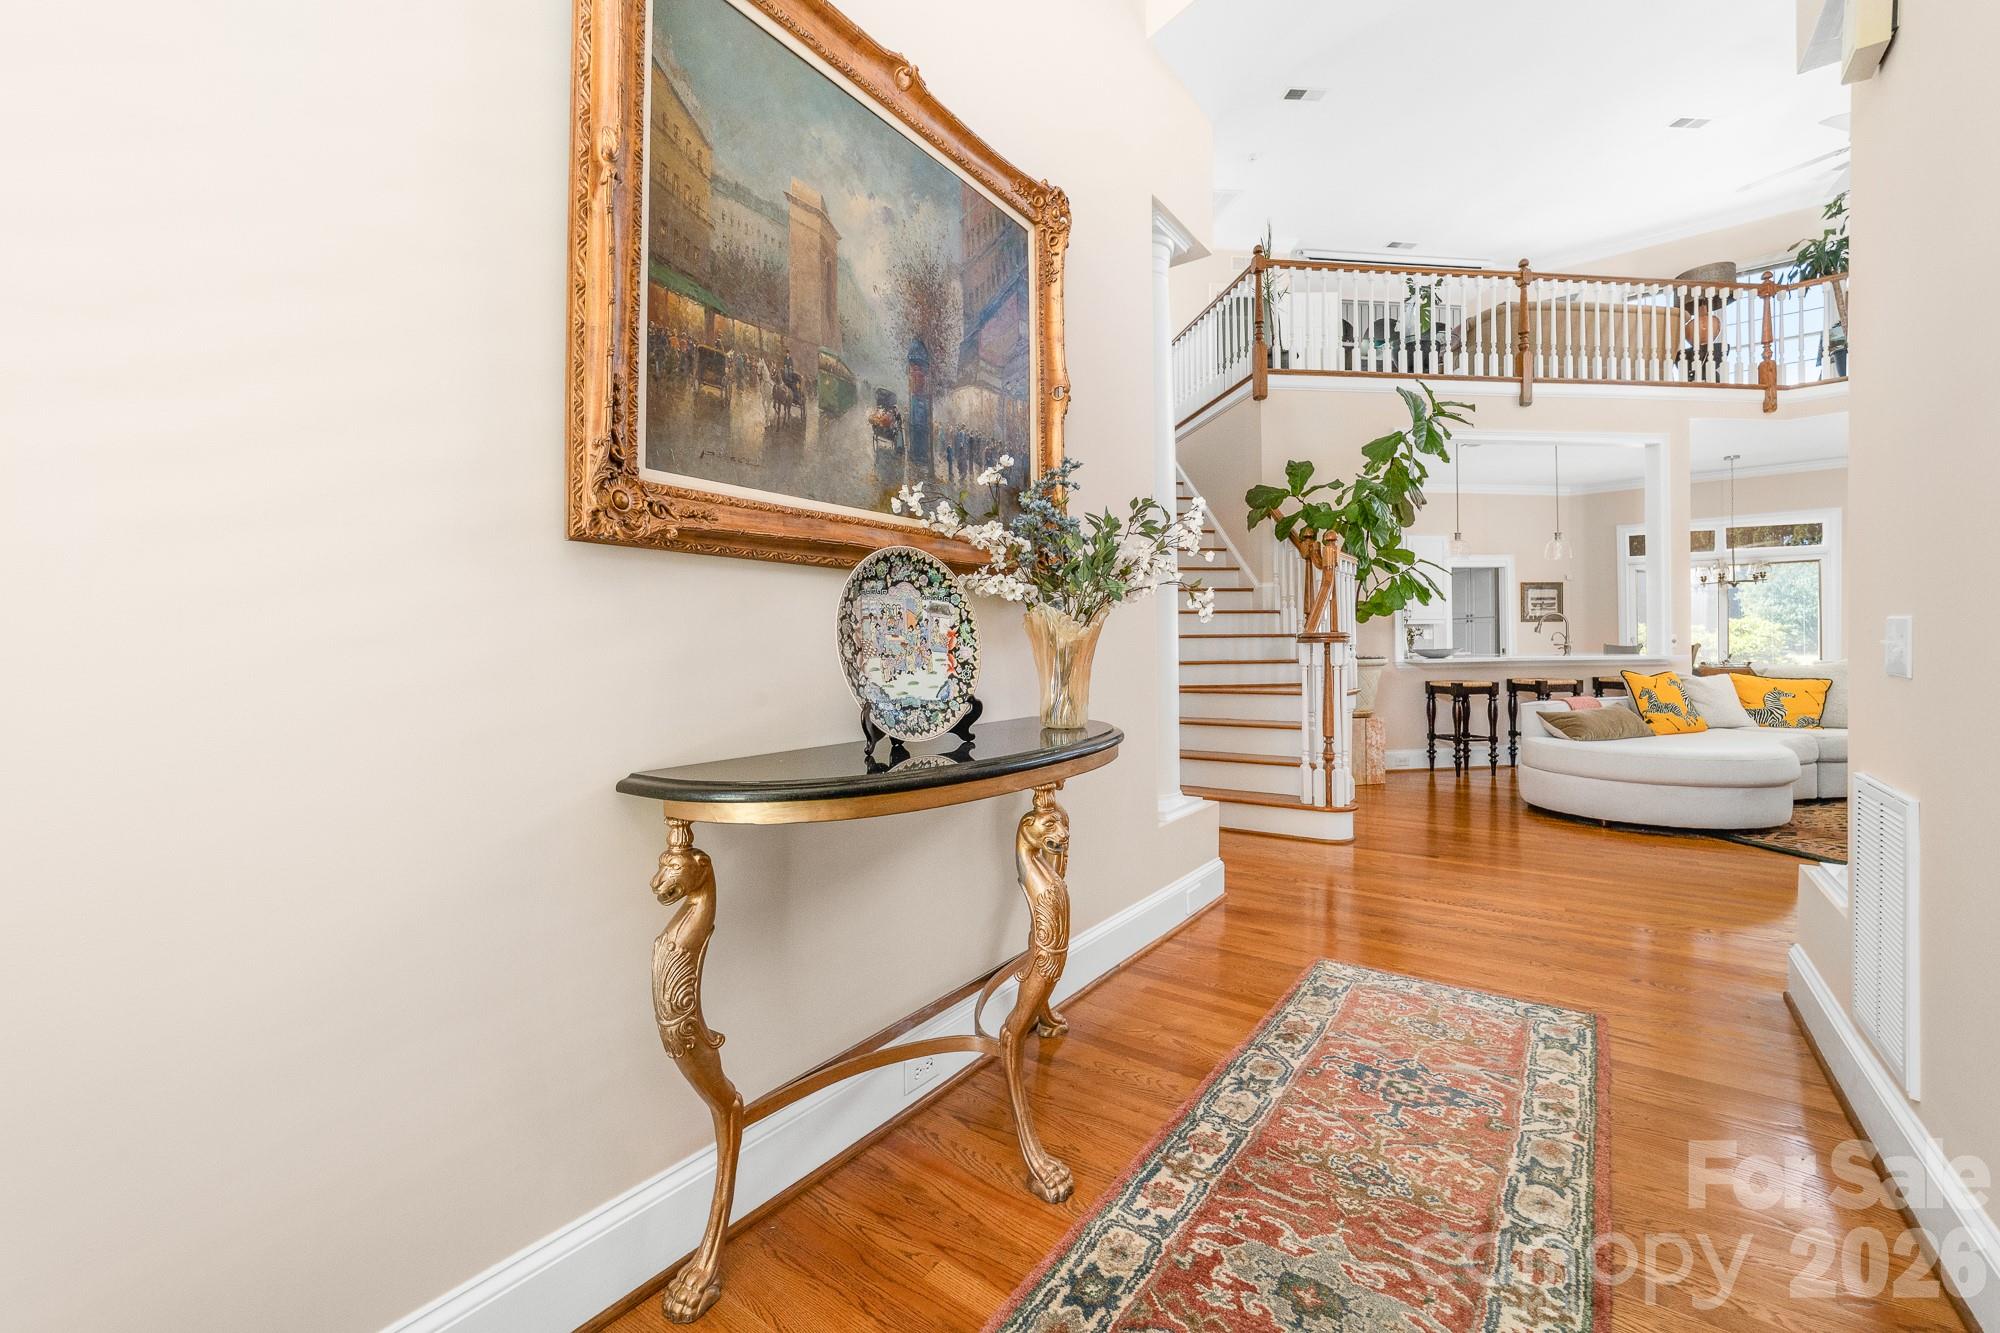
Property photo 1
Property photo 2
Property photo 3
Property photo 4
Property photo 5
4 Beds
4 Baths
3,065 sqft

$1,799,000

18330 Scotscraig Lane, Cornelius NC, 28031

Price per sqft$586.95
Built in1993
Property size3,065 sqft
Property typeResidential
Courtesy of Ivester Jackson Christie's, Lori Jackson Listing Contact: [email protected]

Overview

Active

Listed Jun 19, 2026

Updated 8 days ago

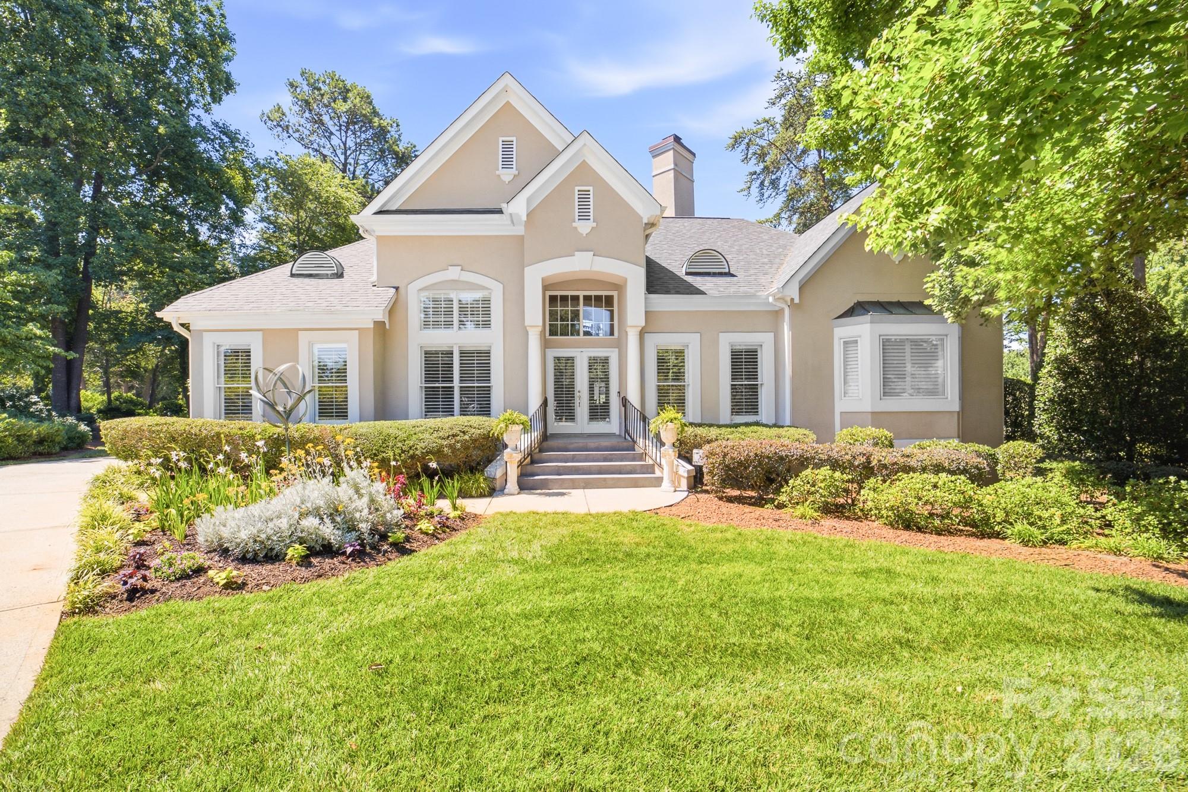
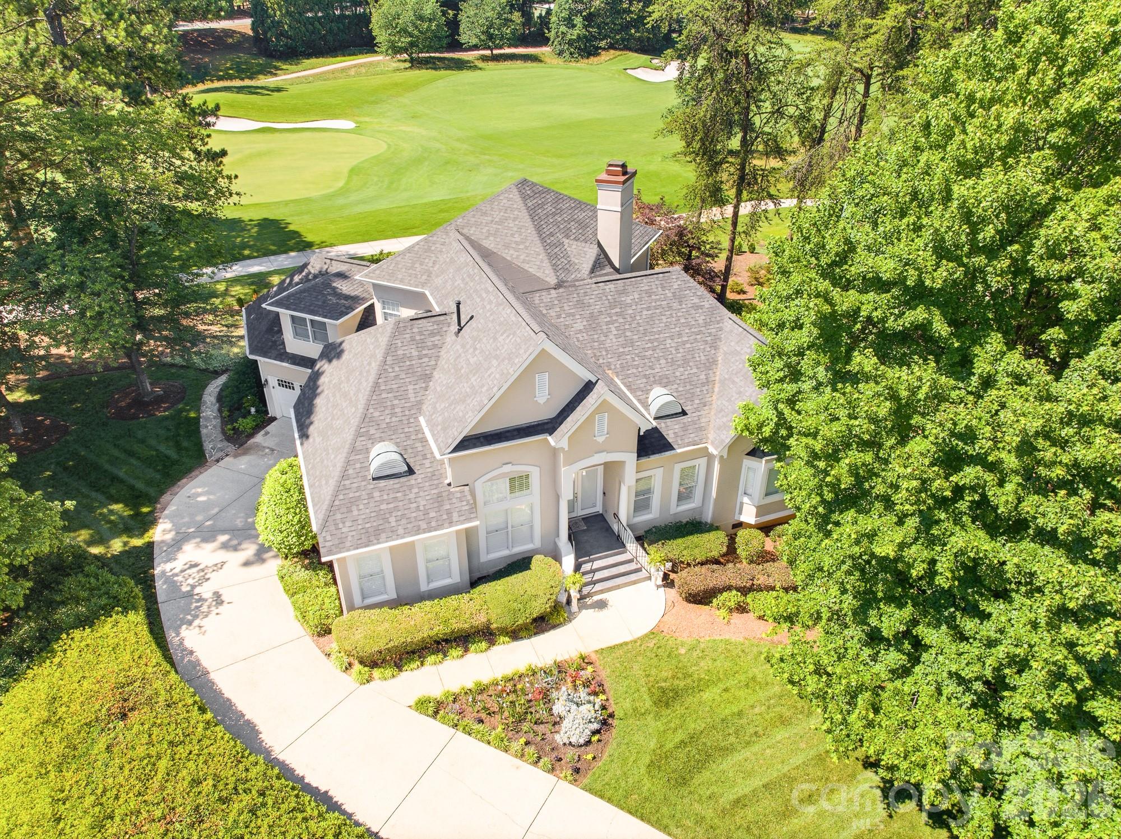
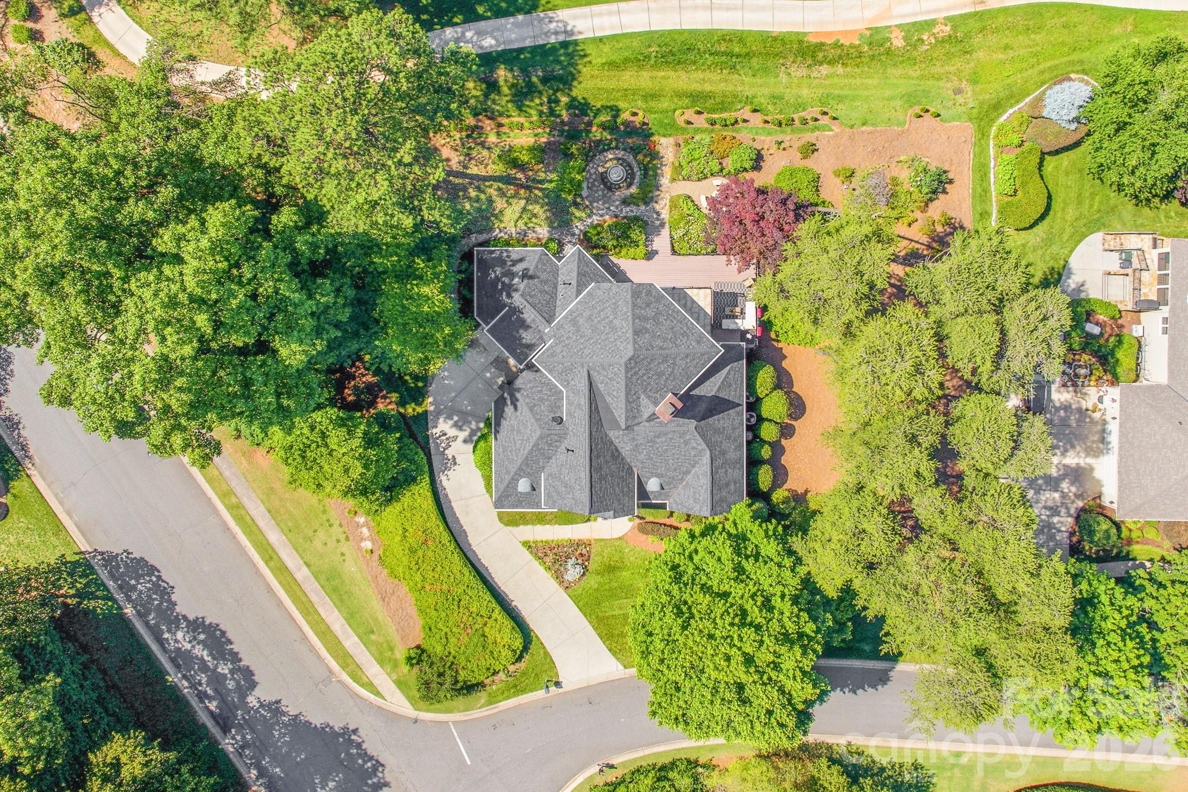
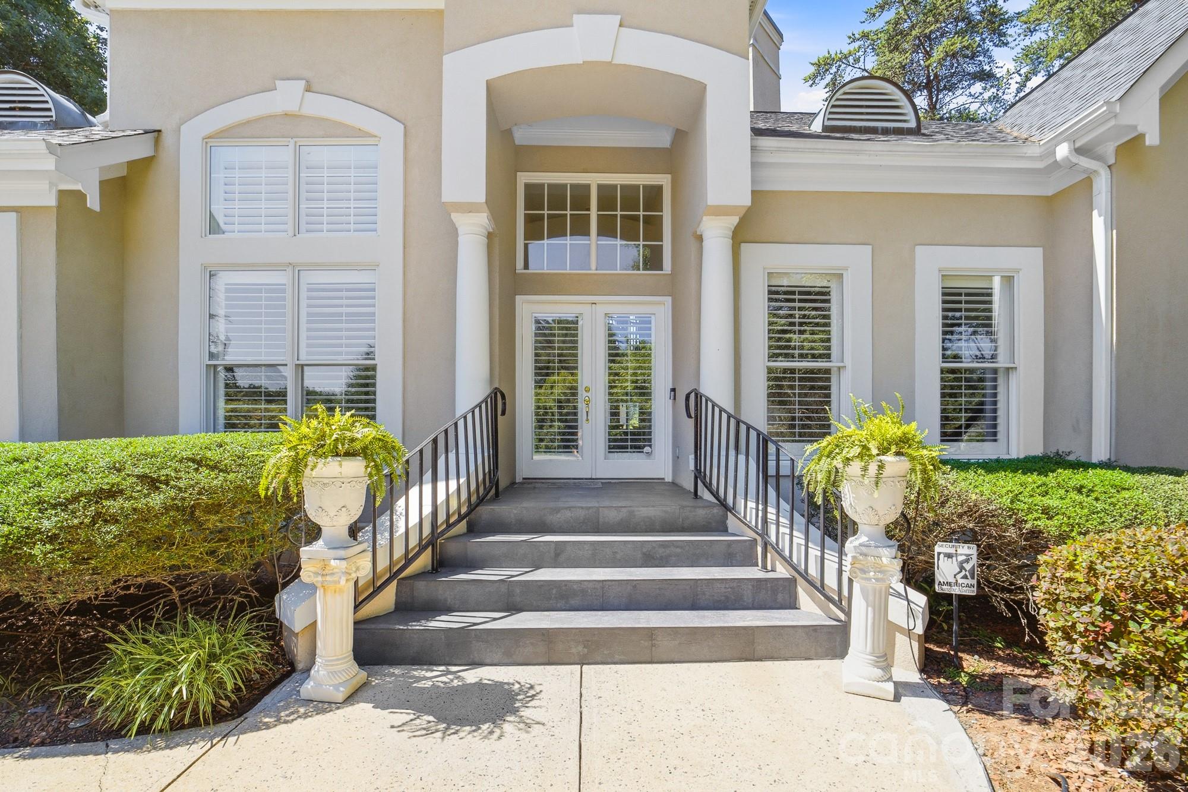
Nestled alongside the 13th hole of the prestigious Peninsula Club Golf Course, this elegant stucco home offers breathtaking golf course views and a thoughtfully designed floor plan perfect for both everyday living and entertaining. Step inside to a soaring two-story great room filled with natural light, where expansive windows showcase the picturesque fairway beyond. The open-concept layout seamlessly connects the living room, kitchen, and sunroom, creating an inviting space for gathering with family and friends. The private owner's wing features a spacious bedroom retreat, dual deep walk-in closets, and an en-suite bath complete with dual vanities, a soaking tub, and a walk-in shower. On the opposite side of the home, two generously sized guest bedrooms share a full bath, offering comfort and privacy for family or visitors. Upstairs, you'll find an additional bedroom, a full bath, and an open loft that serves beautifully as a second living area, media room, or home office. Outdoor living is equally impressive, with a back deck overlooking the golf course and leading to a beautifully landscaped garden area surrounded by lush green lawn. Combining elegant design, spacious living areas, and a premier golf course setting, this exceptional home offers the best of Peninsula Club living.

$11,969/mo

Est. mortgage payment based on a $1,799,000 home price.

All estimates are provided by Luxury Presence for informational purposes only. Actual amounts may vary.

Additional information

MLS® ID
4395358

Interior Features

Bedrooms
4
Bathrooms
4
Fireplace
Yes
Cooling
Yes
Heating
Yes
Basement
No

Exterior Features

Lot Size
0.57 Acres

Other Property Details

Garage
Yes
55+/Senior Community
No

Listings courtesy of Canopy MLS as distributed by MLS GRID

All information deemed reliable but not guaranteed and should be independently verified. All properties are subject to prior sale, change or withdrawal. Neither listing broker(s) nor Kathy Humbert shall be responsible for any typographical errors, misinformation, misprints and shall be held totally harmless. Properties displayed may be listed or sold by various participants in the MLS.

Based on information submitted to the MLS GRID as of 6:15 PM UTC on 10/10/2026. All data is obtained from various sources and may not have been verified by broker or MLS GRID. Supplied Open House Information is subject to change without notice. All information should be independently reviewed and verified for accuracy. Properties may or may not be listed by the office/agent presenting the information.

©2026 Canopy MLS . All rights reserved.

DMCA Notice

Powered by Luxury Presence