Property photo 1
Property photo 2
Property photo 3
Property photo 4
Property photo 5
3 Beds
5 Baths
2,642 sqft

$740,000

11023 Stetler Street, Charlotte NC, 28204

Price per sqft$280.09
Built in2021
Property size2,642 sqft
Property typeTownhomes
Courtesy of Keller Williams South Park, Malesta Trotman Listing Contact: [email protected]

Overview

Active

Listed Aug 7, 2026

Updated 7 days ago

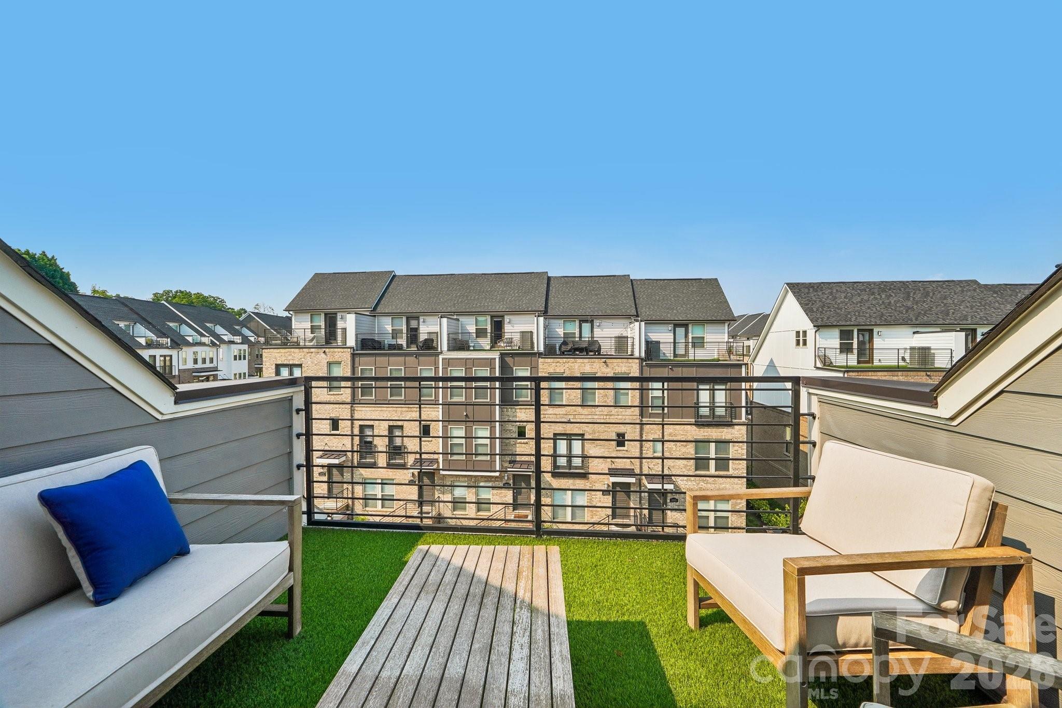
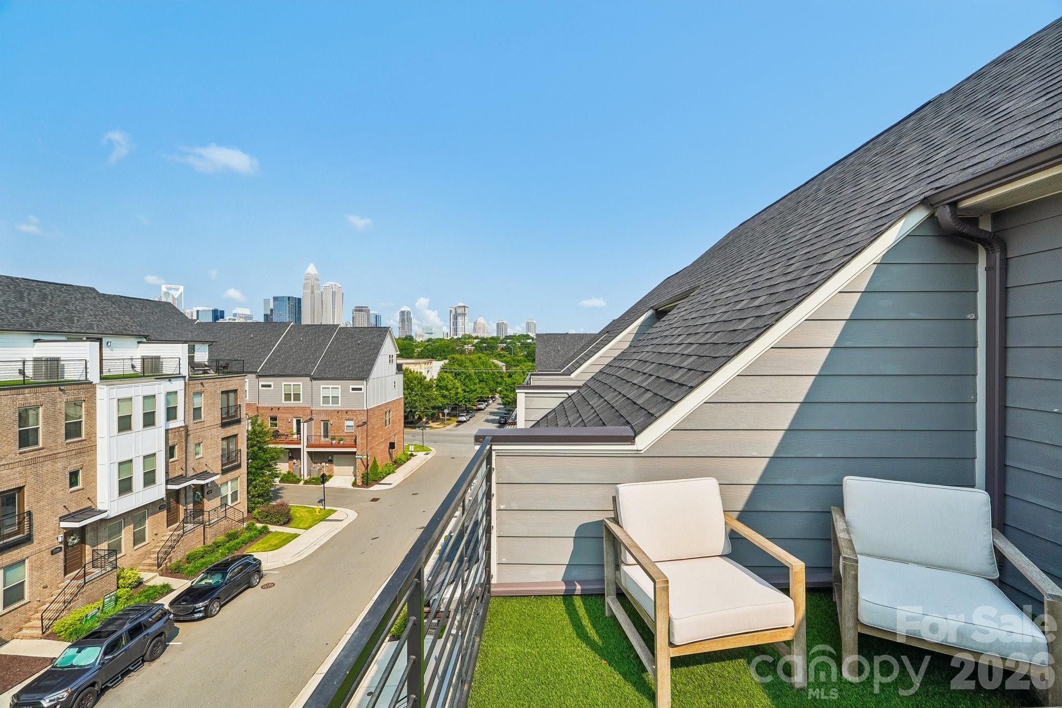
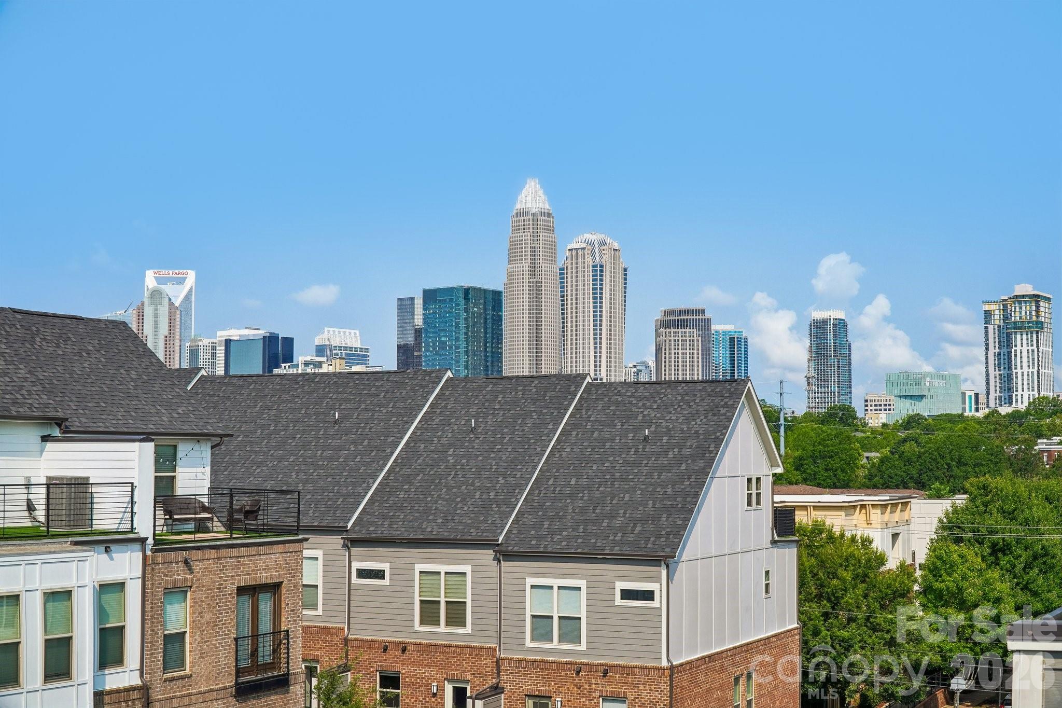
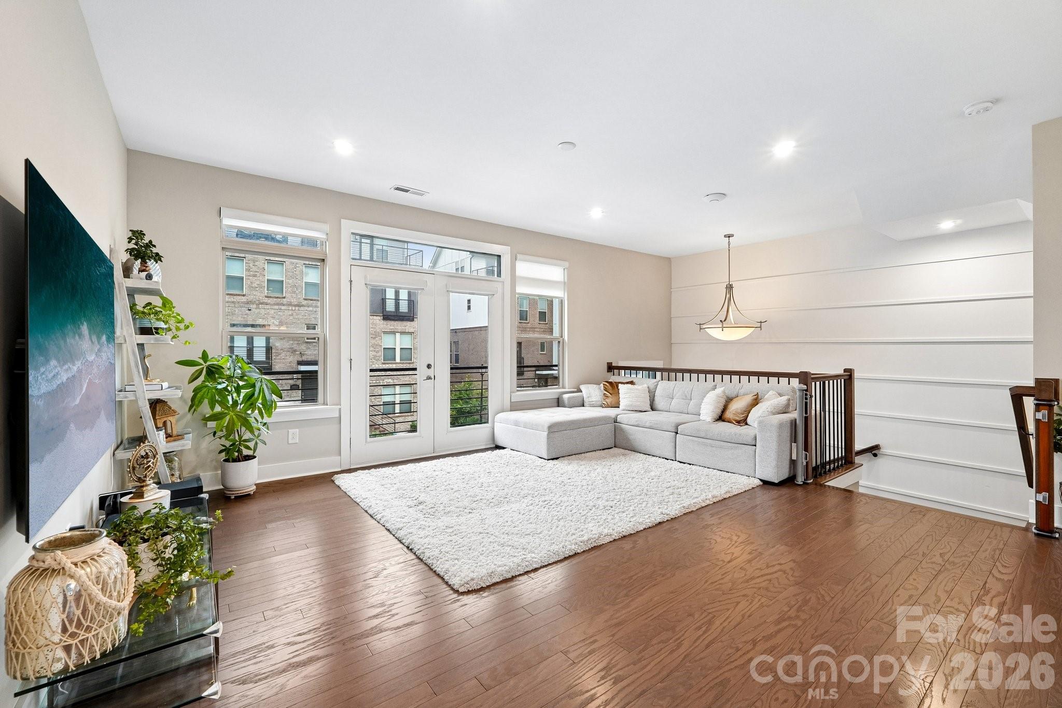
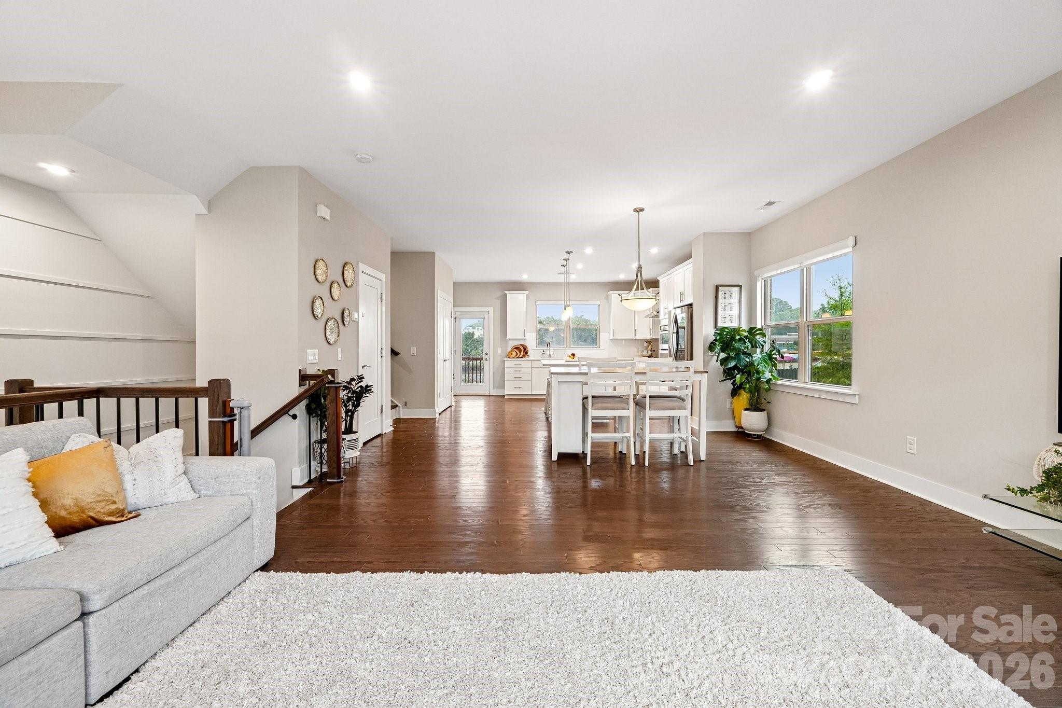
Experience elevated city living in this exceptional four-level end-unit townhome offering panoramic Uptown Charlotte skyline views and an unbeatable location just minutes from Uptown, NoDa, Plaza Midwood, Little Sugar Creek Greenway, and I-277. Designed for both entertaining and everyday living, this home features three incredible outdoor spaces—a rooftop terrace with breathtaking skyline views, a main-level deck, and a lower-level patio overlooking expansive green space with a privacy fence for added privacy. The bright, open-concept main level is filled with natural light and showcases hardwood floors, granite countertops, stainless steel appliances, abundant cabinetry, and custom window shades throughout. The flexible floor plan offers three spacious bedrooms plus a bonus room that can easily serve as a fourth bedroom, home office, media room, or fitness space, along with three full baths and two half baths. Retreat to the spacious owner's suite featuring a spa-inspired bath with an elegant oversized walk-in shower, while the oversized secondary bedroom offers its own ensuite bath, providing exceptional comfort and privacy for family or guests. Additional features include wood floors, tile flooring in all baths, Shaw carpet on the upper level, a two-car garage, and thoughtful finishes throughout. This townhome also has 17 ethernets for convenience. Combining modern design, exceptional outdoor living, privacy, and one of Charlotte's most desirable locations, this move-in-ready home truly has it all.

$4,923/mo

Est. mortgage payment based on a $740,000 home price.

All estimates are provided by Luxury Presence for informational purposes only. Actual amounts may vary.

Additional information

MLS® ID
4408205

Interior Features

Bedrooms
3
Bathrooms
5
Cooling
Yes
Heating
Yes
Basement
No

Other Property Details

Association Fee Frequency
Monthly
Garage
Yes
View
Yes
Pets Allowed
Yes
55+/Senior Community
No

Listings courtesy of Canopy MLS as distributed by MLS GRID

All information deemed reliable but not guaranteed and should be independently verified. All properties are subject to prior sale, change or withdrawal. Neither listing broker(s) nor Kathy Humbert shall be responsible for any typographical errors, misinformation, misprints and shall be held totally harmless. Properties displayed may be listed or sold by various participants in the MLS.

Based on information submitted to the MLS GRID as of 8:32 AM UTC on 10/10/2026. All data is obtained from various sources and may not have been verified by broker or MLS GRID. Supplied Open House Information is subject to change without notice. All information should be independently reviewed and verified for accuracy. Properties may or may not be listed by the office/agent presenting the information.

©2026 Canopy MLS . All rights reserved.

DMCA Notice

Powered by Luxury Presence