Property photo 1
Property photo 2
Property photo 3
Property photo 4
Property photo 5
6 Beds
6 Baths
6,086 sqft

$990,000

13410 Crystal Springs Drive, Huntersville NC, 28078

Price per sqft$162.67
Built in2014
Property size6,086 sqft
Property typeResidential
Courtesy of Howard Hanna Allen Tate Huntersville, Therese Moreley Listing Contact: [email protected]

Overview

Active

Listed Aug 26, 2026

Updated 1h ago

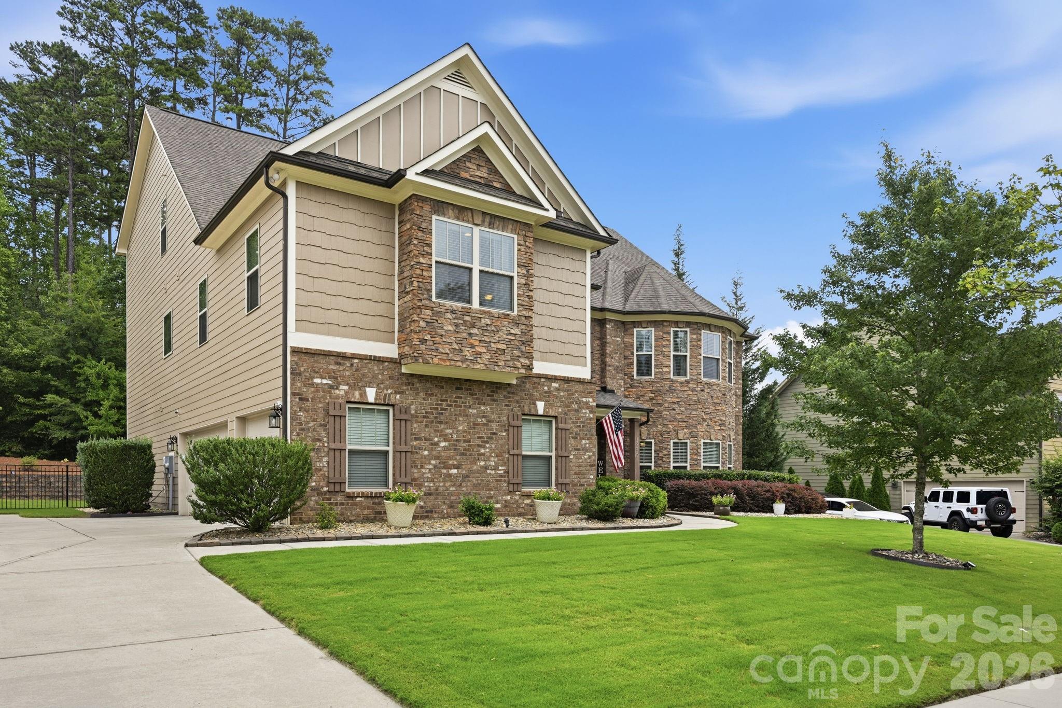
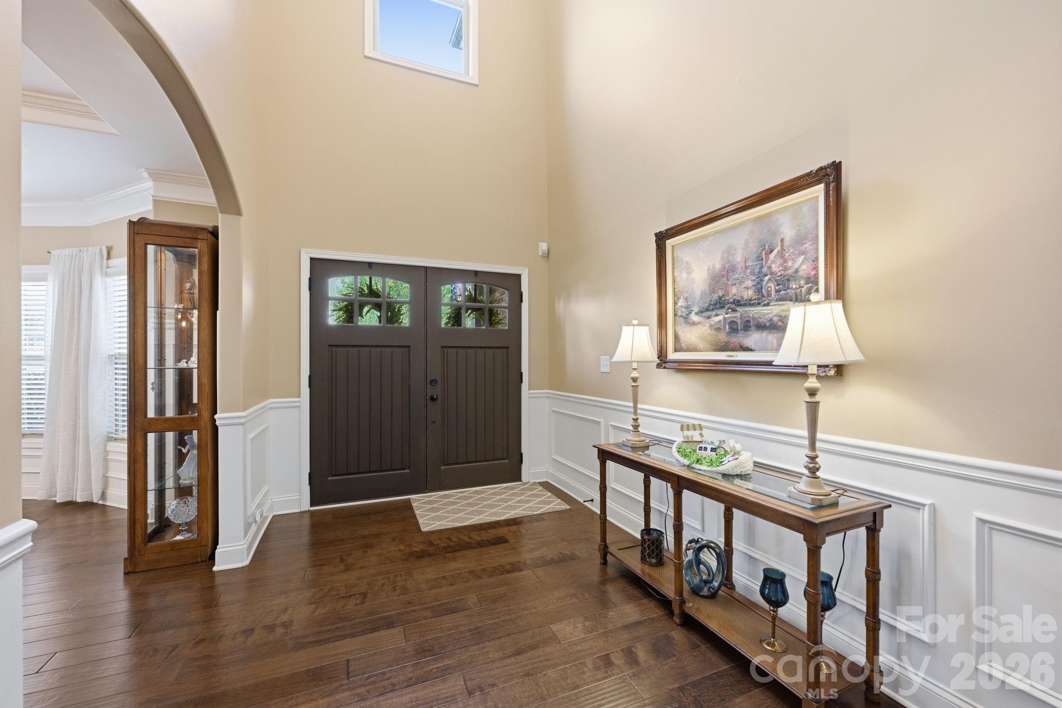
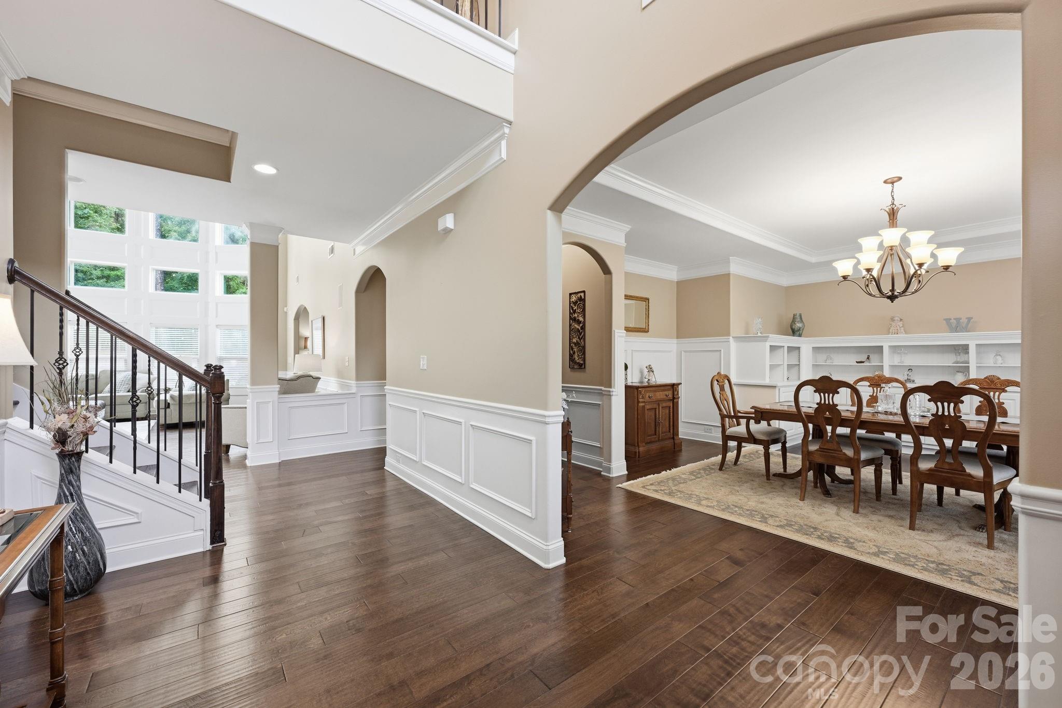
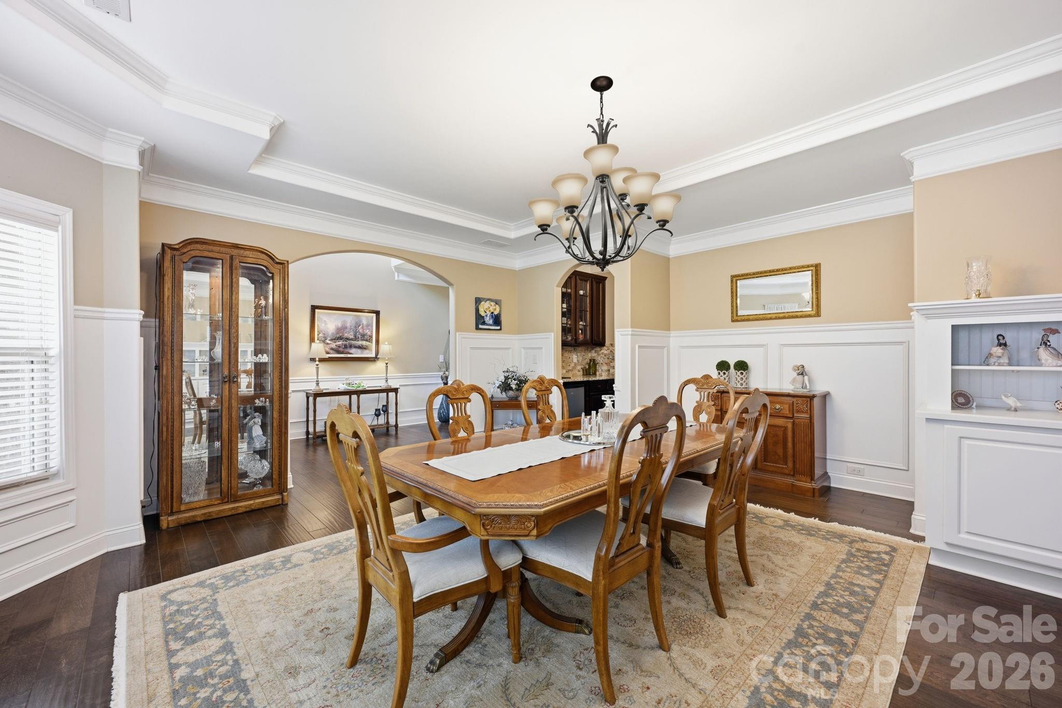
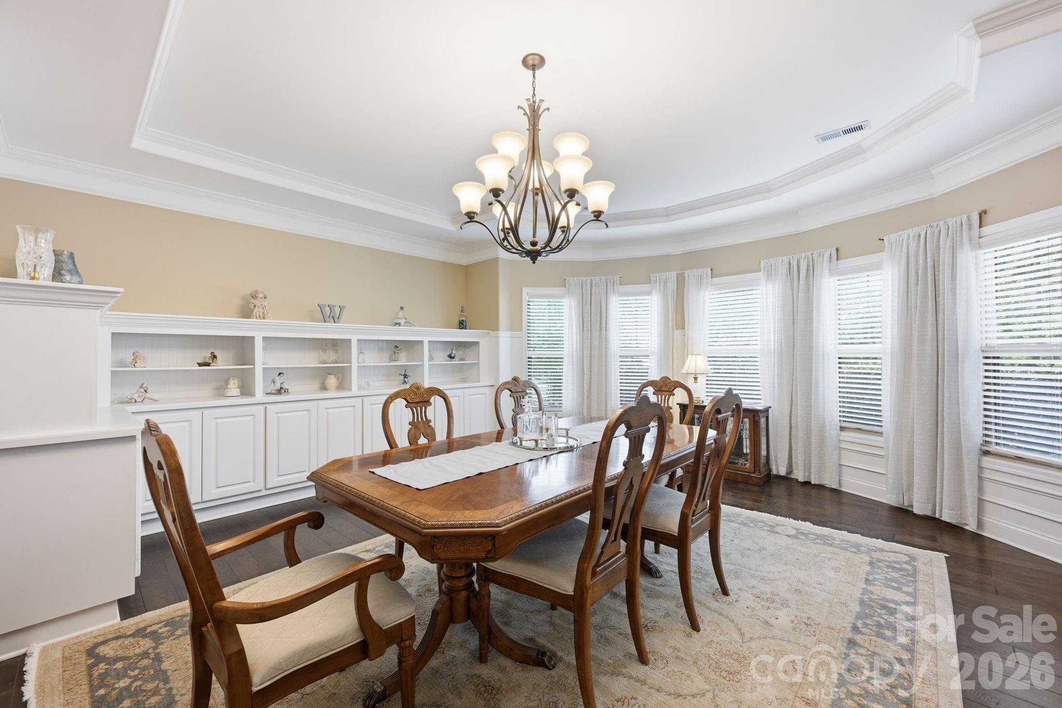
APPRAISED AND INSPECTED PRIOR TO LISTING! This impeccably maintained home in the sought-after Mirabella neighborhood offers exceptional space, quality, and thoughtful design throughout. From the moment you enter, beautiful wood floors, elegant decorative moldings, and a two-story foyer create a welcoming first impression. The formal dining room is ideal for entertaining family and friends and features custom built-ins and is conveniently located just off the foyer. The chef’s kitchen is appointed with Bosch appliances and opens to the stunning two-story great room, where soaring ceilings and a cozy fireplace create the perfect setting for relaxing and gathering. Four bedrooms enjoy the privacy of their own ensuite bathroom. The primary suite offers an additional parent retreat, complete with its own fireplace—a peaceful space to read, unwind, or simply enjoy a quiet moment. The impressive third level provides incredible flexibility and can easily be transformed into a home office, theater room, game room, or ultimate entertainment retreat. A wet bar and two additional bedrooms sharing a Jack & Jill bath make this level ideal for guests, extended family, or entertaining. Outside, the beautifully manicured lawn and established gardens create a private and inviting setting. Best of all, the neighborhood pool is just a short walk away, providing easy access to one of the community’s most desirable amenities. Perfectly maintained, thoughtfully designed, and move-in ready, this exceptional Mirabella home offers luxury, versatility, and an outstanding Huntersville lifestyle.

$6,586/mo

Est. mortgage payment based on a $990,000 home price.

All estimates are provided by Luxury Presence for informational purposes only. Actual amounts may vary.

Additional information

MLS® ID
4415984

Interior Features

Bedrooms
6
Bathrooms
6
Fireplace
Yes
Cooling
Yes
Heating
Yes
Basement
No

Exterior Features

Lot Size
0.31 Acres

Other Property Details

Garage
Yes
55+/Senior Community
No

Listings courtesy of Canopy MLS as distributed by MLS GRID

All information deemed reliable but not guaranteed and should be independently verified. All properties are subject to prior sale, change or withdrawal. Neither listing broker(s) nor Kathy Humbert shall be responsible for any typographical errors, misinformation, misprints and shall be held totally harmless. Properties displayed may be listed or sold by various participants in the MLS.

Based on information submitted to the MLS GRID as of 6:33 PM UTC on 10/10/2026. All data is obtained from various sources and may not have been verified by broker or MLS GRID. Supplied Open House Information is subject to change without notice. All information should be independently reviewed and verified for accuracy. Properties may or may not be listed by the office/agent presenting the information.

©2026 Canopy MLS . All rights reserved.

DMCA Notice

Powered by Luxury Presence