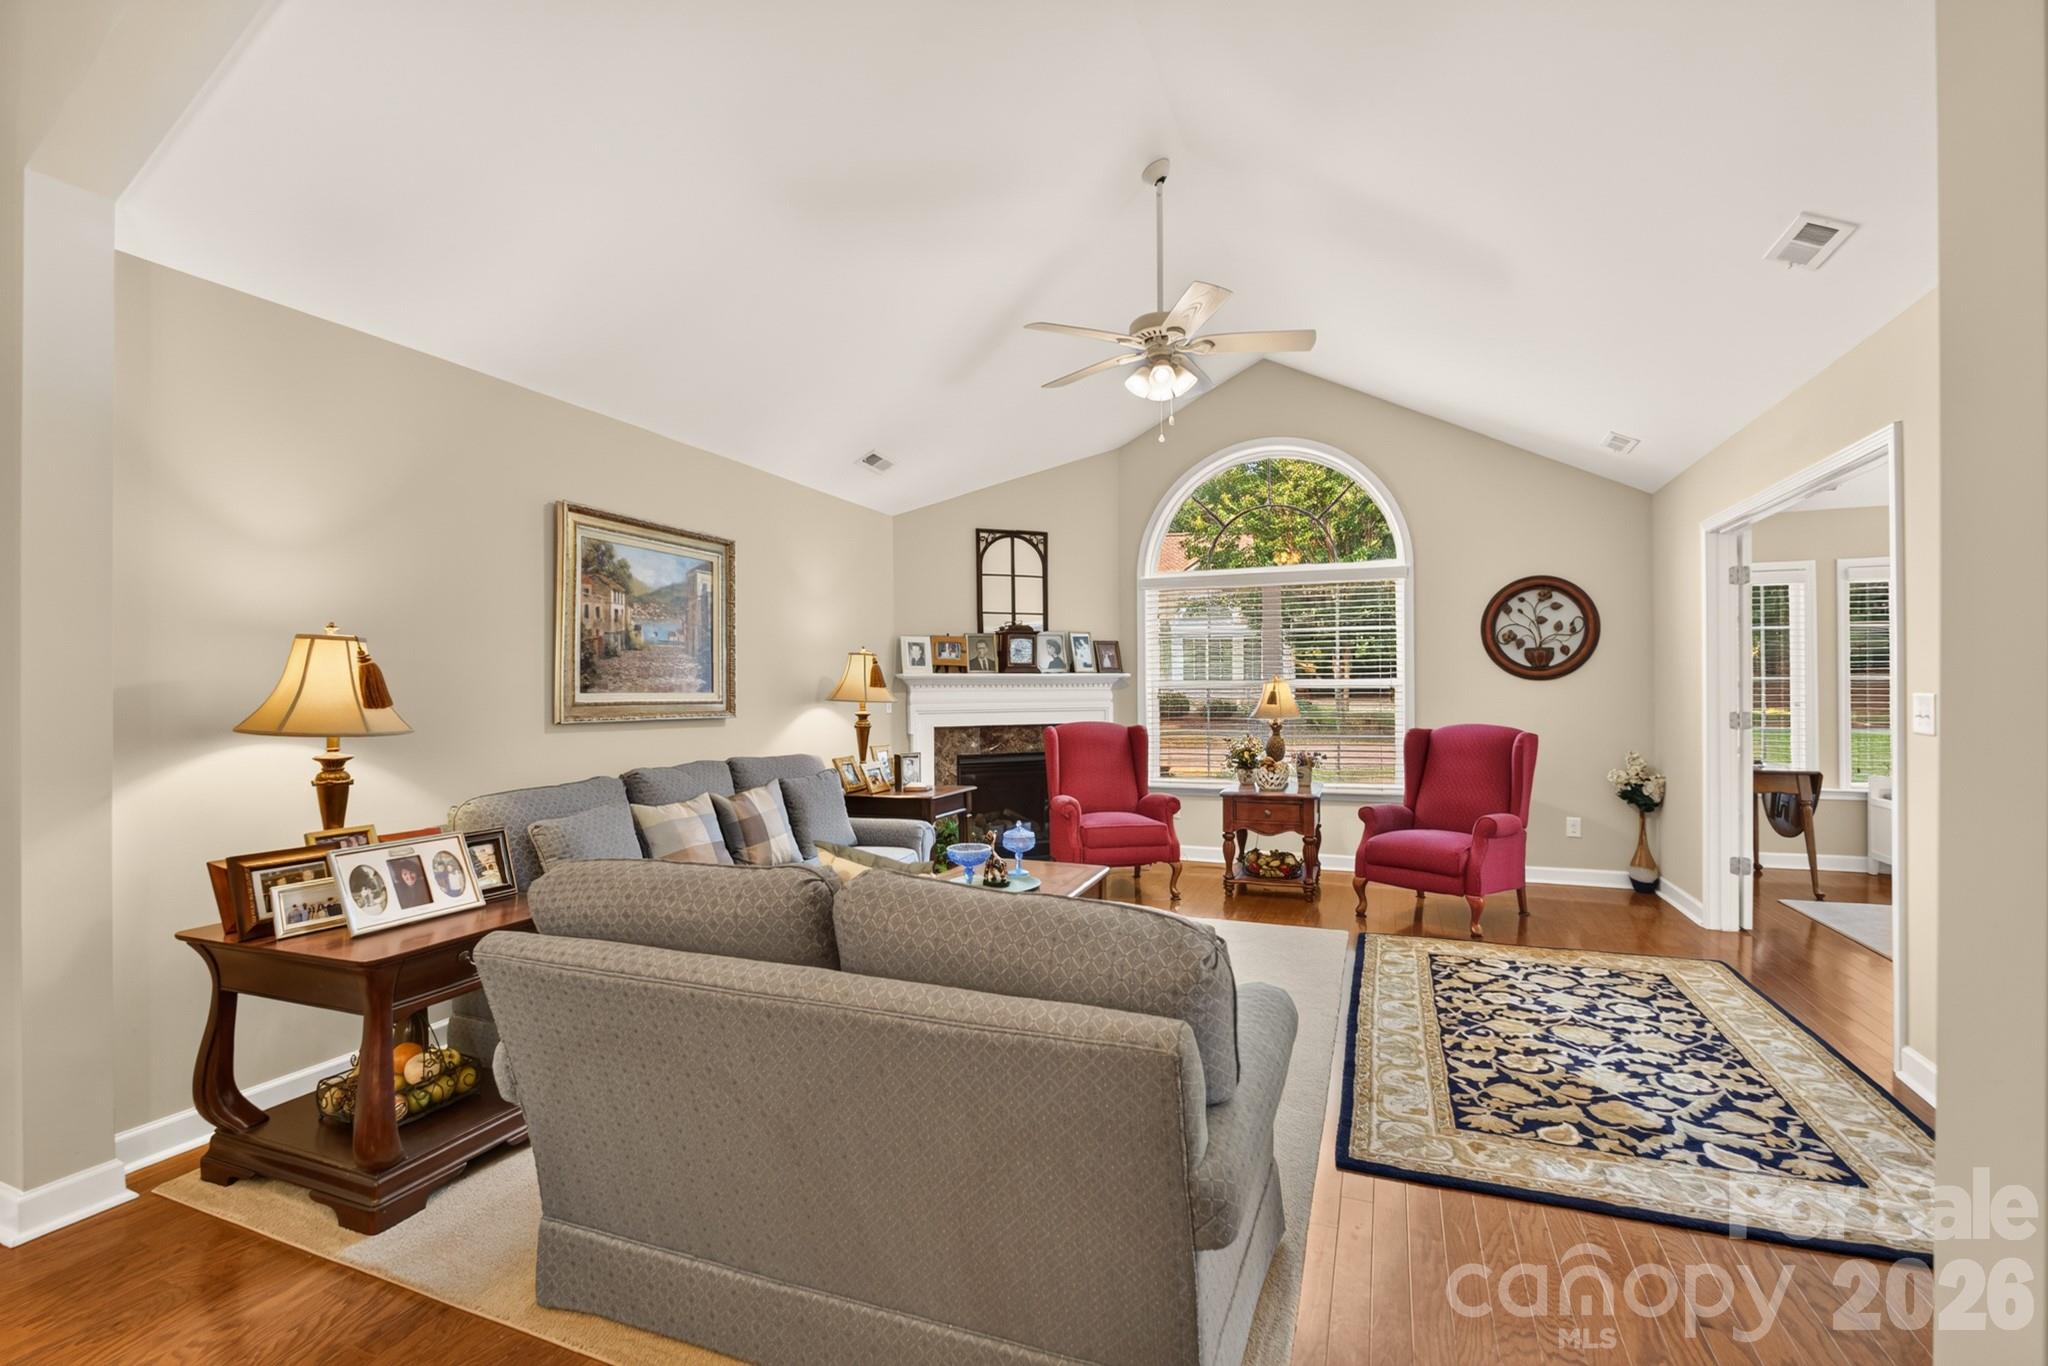
Property photo 1
Property photo 2
Property photo 3
Property photo 4
Property photo 5
2 Beds
2 Baths
1,771 sqft

$445,000

128 Lone Oak Circle, Rock Hill SC, 29732

Price per sqft$251.27
Built in2015
Property size1,771 sqft
Property typeCondominium
Courtesy of Rinehart Realty Corporation, Chris Beard Listing Contact: [email protected]

Overview

Active

Listed Aug 18, 2026

Updated 8 days ago

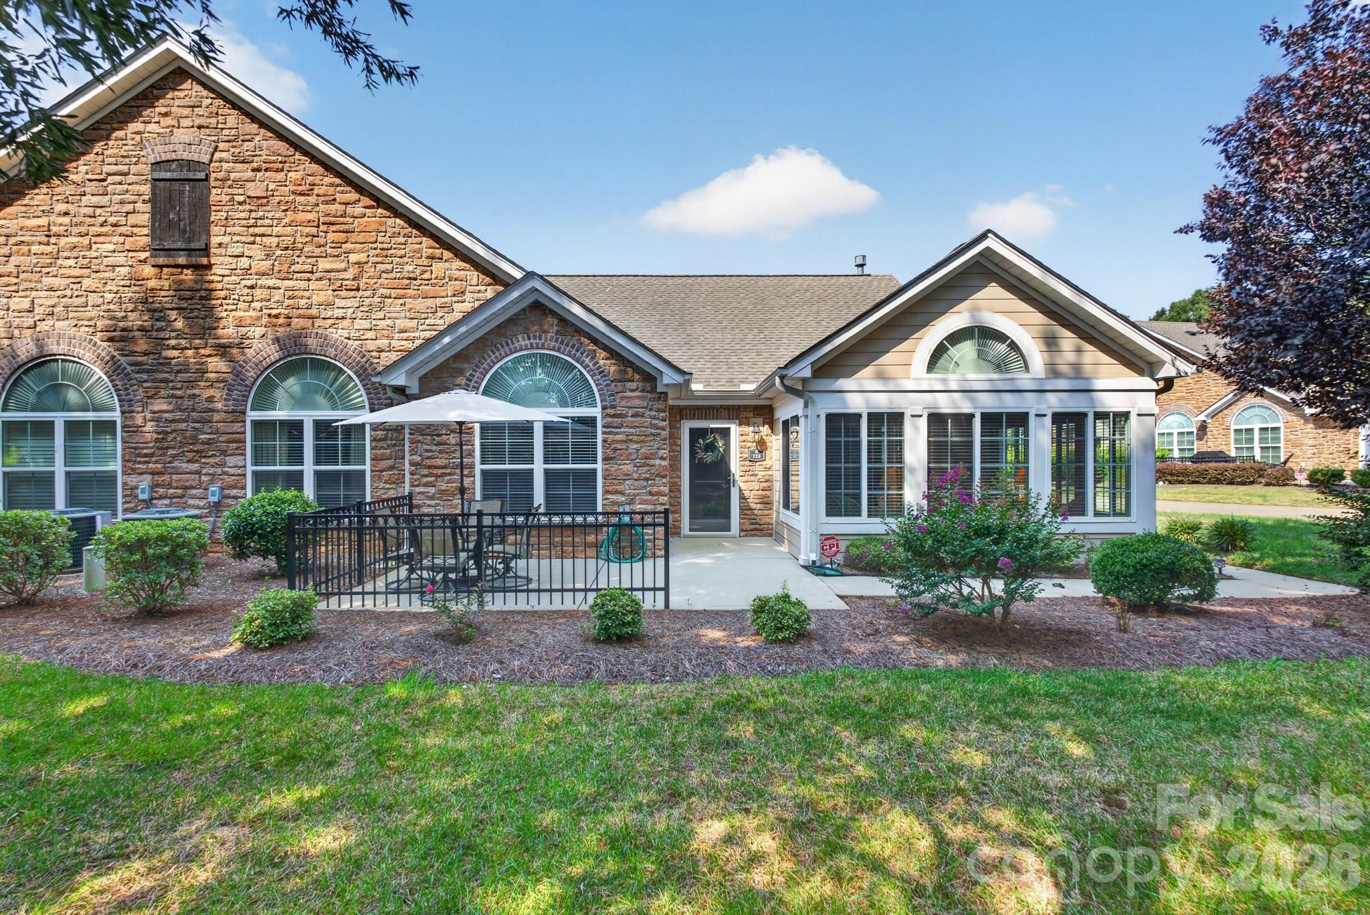
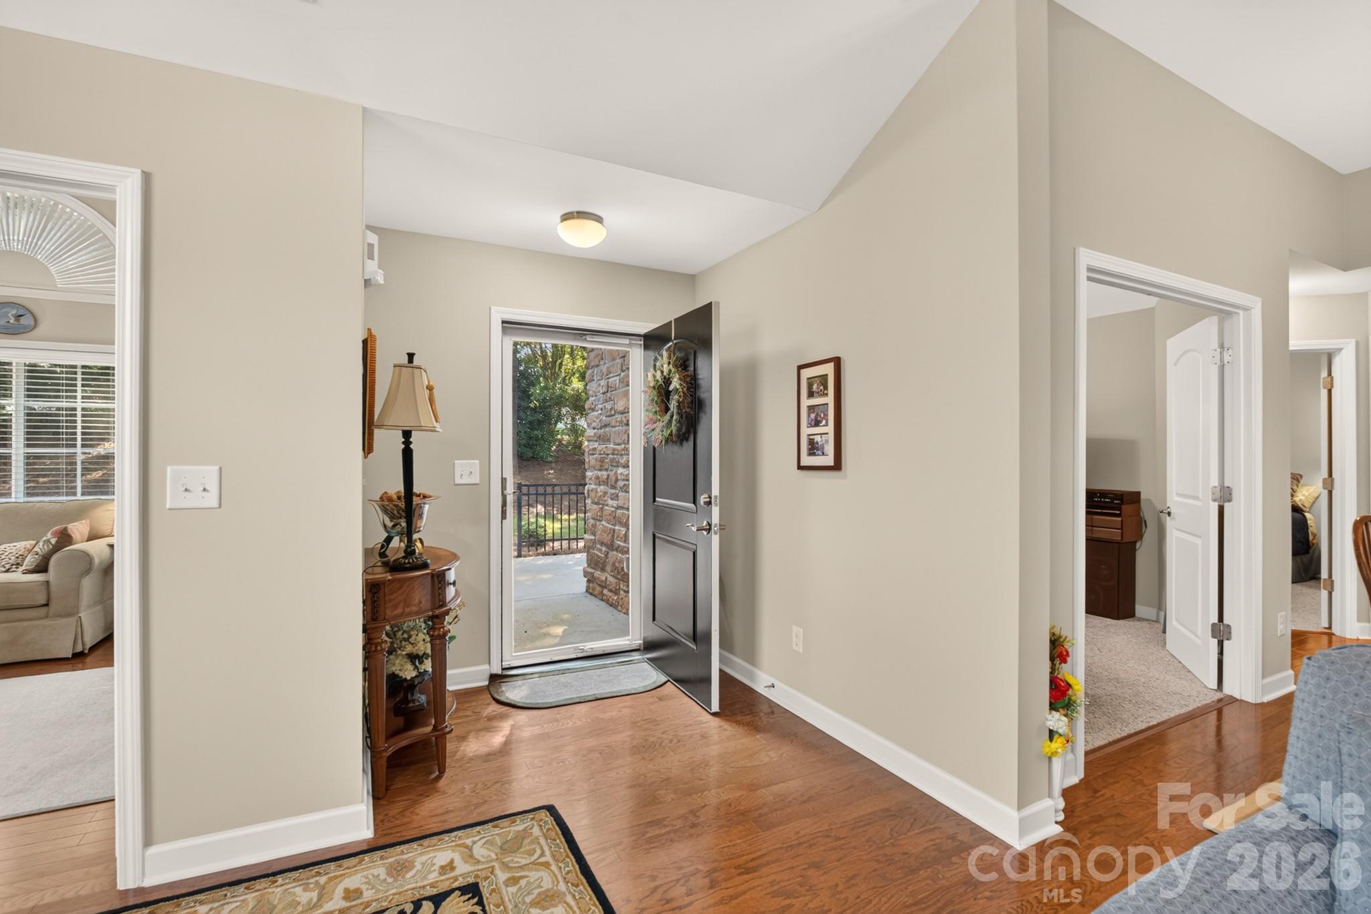

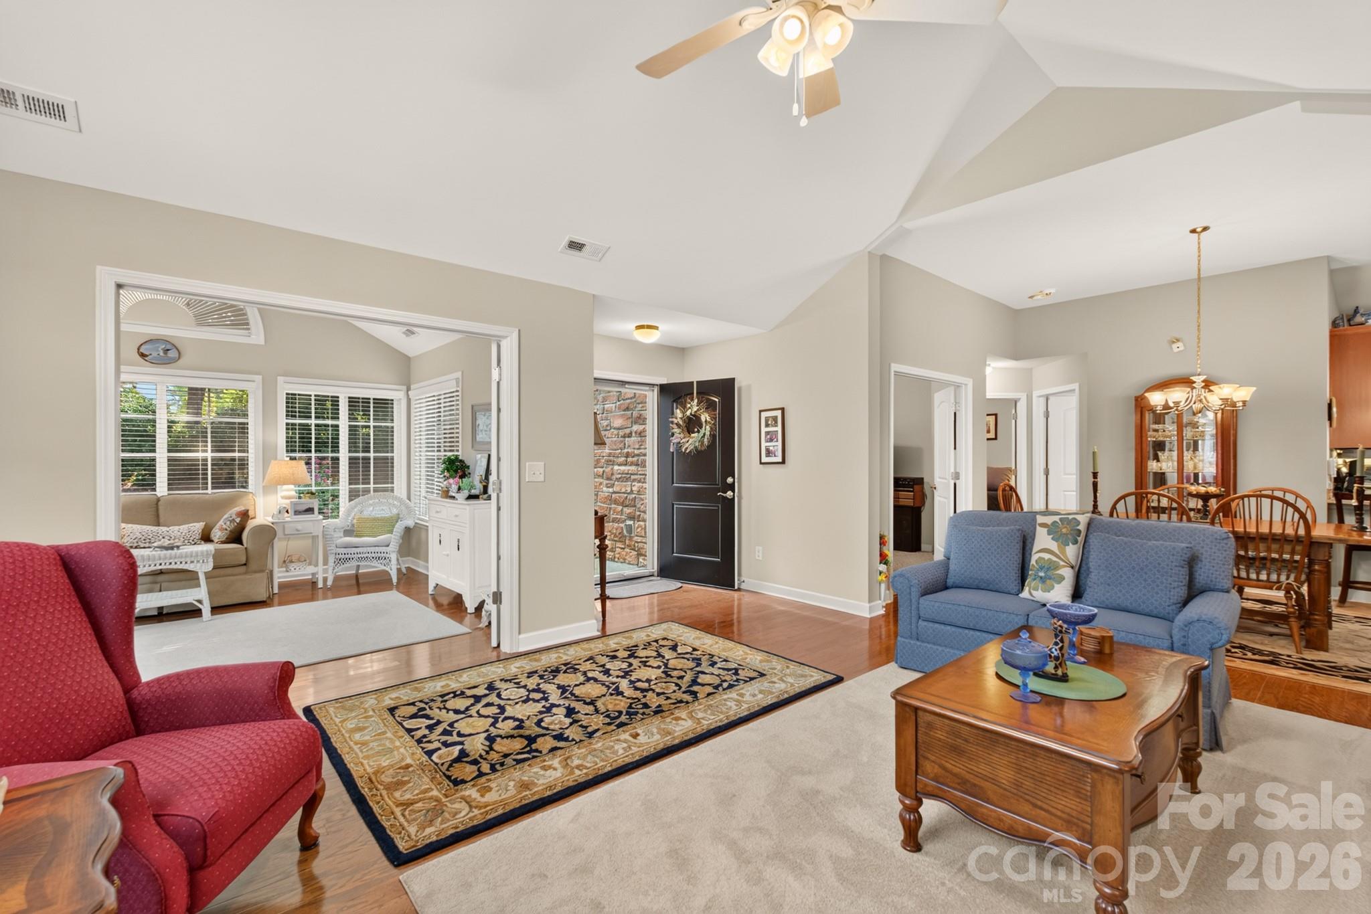
This wonderful condo in a 55+ community is the answer to many wish lists! Walk through the front door to a large living room with vaulted ceiling that flows seamlessly to the dining area and kitchen with an open concept plan. Relax in the living room with a good book by the gas log fireplace or move to the beautiful sunroom, surrounded by windows, providing a bright and cheerful space. Enjoy preparing your meals in the spacious kitchen with granite countertops and stainless appliances, including refrigerator, dishwasher, microwave, and electric range. Beautiful new tile flooring has been installed in the kitchen and hallway. The primary bedroom suite has vaulted bedroom, double vanity bath with tile shower, and two closets. A second bedroom is adjacent to a second full bath, providing great accommodations for guests. Need more space? The flex room is the perfect answer! It could be an office, den, dining room, or additional place for visitors. The laundry room includes an additional space that can serve many purposes, such as office, library, or storage. In addition to all of this on the interior, the exterior includes a private patio that provides space for outdoor dining and/or a place for your rocking chairs. The attached garage is a wonderful bonus! This home offers much versatility for buyers as the possibilities are unlimited! The community provides an outdoor pool, clubhouse, lawn maintenance, and sidewalks. Located in close proximity to grocery stores, hospital, and so much more, 128 Lone Oak Circle is ready for you!

$2,961/mo

Est. mortgage payment based on a $445,000 home price.

All estimates are provided by Luxury Presence for informational purposes only. Actual amounts may vary.

Additional information

MLS® ID
4415274

Interior Features

Bedrooms
2
Bathrooms
2
Fireplace
Yes
Cooling
Yes
Heating
Yes
Basement
No

Other Property Details

Association Fee Frequency
Monthly
Garage
Yes
55+/Senior Community
No

Listings courtesy of Canopy MLS as distributed by MLS GRID

All information deemed reliable but not guaranteed and should be independently verified. All properties are subject to prior sale, change or withdrawal. Neither listing broker(s) nor Kathy Humbert shall be responsible for any typographical errors, misinformation, misprints and shall be held totally harmless. Properties displayed may be listed or sold by various participants in the MLS.

Based on information submitted to the MLS GRID as of 5:03 PM UTC on 10/10/2026. All data is obtained from various sources and may not have been verified by broker or MLS GRID. Supplied Open House Information is subject to change without notice. All information should be independently reviewed and verified for accuracy. Properties may or may not be listed by the office/agent presenting the information.

©2026 Canopy MLS . All rights reserved.

DMCA Notice

Powered by Luxury Presence