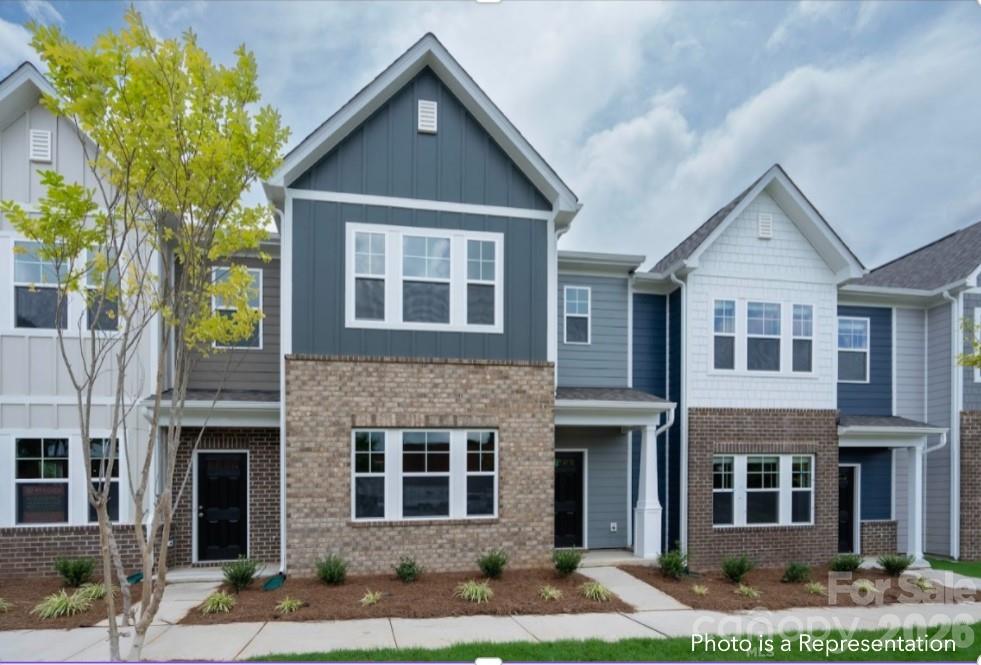
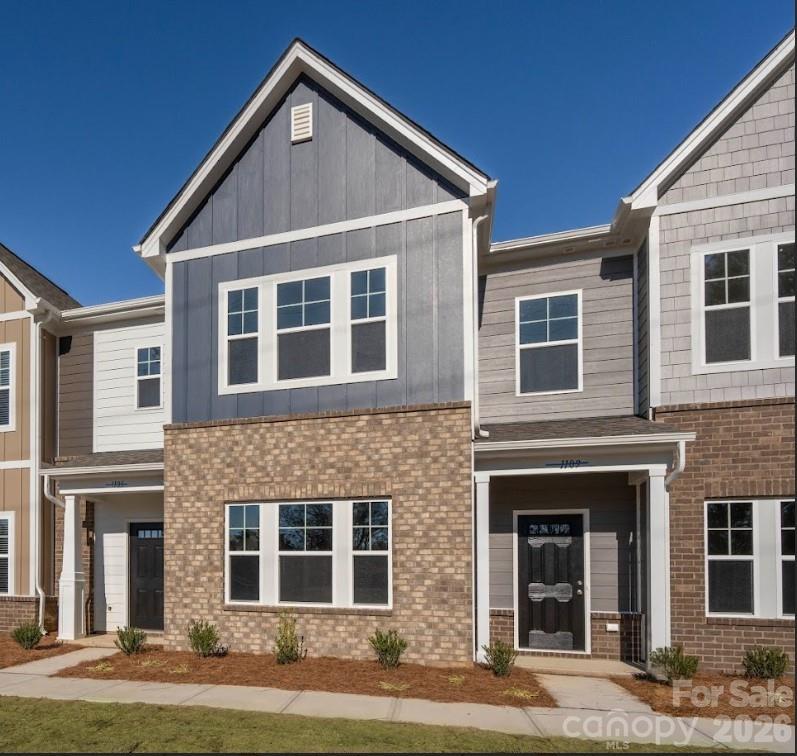
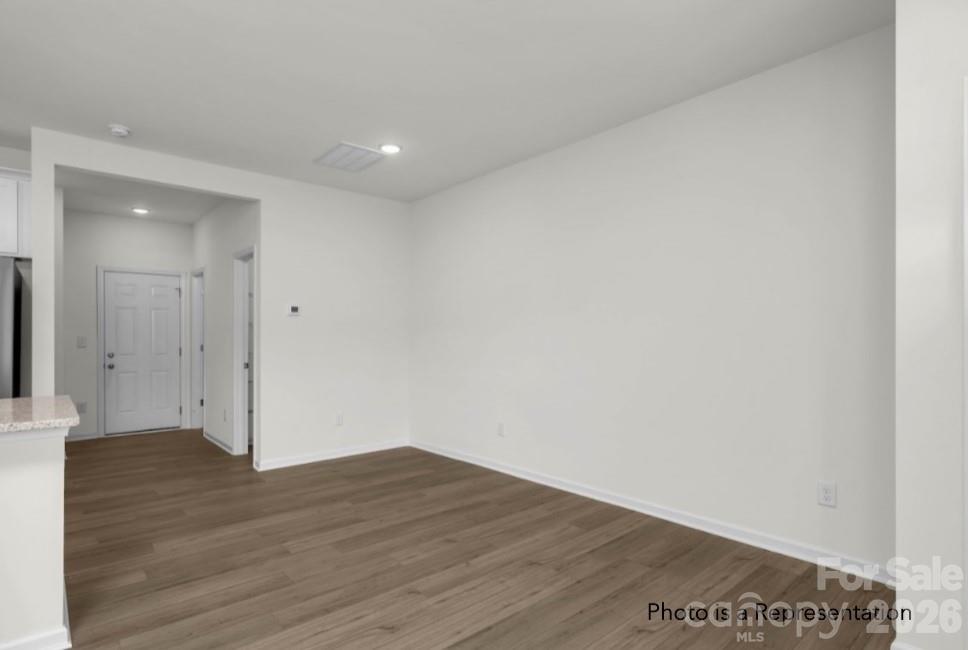
Property photo 1
Property photo 2
Property photo 3
Property photo 4
Property photo 5
3 Beds
3 Baths
1,782 sqft

$284,990

484 Shasta Street Unit: 5402, Gastonia NC, 28052

Price per sqft$159.93
Built in2026
Property size1,782 sqft
Property typeTownhomes
Courtesy of Keller Williams South Park, Diana Campbell Listing Contact: [email protected]

Overview

Active

Listed Jul 17, 2026

Updated 7 days ago

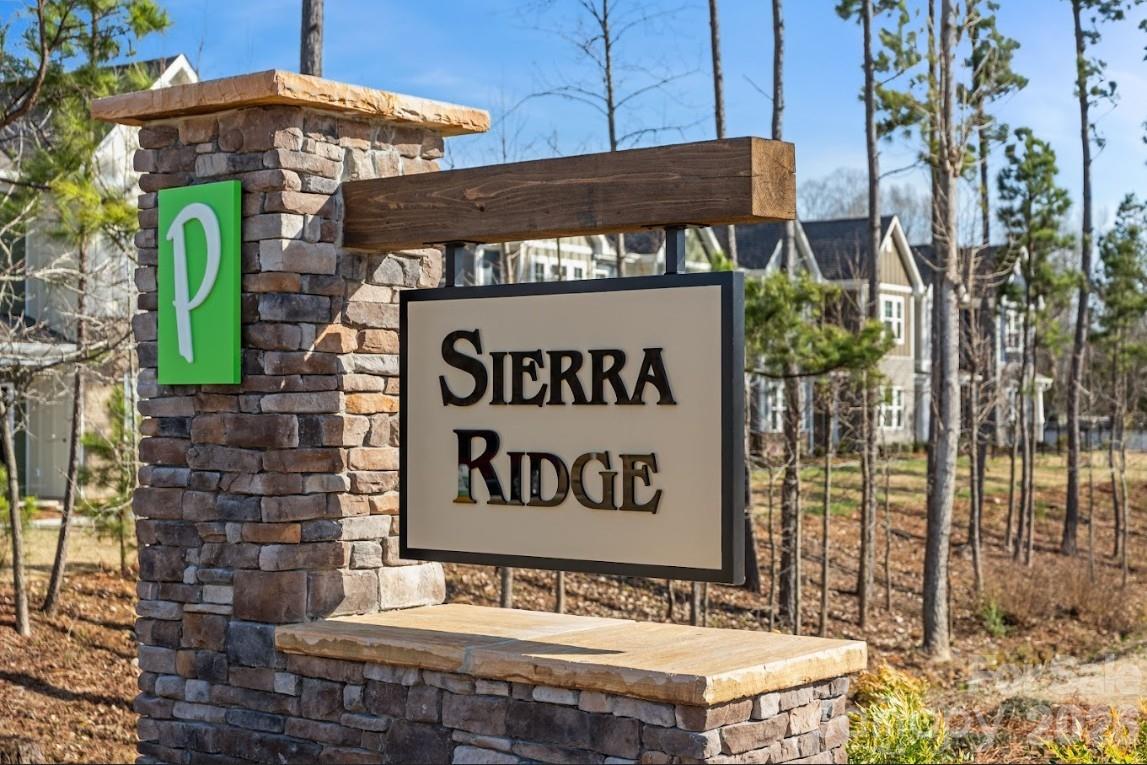
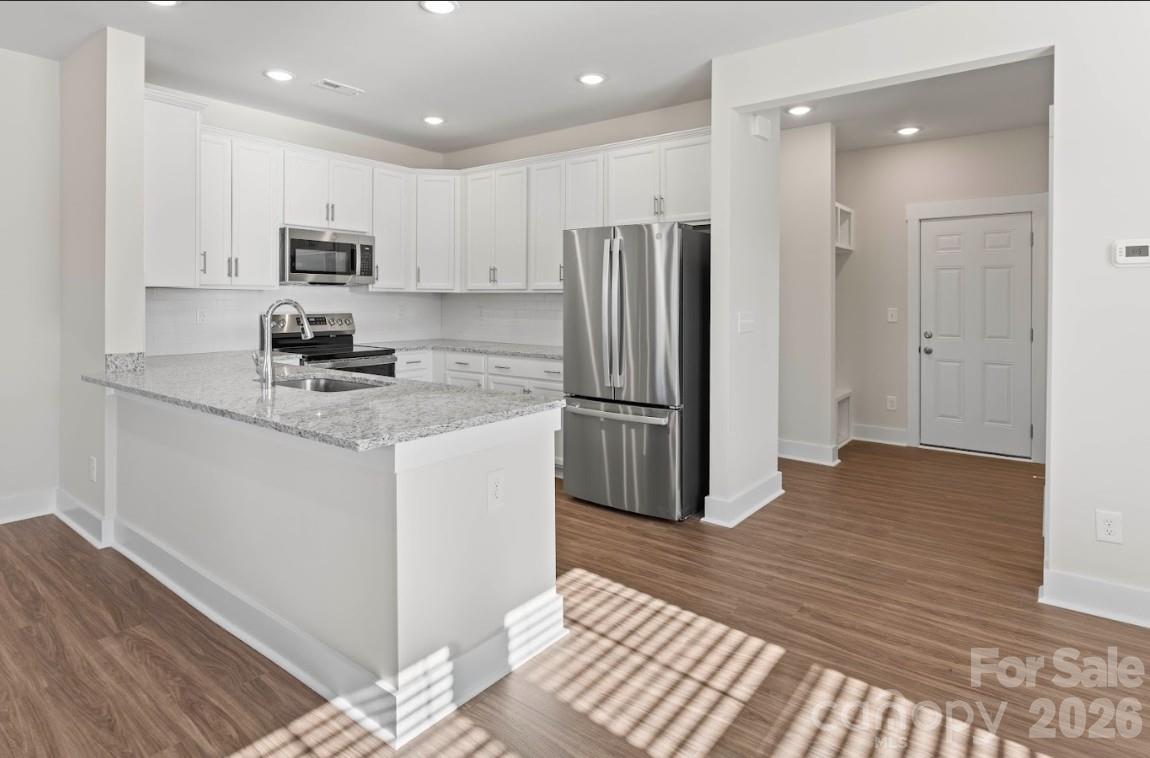
READY NOW! UP TO $20,000 toward closing costs, a rate buy-down, and possibly HOA dues when using a preferred lender plus MOVE IN PACKAGE including a washer, dryer, refrigerator and window blinds! This townhome in Sierra Ridge featuring 3 bedrooms, 2.5 bathrooms and a oversized loft loft. This thoughtfully designed floor plan includes a convenient drop zone off the garage and an open-concept main living area ideal for everyday living and entertaining. The kitchen features 42-inch cabinets, quartz countertops and an oversized breakfast bar overlooking the living area. Upstairs, the owner's suite offers a large walk-in closet and private bath with dual vanities and a walk-in shower. Two additional bedrooms, a full bath and a versatile loft provide flexible space for guests, a home office, or hobbies. Buyer to verify eligibility and incentive details. Conveniently located in Gastonia near the FUSE District, downtown dining and entertainment and outdoor recreation at Crowders Mountain State Park. Easy access to I-85, Charlotte Douglas International Airport and Uptown Charlotte provides added convenience for commuting and travel. Incentives, pricing, features, and availability are subject to change without notice. Buyer and buyer's agent to verify all information. **Self Tour Available**

$1,896/mo

Est. mortgage payment based on a $284,990 home price.

All estimates are provided by Luxury Presence for informational purposes only. Actual amounts may vary.

Additional information

MLS® ID
4405239

Interior Features

Bedrooms
3
Bathrooms
3
Cooling
Yes
Heating
Yes
Basement
No

Exterior Features

Lot Size
0.04 Acres

Other Property Details

Association Fee Frequency
Monthly
Garage
Yes
Pets Allowed
Yes
New Construction
Yes
55+/Senior Community
No

Listings courtesy of Canopy MLS as distributed by MLS GRID

All information deemed reliable but not guaranteed and should be independently verified. All properties are subject to prior sale, change or withdrawal. Neither listing broker(s) nor Kathy Humbert shall be responsible for any typographical errors, misinformation, misprints and shall be held totally harmless. Properties displayed may be listed or sold by various participants in the MLS.

Based on information submitted to the MLS GRID as of 3:05 AM UTC on 10/10/2026. All data is obtained from various sources and may not have been verified by broker or MLS GRID. Supplied Open House Information is subject to change without notice. All information should be independently reviewed and verified for accuracy. Properties may or may not be listed by the office/agent presenting the information.

©2026 Canopy MLS . All rights reserved.

DMCA Notice

Powered by Luxury Presence