Property photo 1
Property photo 2
Property photo 3
Property photo 4
Property photo 5
4 Beds
4 Baths
4,260 sqft

$1,675,000

1725 Turtlewood Drive, Waxhaw NC, 28173

Price per sqft$393.19
Built in2024
Property size4,260 sqft
Property typeResidential
Courtesy of Premier Sotheby's International Realty, Scott Sofsian Listing Contact: [email protected]

Overview

Active

Listed Aug 21, 2026

Updated 8 days ago

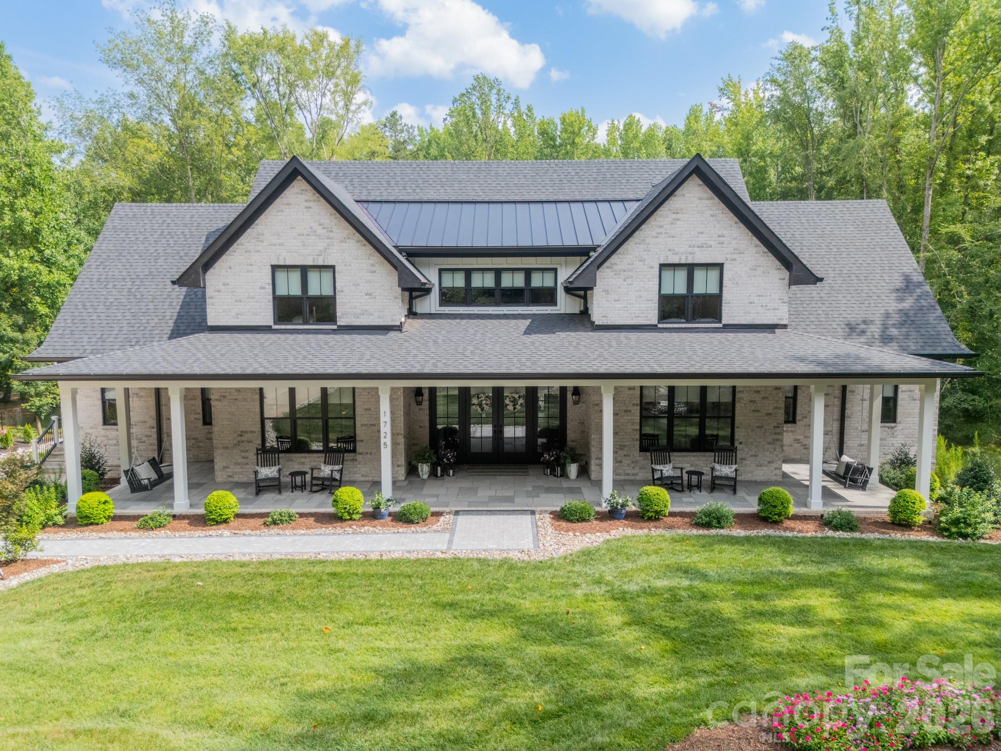
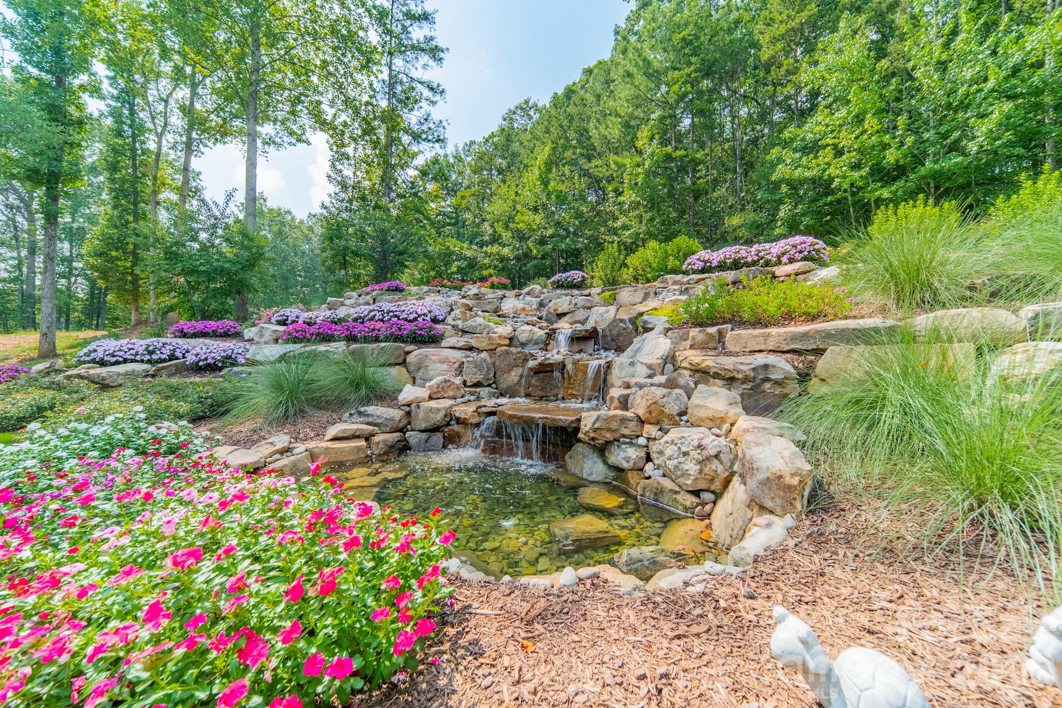
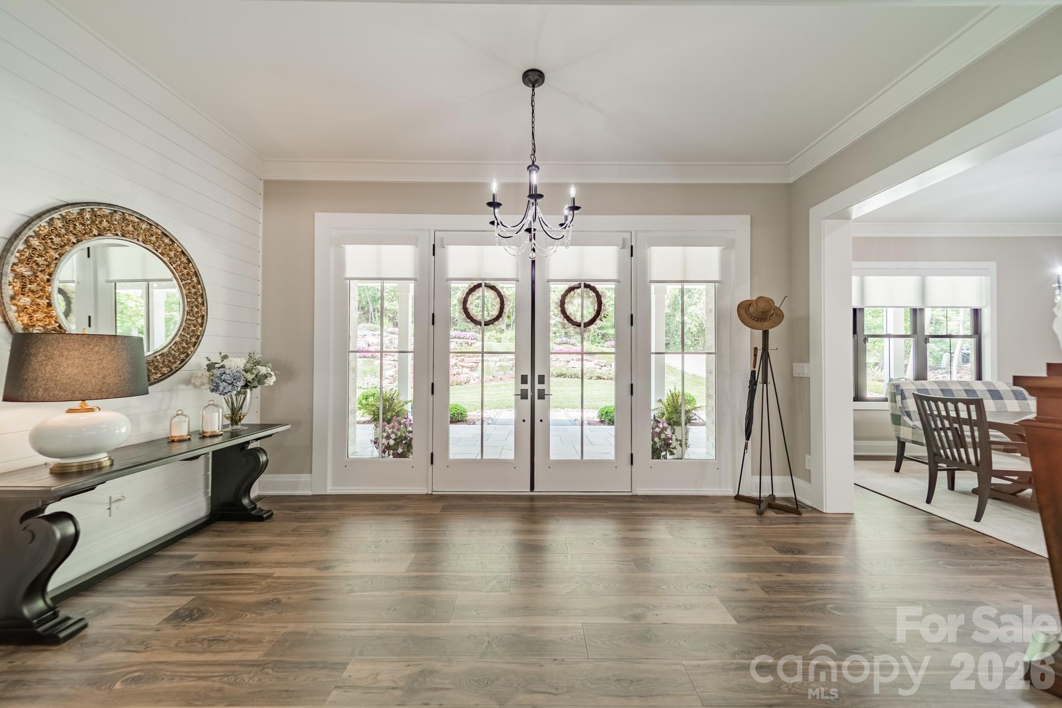
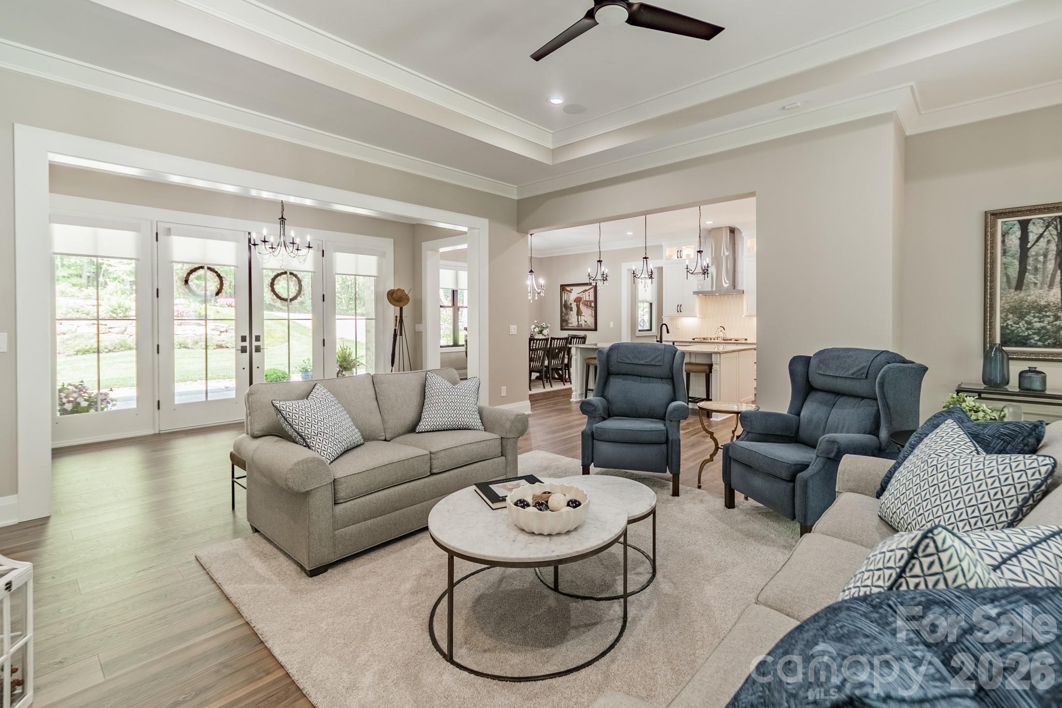
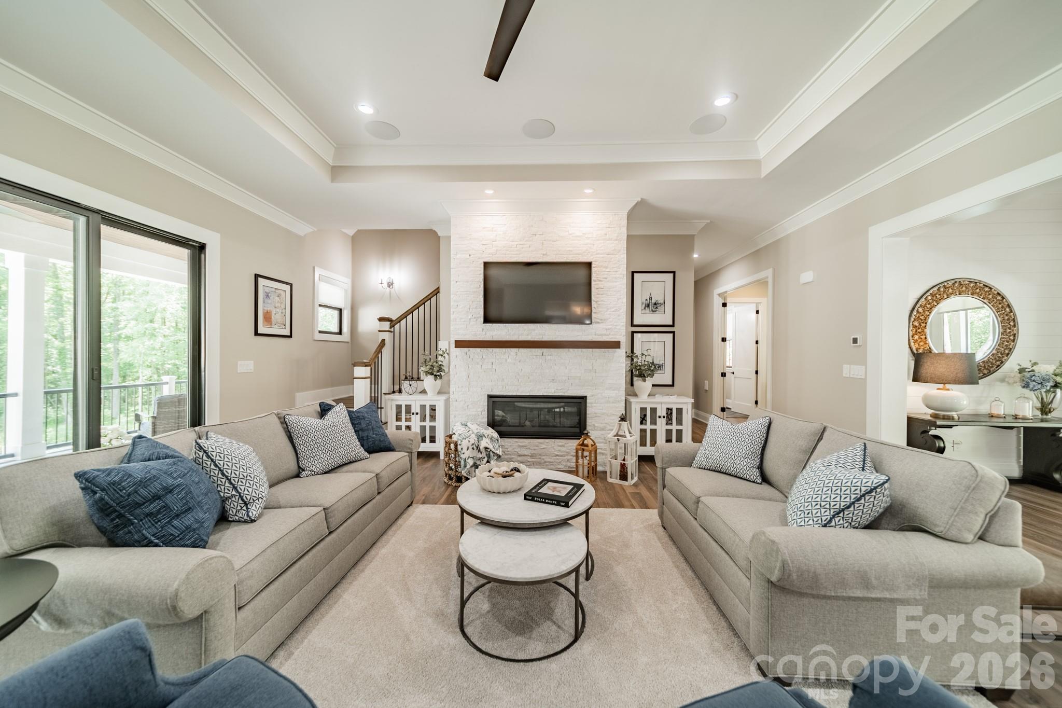
Set in the top-rated Cuthbertson School District, we invite you to come and see a one-of-a-kind home. A distinctive home where quality, functionality and attention to detail are evident throughout. A lovely home in one of the neighborhood’s most peaceful settings. Beautiful mature trees frame both the front and back of the property, while its location on quiet Turtlewood cul-de-sac offers minimal traffic and a wonderful setting for morning walks. Relaxing on the inviting front porch in a rocking chair or porch swing you can enjoy the soothing sounds of the home’s seven waterfalls. The spectacular rock wall, surrounded by lush landscaping and colorful flowers, creates a serene, picturesque backdrop—a peaceful setting where it’s easy to unwind and escape from the everyday. This home has exceptional craftsmanship, thoughtful design, where impressive indoor-outdoor living come together in this stunningly appointed 4-bedroom, 3.5-bath home offering approximately 4,260 square feet of living space. It features an all-brick exterior with board-and-batten accents. Inside, it is evident every detail was carefully crafted. The main floor has 10-foot ceilings, while the second floor has 9-foot ceilings. Throughout the home there are crown moldings in every room. Exquisite flooring complements a spacious, light-filled layout designed for everyday living and entertaining. The great room features a dramatic floor-to-ceiling quartz-faced gas fireplace, tray ceiling and expansive glass doors showcasing views of the waterfall and backyard. The well-appointed kitchen offers granite countertops, GE Café appliances, GE Monogram cooktop, full-wall tile backsplash, soft-close cabinetry and a spacious walk-in pantry. The main-level primary suite features a trayed ceiling, patio doors out to the back porch, a spa-inspired bath with dual vanities, freestanding soaking tub and zero-entry walk-in tiled shower. An additional main-level bedroom suite with an adjoining full bath, provides excellent flexibility for guests. Upstairs, two additional bedrooms, a full bath, loft, large billiards/recreation room and a separate bonus/playroom.

$11,144/mo

Est. mortgage payment based on a $1,675,000 home price.

All estimates are provided by Luxury Presence for informational purposes only. Actual amounts may vary.

Additional information

MLS® ID
4407986

Interior Features

Bedrooms
4
Bathrooms
4
Fireplace
Yes
Cooling
Yes
Heating
Yes
Basement
No

Exterior Features

Lot Size
2 Acres

Other Property Details

Garage
Yes
55+/Senior Community
No

Listings courtesy of Canopy MLS as distributed by MLS GRID

All information deemed reliable but not guaranteed and should be independently verified. All properties are subject to prior sale, change or withdrawal. Neither listing broker(s) nor Kathy Humbert shall be responsible for any typographical errors, misinformation, misprints and shall be held totally harmless. Properties displayed may be listed or sold by various participants in the MLS.

Based on information submitted to the MLS GRID as of 6:23 PM UTC on 10/10/2026. All data is obtained from various sources and may not have been verified by broker or MLS GRID. Supplied Open House Information is subject to change without notice. All information should be independently reviewed and verified for accuracy. Properties may or may not be listed by the office/agent presenting the information.

©2026 Canopy MLS . All rights reserved.

DMCA Notice

Powered by Luxury Presence