Property photo 1
Property photo 2
Property photo 3
Property photo 4
Property photo 5
3 Beds
2 Baths
1,558 sqft

$350,000

201 Lincoln Road, Forest City NC, 28043

Price per sqft$224.65
Built in1959
Property size1,558 sqft
Property typeResidential
Courtesy of Epic Life Realty Group, Drew Radford Listing Contact: [email protected]

Overview

Active

Listed Jul 2, 2026

Updated 7 days ago

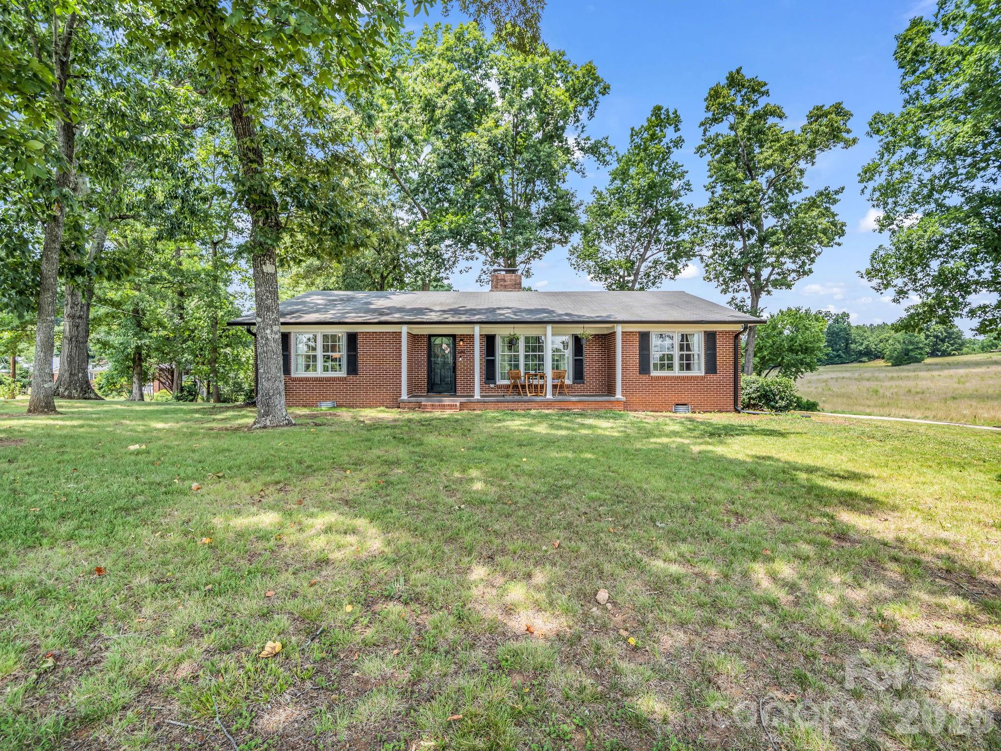
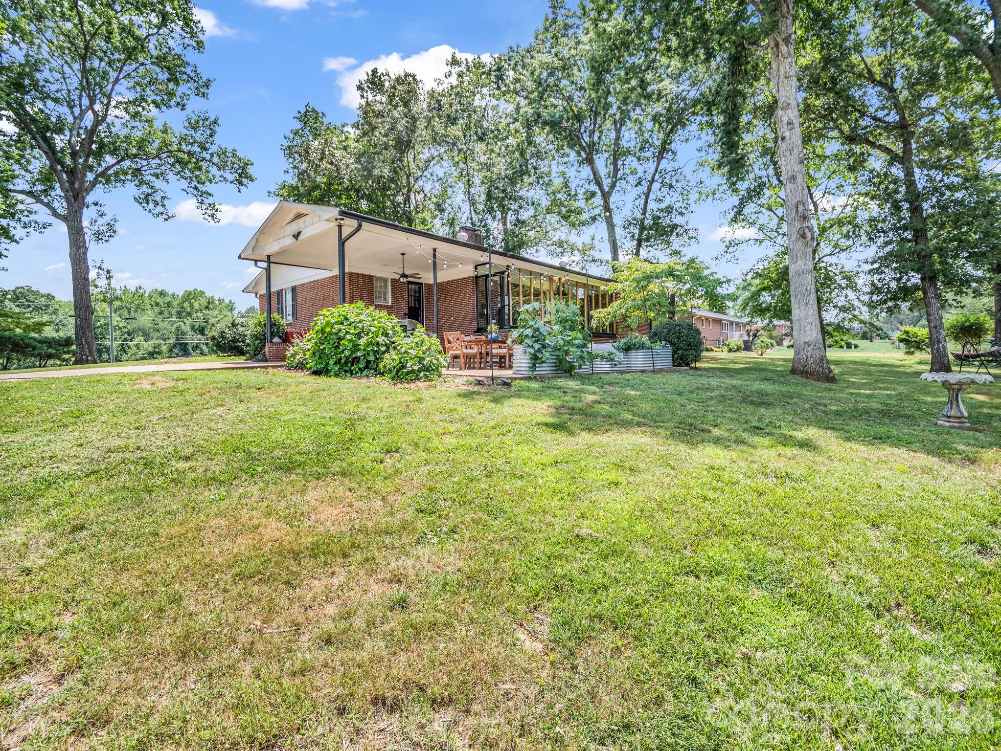
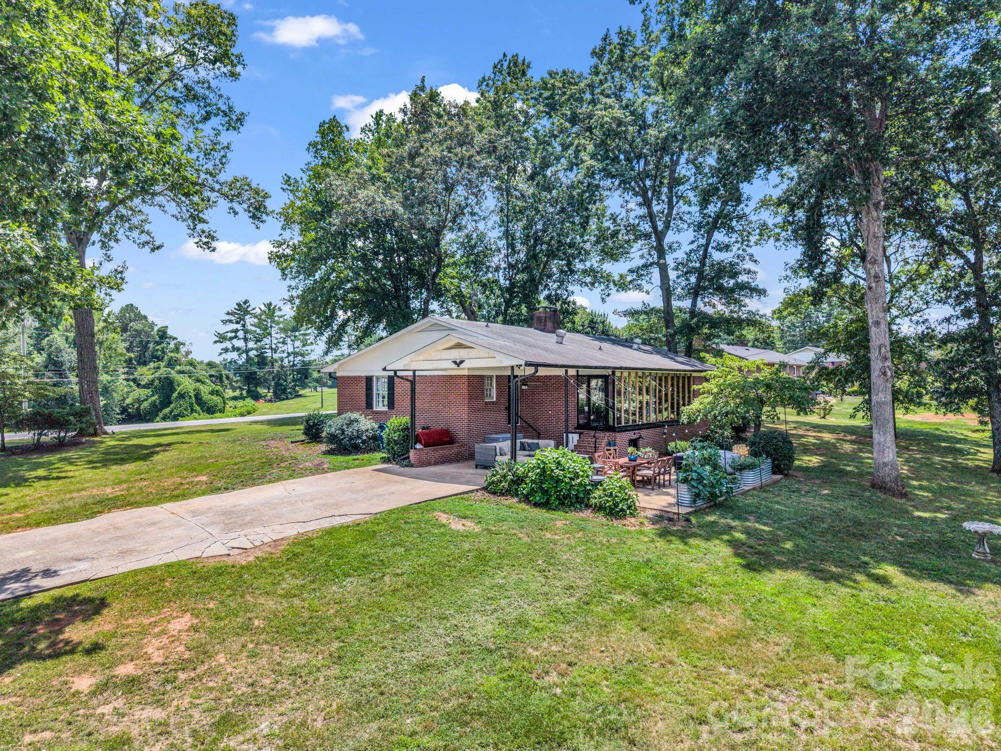
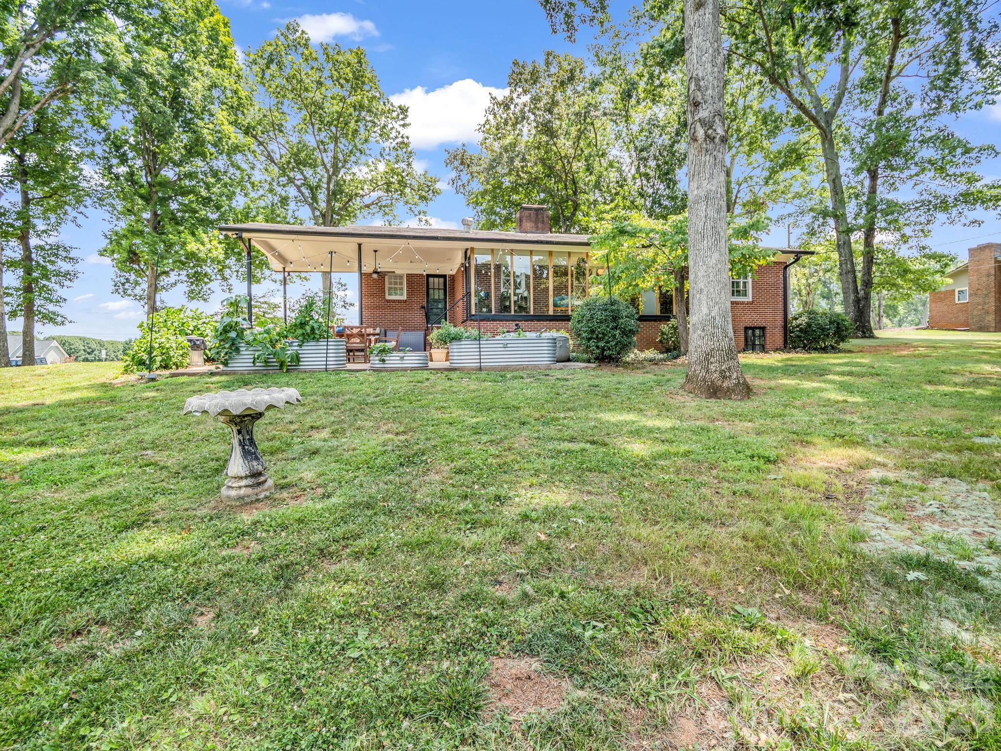
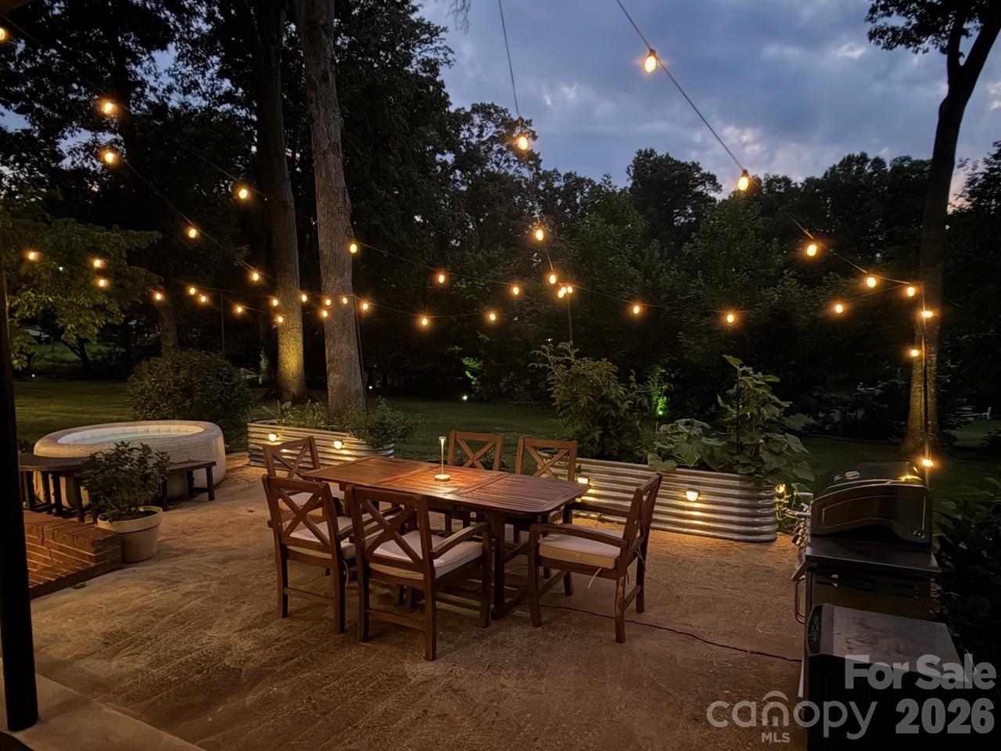
Step inside a flawlessly executed open layout designed for modern living. No detail has been spared in transforming this classic brick ranch into a pristine, move-in-ready sanctuary. This masterfully redesigned home includes: Designer Gourmet Kitchen that is completely updated with modern designs, premium custom cabinetry, and sleek contemporary finishes. The original hardwood floors have been refinished and run throughout the entire main living space. Both full bathrooms have been completely overhauled with high-end modern tile and fixtures. Additional updates include: Upgraded Electrical System: modernized electrical panels and wiring throughout the home. Massive 1,558 sq. ft. unfinished basement protected by a brand-new, professionally installed French drain and sump pump system. Perfect for unlimited storage or a future equity-building workshop. A Brand-new exterior fuel tank has been installed, completely replacing the old buried system. At-risk trees safely removed to protect the property, while preserving the gorgeous, mature canopy. Enjoy the sprawling 0.91-acre lot that is beautifully landscaped. An updated patio, complete with custom raised garden beds, is the perfect space for entertaining or unwinding. This beautifully updated brick home sits in a quiet, highly desirable pocket just outside the main city limits. Enjoy peaceful, country-style privacy on your massive lot while staying just a short drive from the historic shops, dining, and community events in Downtown Forest City.

$2,329/mo

Est. mortgage payment based on a $350,000 home price.

All estimates are provided by Luxury Presence for informational purposes only. Actual amounts may vary.

Additional information

MLS® ID
4398972

Interior Features

Bedrooms
3
Bathrooms
2
Fireplace
Yes
Cooling
Yes
Heating
Yes
Basement
Yes

Exterior Features

Lot Size
0.91 Acres

Other Property Details

55+/Senior Community
No

Listings courtesy of Canopy MLS as distributed by MLS GRID

All information deemed reliable but not guaranteed and should be independently verified. All properties are subject to prior sale, change or withdrawal. Neither listing broker(s) nor Kathy Humbert shall be responsible for any typographical errors, misinformation, misprints and shall be held totally harmless. Properties displayed may be listed or sold by various participants in the MLS.

Based on information submitted to the MLS GRID as of 11:27 AM UTC on 10/10/2026. All data is obtained from various sources and may not have been verified by broker or MLS GRID. Supplied Open House Information is subject to change without notice. All information should be independently reviewed and verified for accuracy. Properties may or may not be listed by the office/agent presenting the information.

©2026 Canopy MLS . All rights reserved.

DMCA Notice

Powered by Luxury Presence