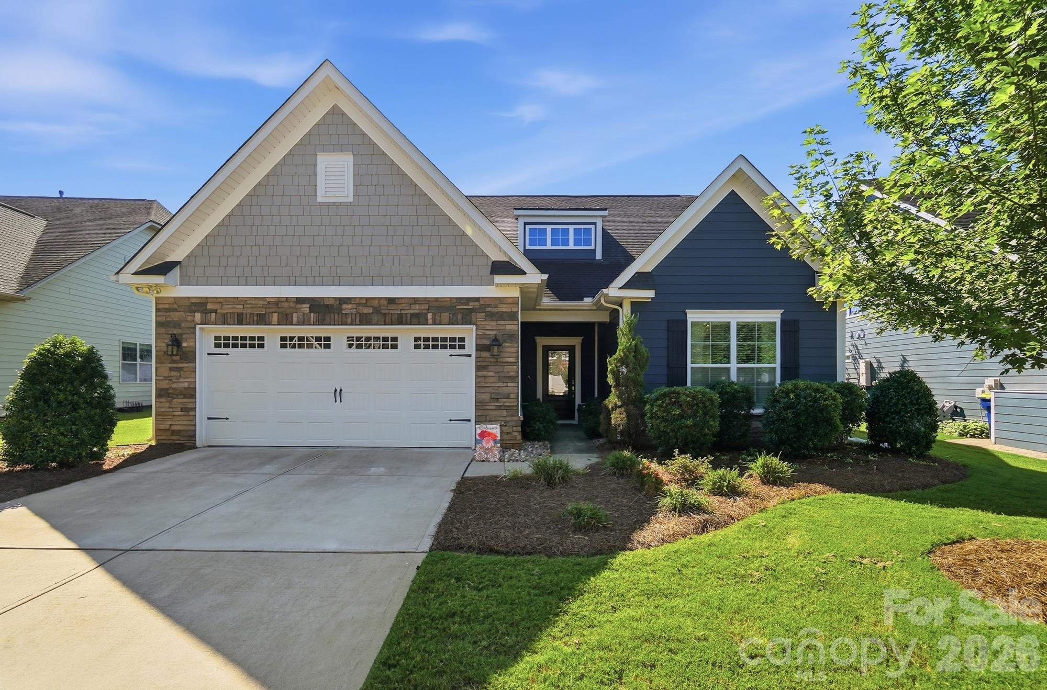
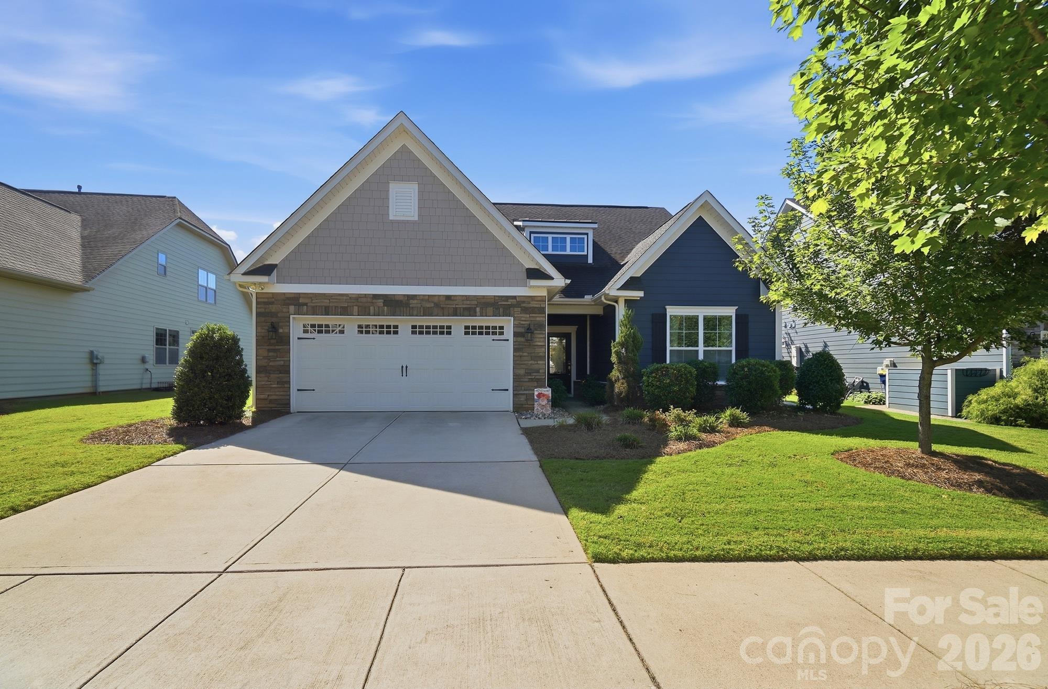
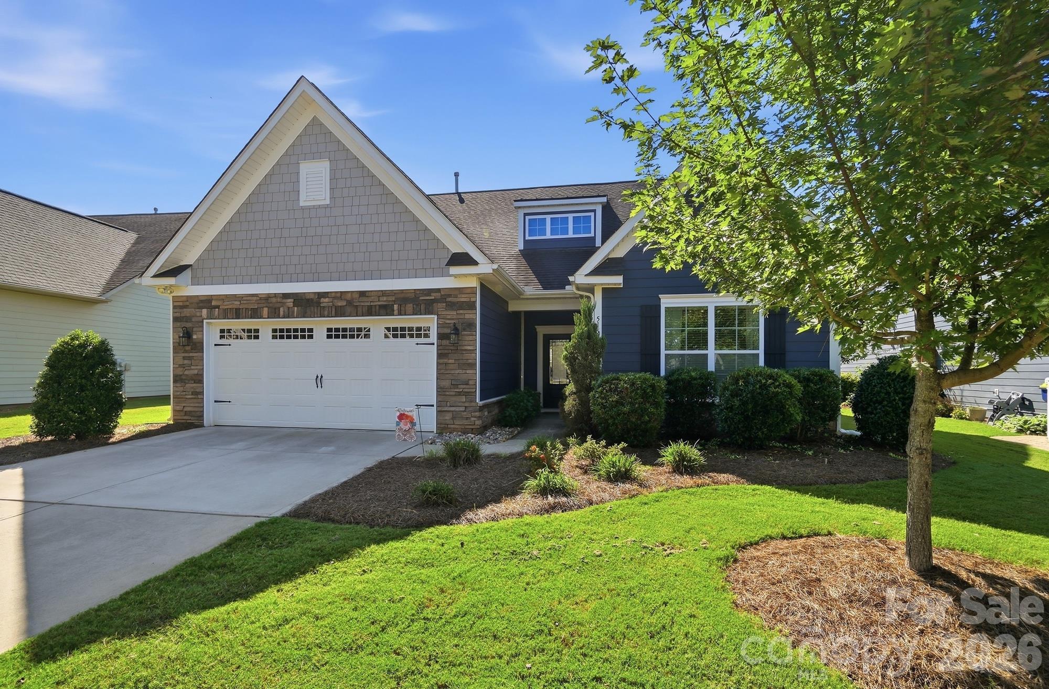
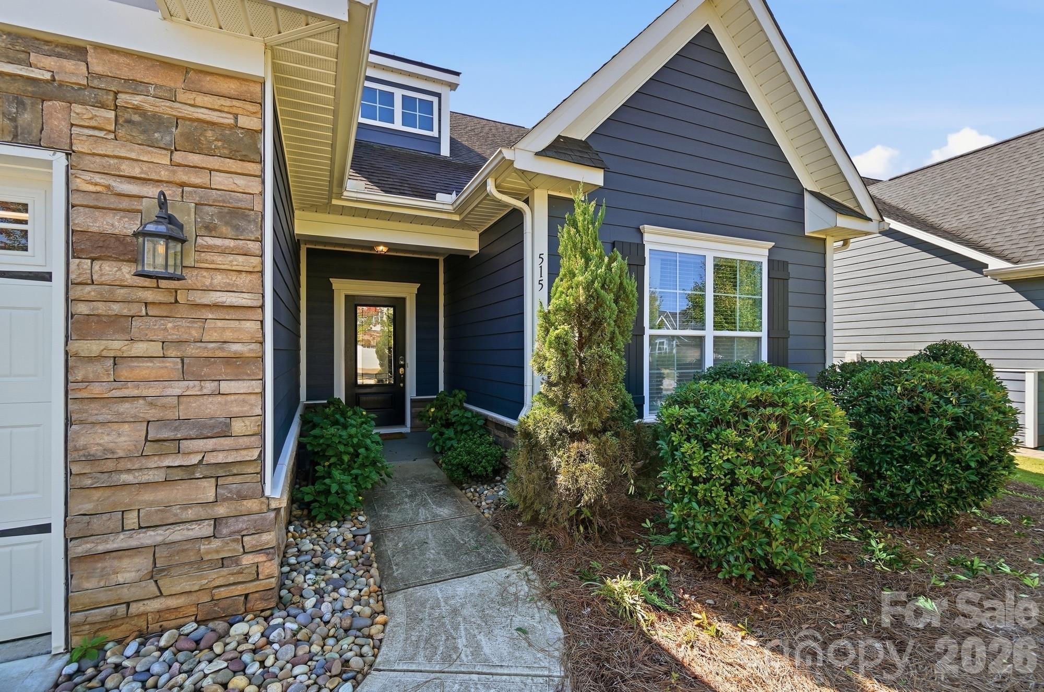
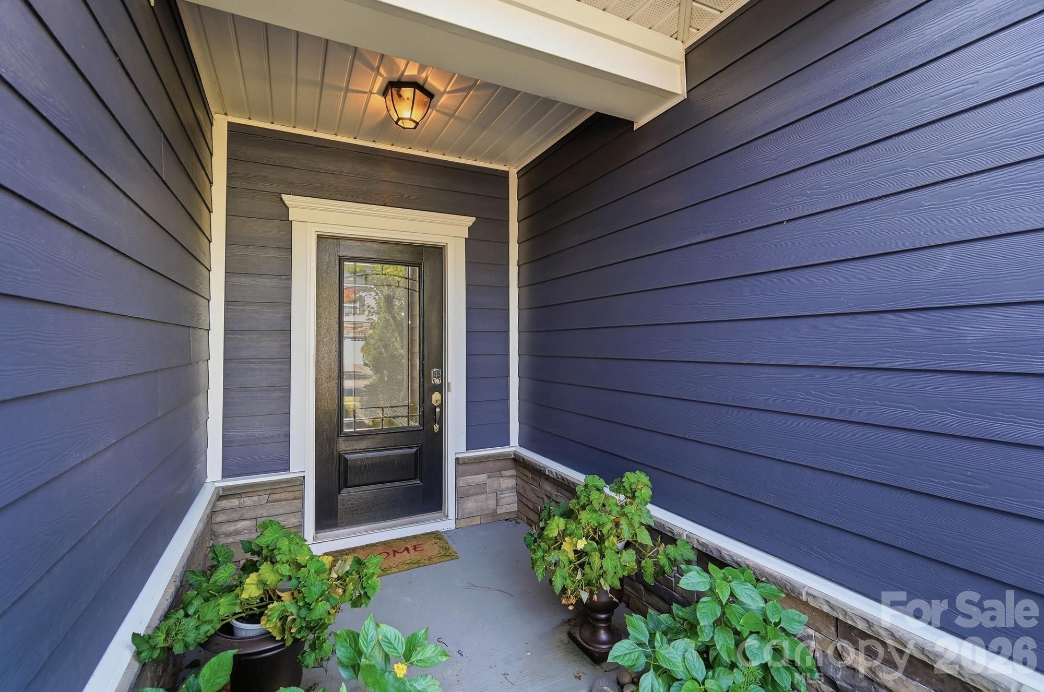
Property photo 1
Property photo 2
Property photo 3
Property photo 4
Property photo 5
4 Beds
3 Baths
2,686 sqft

$589,900

515 Trillium Way, Belmont NC, 28012

Price per sqft$219.62
Built in2017
Property size2,686 sqft
Property typeResidential
Courtesy of The J Bouvier Real Estate Group LLC, Jennifer Bouvier Listing Contact: [email protected]

Overview

Active

Listed Oct 2, 2026

Updated 3 days ago

Welcome to 515 Trillium Way in The Conservancy at McLean! This beautifully maintained home offers a true 4-bedroom, 3-full-bath floor plan with generous living spaces and thoughtful upgrades throughout. The open-concept main level is designed for everyday living and entertaining, featuring a light and bright kitchen with a large center island, granite countertops, upgraded soft-close cabinetry, under-cabinet lighting, stainless steel appliances, gas range and abundant storage, all flowing seamlessly into the dining and living areas. The flexible floor plan continues upstairs with a spacious bonus/loft area, perfect for a media room, home office, playroom or additional living space. Additional upgrades include whole-house surround sound, a wired alarm system, upgraded carpeting, a custom built-in drop zone coming in from the garage and overhead garage storage racks. Even better, all appliances and TVs convey! Lawn maintenance is included in the HOA. Outdoor living is another standout feature with an oversized covered patio offering plenty of room for dining and conversation areas while overlooking the spacious fenced backyard—ideal for relaxing, entertaining, pets or play. Enjoy the lifestyle of The Conservancy at McLean, with a community pool and clubhouse, direct access to the Daniel Stowe Conservancy and Carolina Thread Trail. Just minutes from McLean Marina, Lake Wylie, downtown Belmont, Drift restaurant and Southpoint Access Recreation Area, offering boat ramps, fishing piers, swim beach and picnic areas. A wonderful combination of space, upgrades, outdoor living and the McLean lifestyle!

$3,925/mo

Est. mortgage payment based on a $589,900 home price.

All estimates are provided by Luxury Presence for informational purposes only. Actual amounts may vary.

Additional information

MLS® ID
4429736

Interior Features

Bedrooms
4
Bathrooms
3
Cooling
Yes
Heating
Yes
Basement
No

Exterior Features

Lot Size
0.22 Acres

Other Property Details

Association Fee Frequency
Monthly
Garage
Yes
55+/Senior Community
No

Listings courtesy of Canopy MLS as distributed by MLS GRID

All information deemed reliable but not guaranteed and should be independently verified. All properties are subject to prior sale, change or withdrawal. Neither listing broker(s) nor Kathy Humbert shall be responsible for any typographical errors, misinformation, misprints and shall be held totally harmless. Properties displayed may be listed or sold by various participants in the MLS.

Based on information submitted to the MLS GRID as of 11:05 PM UTC on 10/10/2026. All data is obtained from various sources and may not have been verified by broker or MLS GRID. Supplied Open House Information is subject to change without notice. All information should be independently reviewed and verified for accuracy. Properties may or may not be listed by the office/agent presenting the information.

©2026 Canopy MLS . All rights reserved.

DMCA Notice

Powered by Luxury Presence