Property photo 1
Property photo 2
Property photo 3
Property photo 4
Property photo 5
4 Beds
4 Baths
2,086 sqft

$499,900

5 Declan Drive, Weaverville NC, 28787

Price per sqft$239.65
Built in2020
Property size2,086 sqft
Property typeResidential
Courtesy of Unique: A Real Estate Collective, Shannon Watkins Listing Contact: [email protected]

Overview

Active

Listed May 1, 2026

Updated 17h ago

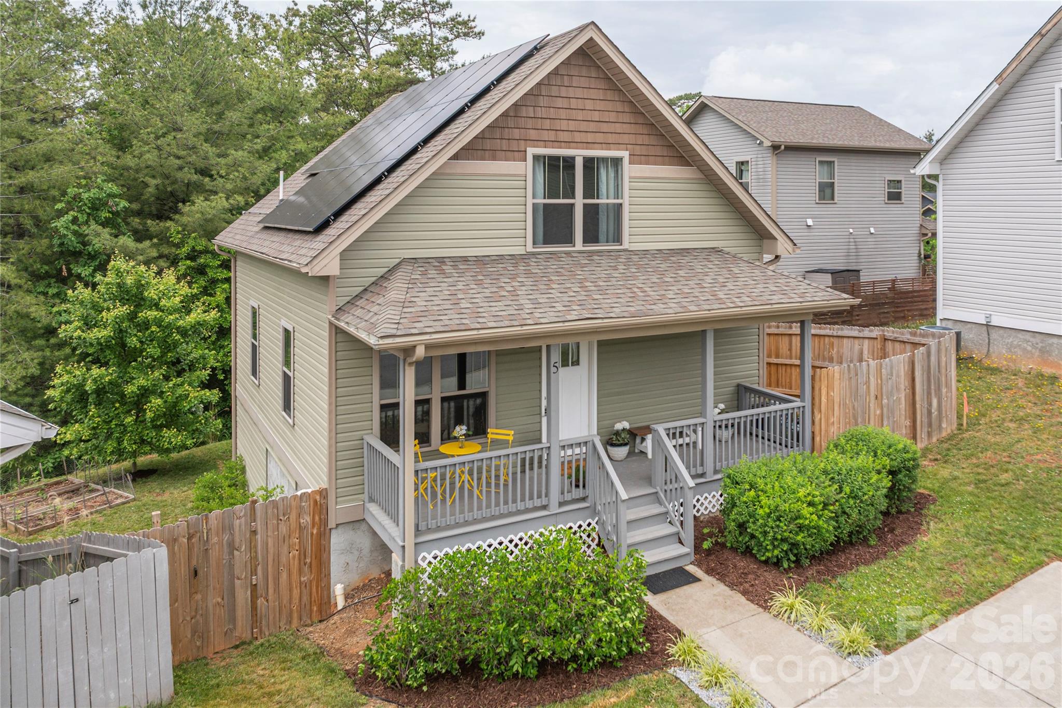
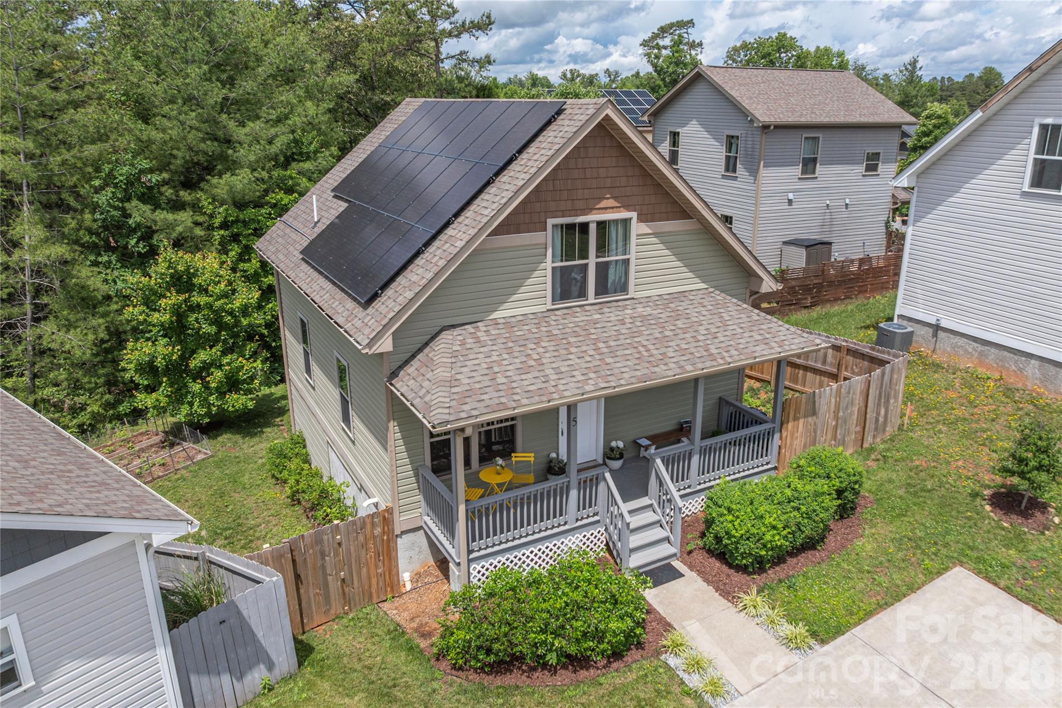
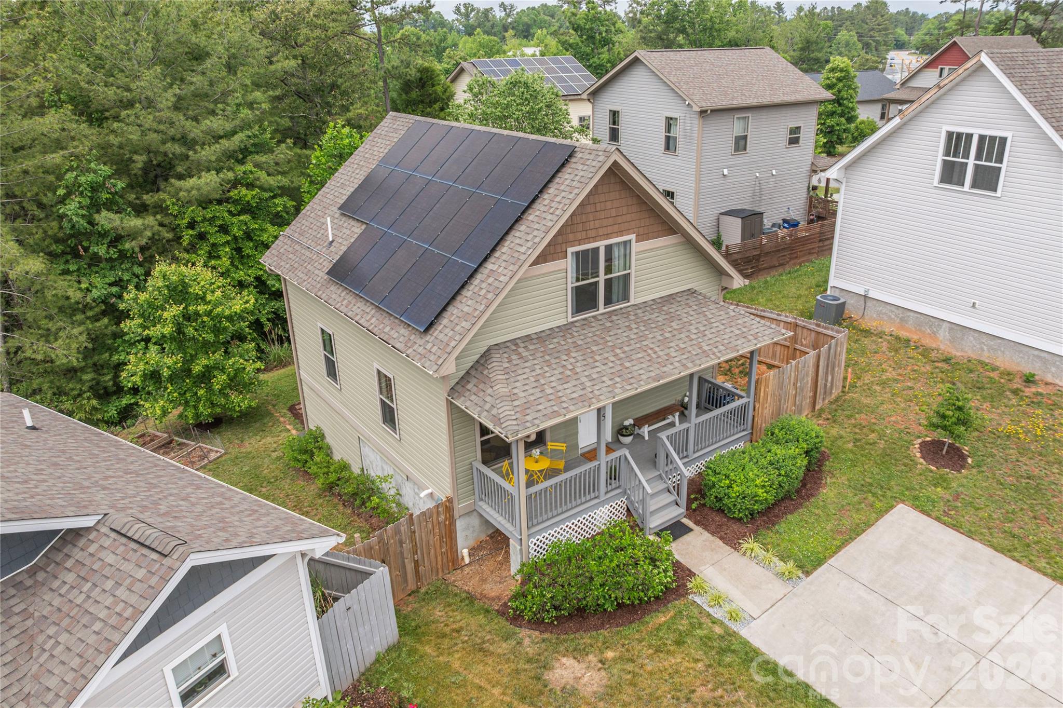
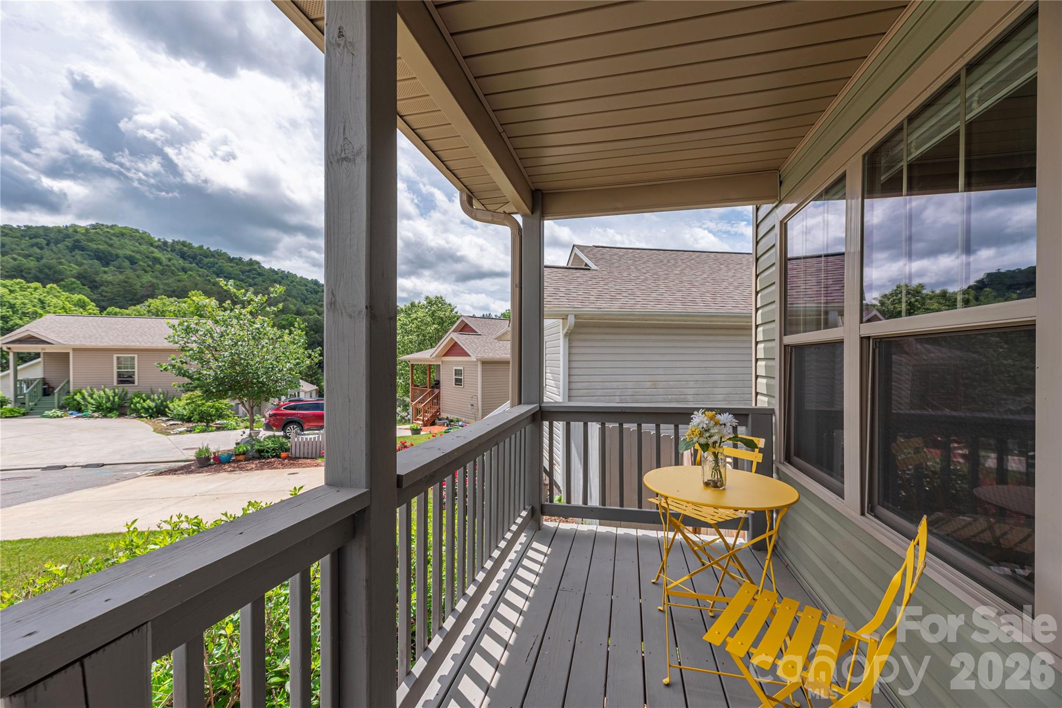
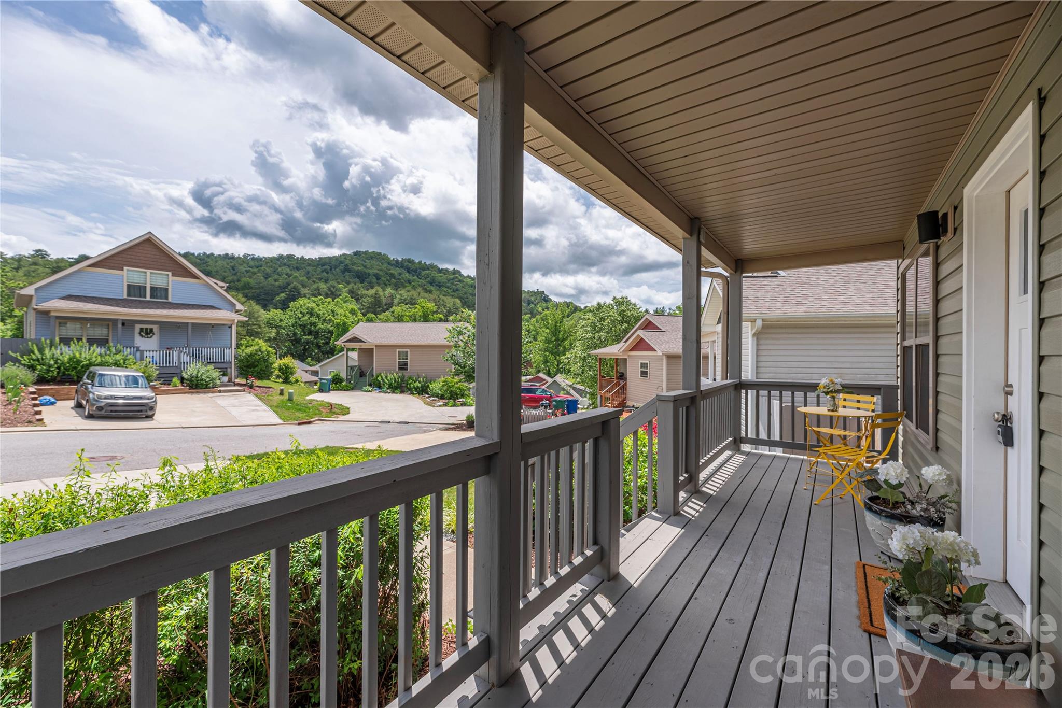
Conveniently located just minutes from Lake Louise, shopping, and I-26, with downtown Asheville, the Blue Ridge Parkway, and the Biltmore Estate only 15 minutes away. The new Weaverville hospital, currently under development and expected to open in 2028 will add even more convenience to this already desirable location. Offering the largest floor plan in the community at over 2000 square feet along with exceptional value, this home delivers the perfect blend of convenience, comfort, low maintenance and mountain living. This beautiful elevated home offers mountain views, abundant natural light, and an unbeatable location just a short walk from the heart of downtown Weaverville (1 mile via sidewalk). Enjoy easy access to charming cafés, restaurants, breweries, a yoga studio, the library, parks, and schools, all while living in a peaceful neighborhood setting. Built in 2020, this Energy Star-rated home features solar panels that eliminate electricity costs, hardwood floors, and an open-concept layout designed for comfortable everyday living. The spacious kitchen is the heart of the home, featuring granite countertops, a large butcher block island, and breakfast bar seating. The main level includes a primary bedroom with an en-suite bathroom, while the upstairs offers two additional bedrooms and a full hall bathroom. The finished walk-out basement is ready for your creativity like a blank canvas. The basement adds a fourth bedroom, full bathroom, family room, and private entrance, ideal for guests, multigenerational living, or potential rental income. Outside, enjoy a large covered front porch with mountain views, a spacious, private fenced backyard with raised garden beds and established blueberry bushes. You’ll also find a patio perfect for outdoor dining or relaxing around a fire pit. Features Include: Solar panels for low/zero electricity bills; Fully Finished Walk-Out Basement for Multigenerational Living, Guest Suite, or a Huge Home Office. In Addition: Granite Kitchen Countertops plus a Custom Butcher Block Island with Seating for 4; Gleaming Hardwood floors; Lots of natural light; Open concept layout; Large covered front porch and Mountain Views.

$3,326/mo

Est. mortgage payment based on a $499,900 home price.

All estimates are provided by Luxury Presence for informational purposes only. Actual amounts may vary.

Additional information

MLS® ID
4367979

Interior Features

Bedrooms
4
Bathrooms
4
Cooling
Yes
Heating
Yes
Basement
Yes

Exterior Features

Lot Size
0.13 Acres

Other Property Details

Association Fee Frequency
Monthly
55+/Senior Community
No

Listings courtesy of Canopy MLS as distributed by MLS GRID

All information deemed reliable but not guaranteed and should be independently verified. All properties are subject to prior sale, change or withdrawal. Neither listing broker(s) nor Kathy Humbert shall be responsible for any typographical errors, misinformation, misprints and shall be held totally harmless. Properties displayed may be listed or sold by various participants in the MLS.

Based on information submitted to the MLS GRID as of 7:30 PM UTC on 10/10/2026. All data is obtained from various sources and may not have been verified by broker or MLS GRID. Supplied Open House Information is subject to change without notice. All information should be independently reviewed and verified for accuracy. Properties may or may not be listed by the office/agent presenting the information.

©2026 Canopy MLS . All rights reserved.

DMCA Notice

Powered by Luxury Presence