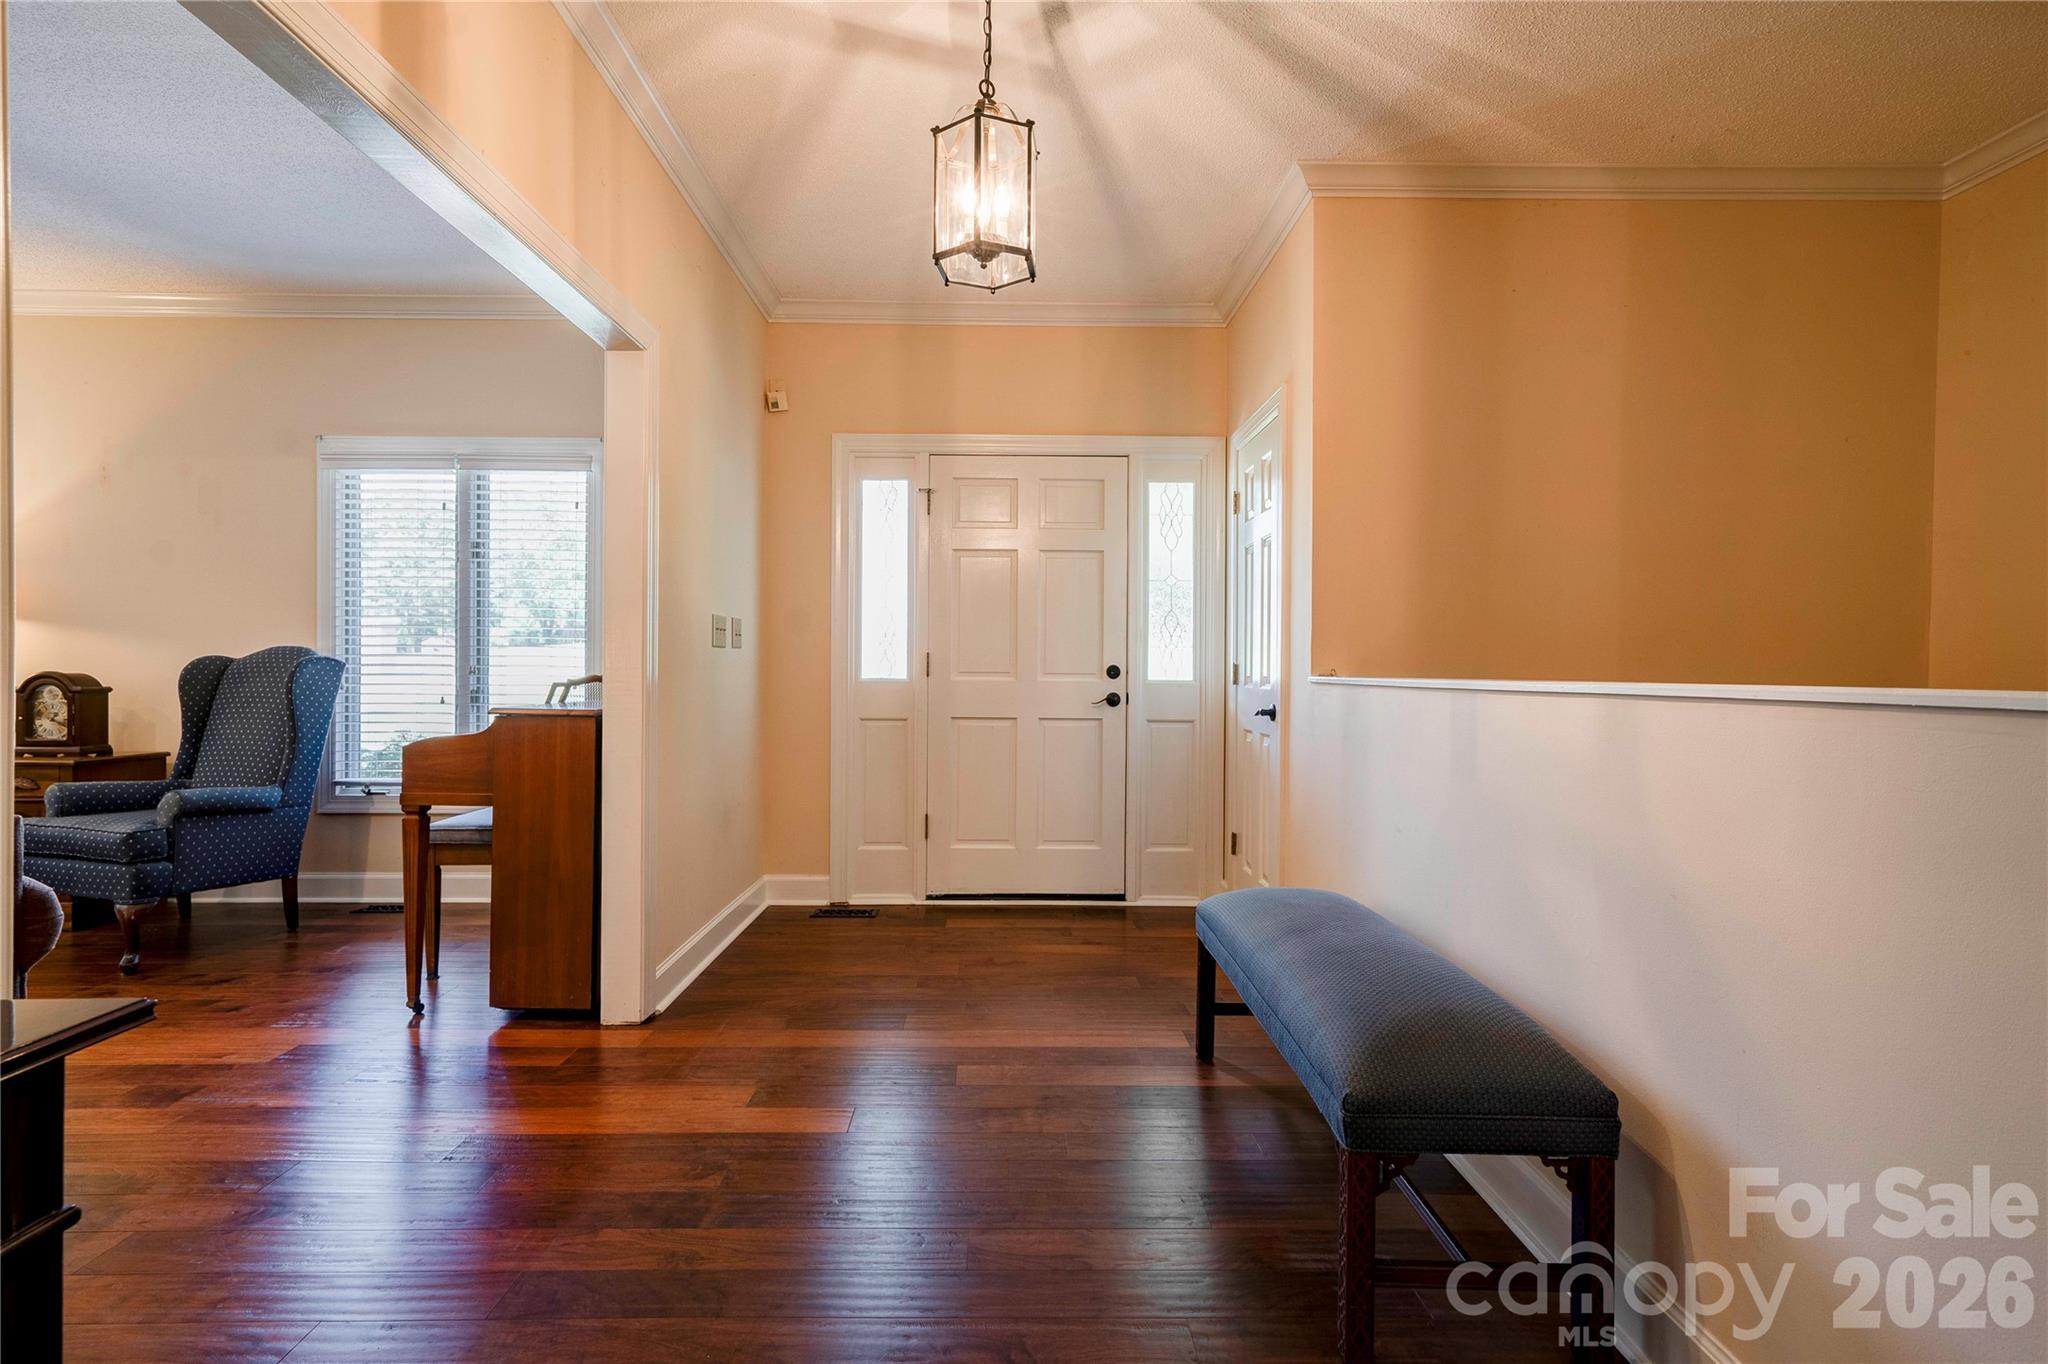
Property photo 1
Property photo 2
Property photo 3
Property photo 4
Property photo 5
4 Beds
4 Baths
4,155 sqft

$575,000

1808 Arbor Way Drive, Shelby NC, 28150

Price per sqft$138.39
Built in1989
Property size4,155 sqft
Property typeResidential
Courtesy of REMAX Select, Tracy Whisnant Listing Contact: [email protected]

Overview

Active

Listed Sep 16, 2026

Updated 8 days ago

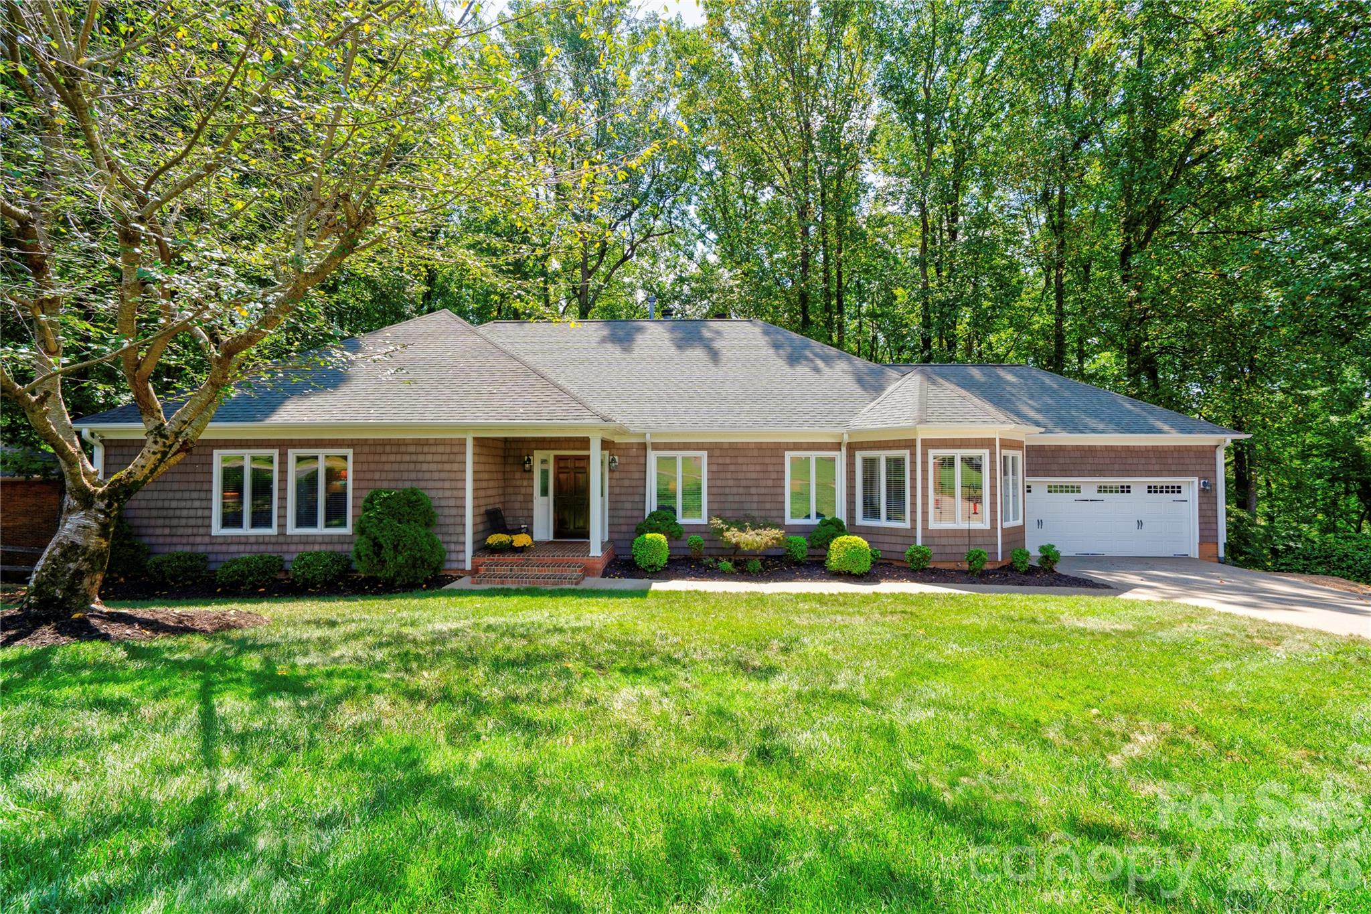
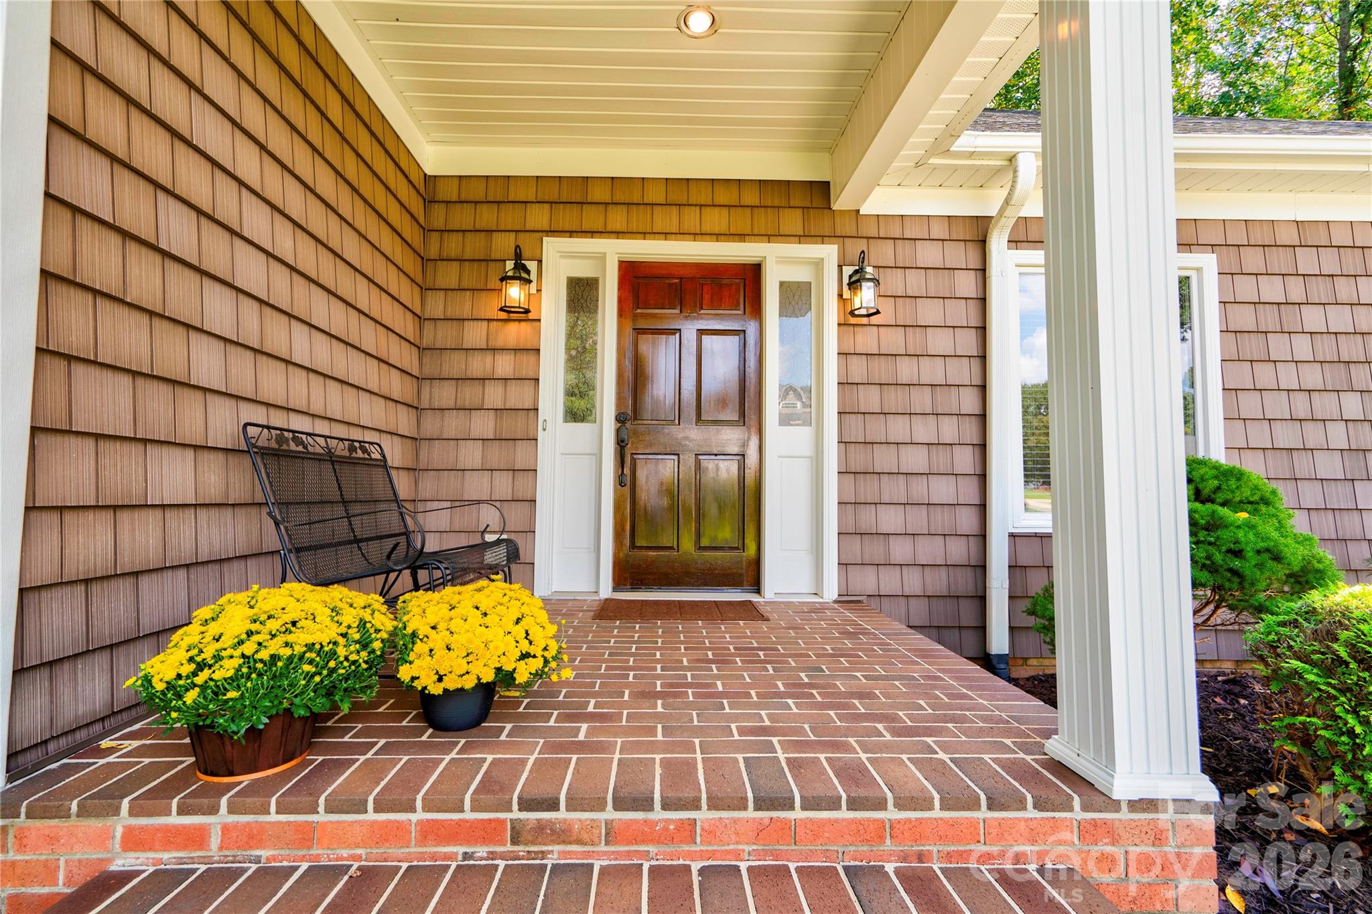
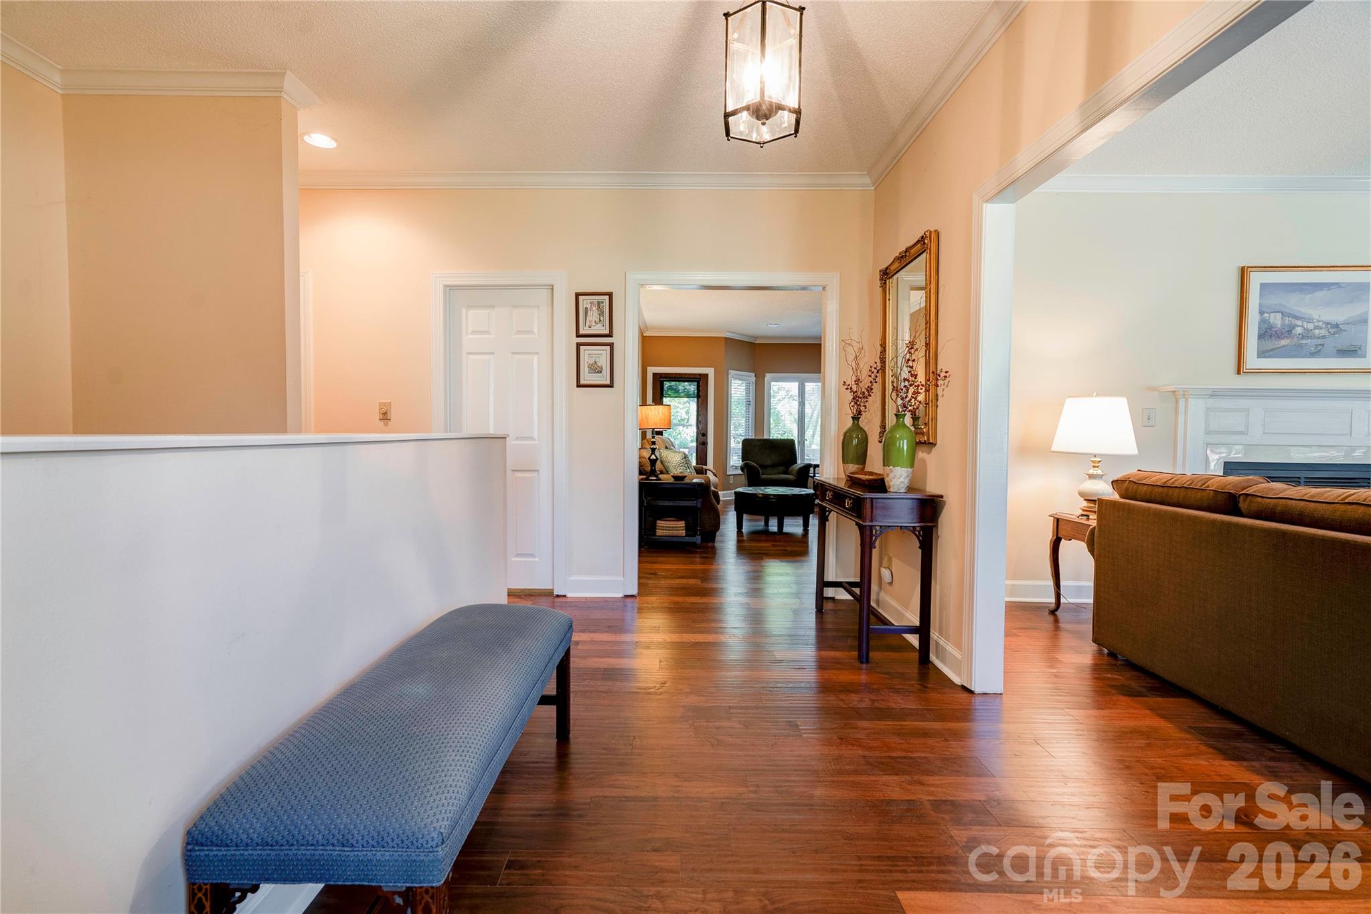
Welcome home to this home in Country Club Gardens featuring an updated exterior with vinyl shake siding and a double garage with newer garage door, along with a welcoming covered front porch. The main level offers a spacious and functional layout with a living room featuring gas logs, plus a separate family room with another gas-log fireplace. The kitchen is designed for both cooking and gathering, featuring oak cabinetry, granite countertops, a center island with downdraft cooktop, wall oven and microwave, and a built-in desk. This home has a formal dining room plus a convenient breakfast room provides additional dining space. The main level also includes a laundry room with closet and a half bath. The primary suite offers plenty of space and comfort with a large walk-in closet and private bathroom featuring a soaking tub, double vanity, and separate shower. Two additional bedrooms and a second full bathroom complete the main level. The finished basement provides even more living space with LVP flooring, a family room, built-in desk, bedroom, full bathroom, and bonus room with closet, perfect for guests, a home office, recreation space, or additional living needs. Outside, enjoy the rear deck and concrete patio, perfect for grilling or entertaining. A tall crawl space provides excellent additional storage. With generous living space, multiple gathering areas, abundant storage, and a versatile, finished basement, this home offers plenty of room to spread out and make it your own!

$3,825/mo

Est. mortgage payment based on a $575,000 home price.

All estimates are provided by Luxury Presence for informational purposes only. Actual amounts may vary.

Additional information

MLS® ID
4425151

Interior Features

Bedrooms
4
Bathrooms
4
Fireplace
Yes
Cooling
Yes
Heating
Yes
Basement
Yes

Exterior Features

Lot Size
0.64 Acres

Other Property Details

Association Fee Frequency
Yearly
Garage
Yes
55+/Senior Community
No

Listings courtesy of Canopy MLS as distributed by MLS GRID

All information deemed reliable but not guaranteed and should be independently verified. All properties are subject to prior sale, change or withdrawal. Neither listing broker(s) nor Kathy Humbert shall be responsible for any typographical errors, misinformation, misprints and shall be held totally harmless. Properties displayed may be listed or sold by various participants in the MLS.

Based on information submitted to the MLS GRID as of 9:07 PM UTC on 10/10/2026. All data is obtained from various sources and may not have been verified by broker or MLS GRID. Supplied Open House Information is subject to change without notice. All information should be independently reviewed and verified for accuracy. Properties may or may not be listed by the office/agent presenting the information.

©2026 Canopy MLS . All rights reserved.

DMCA Notice

Powered by Luxury Presence