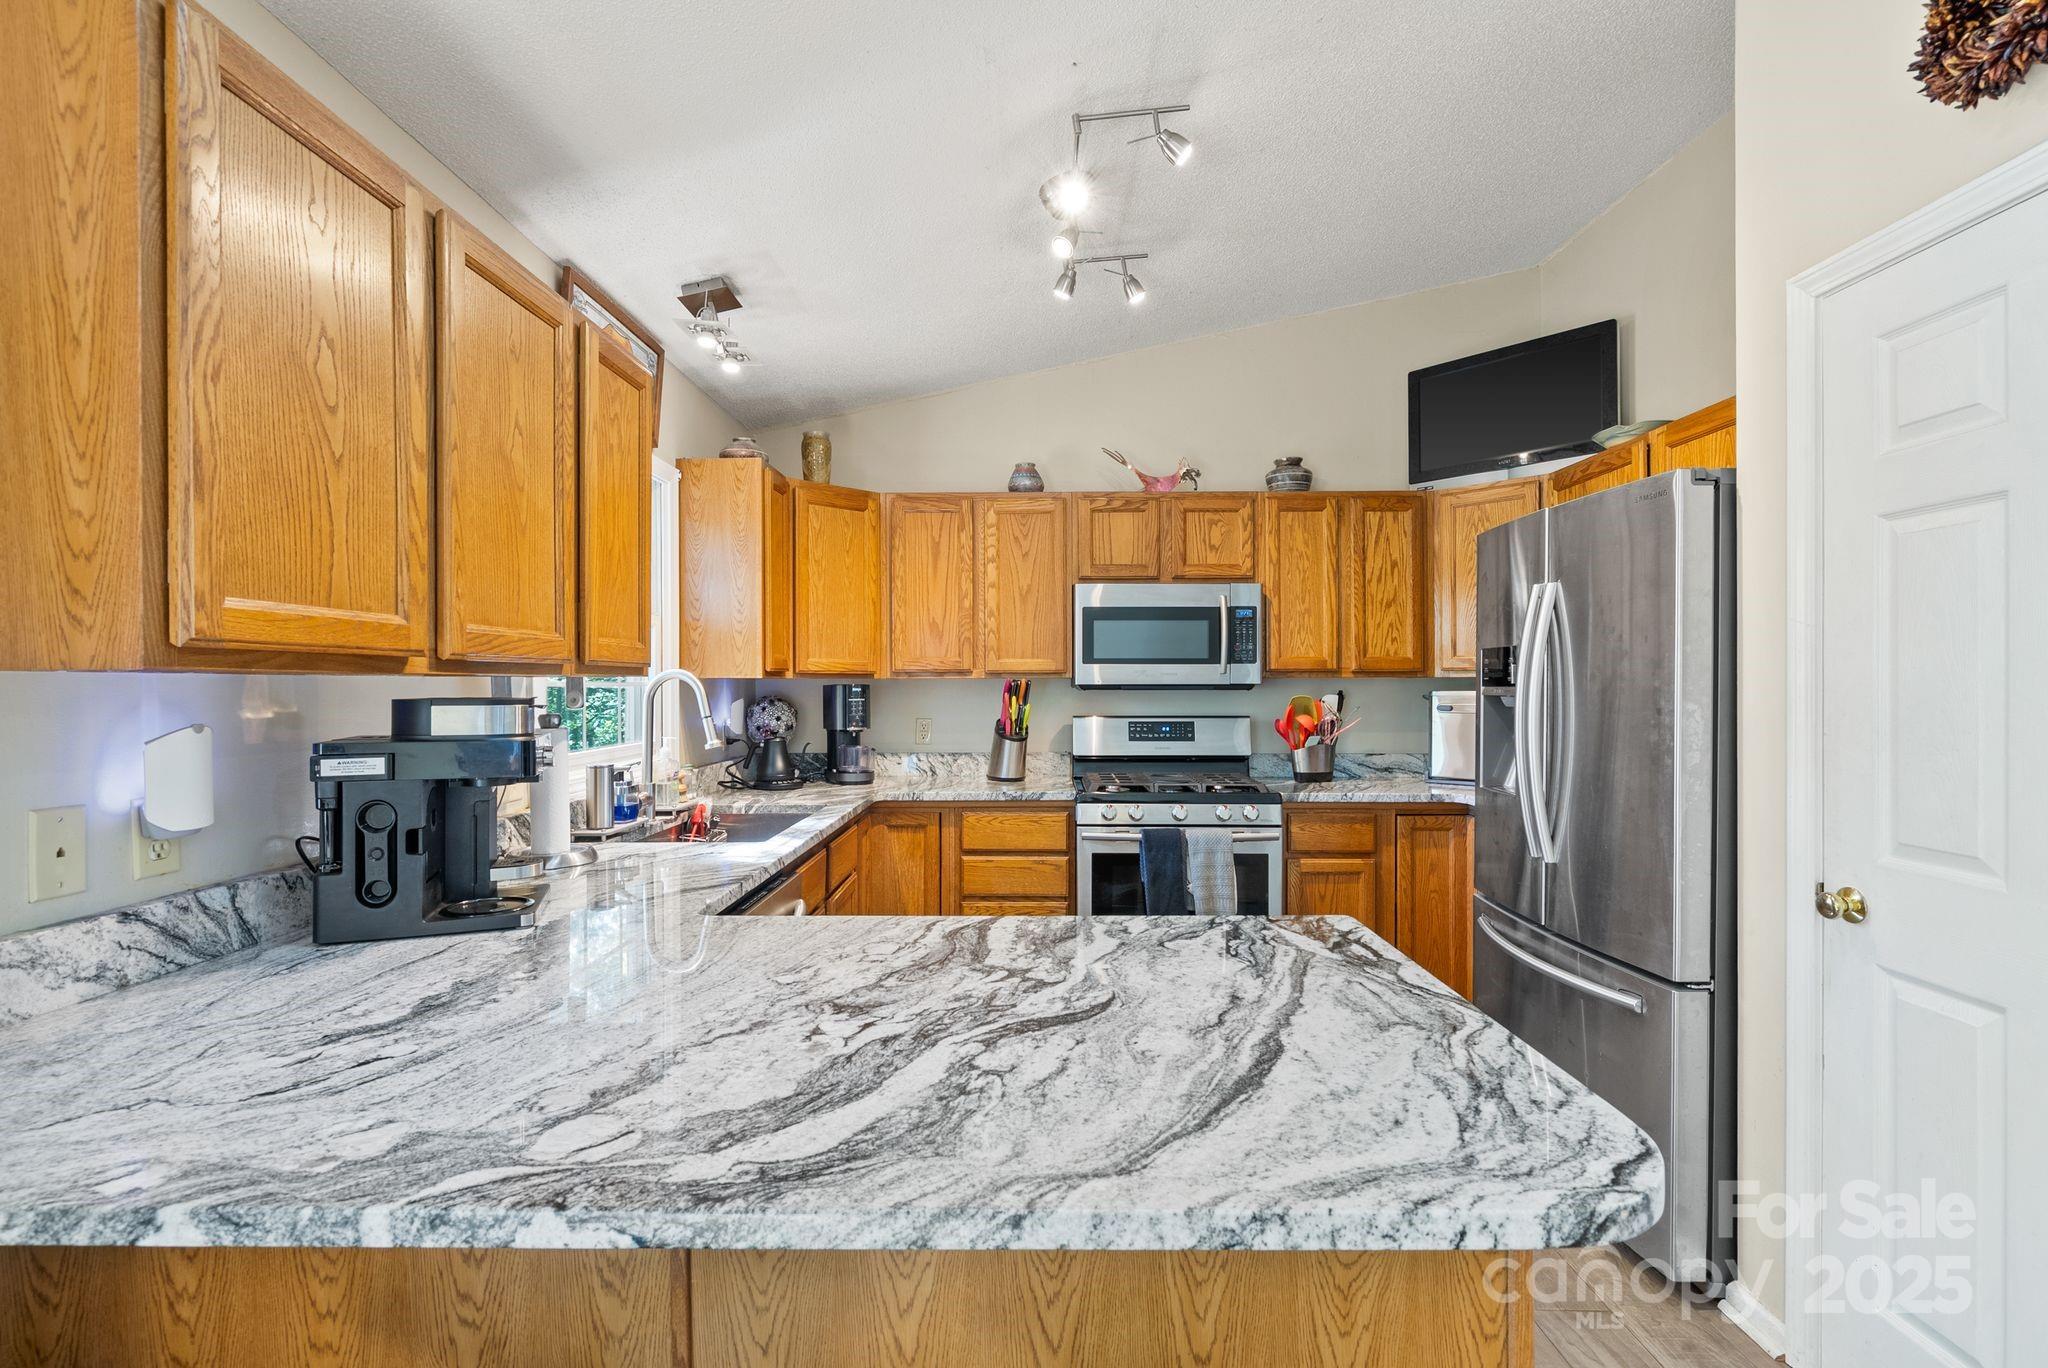
Property photo 1
Property photo 2
Property photo 3
Property photo 4
Property photo 5
3 Beds
3 Baths
2,032 sqft

$399,900

28 Foxberry Drive, Arden NC, 28704

Price per sqft$196.80
Built in1993
Property size2,032 sqft
Property typeResidential
Courtesy of Corcoran HM Properties, Randall Blankenship Listing Contact: 828-424-0195

Overview

Active

Listed Oct 17, 2025

Updated 9 days ago

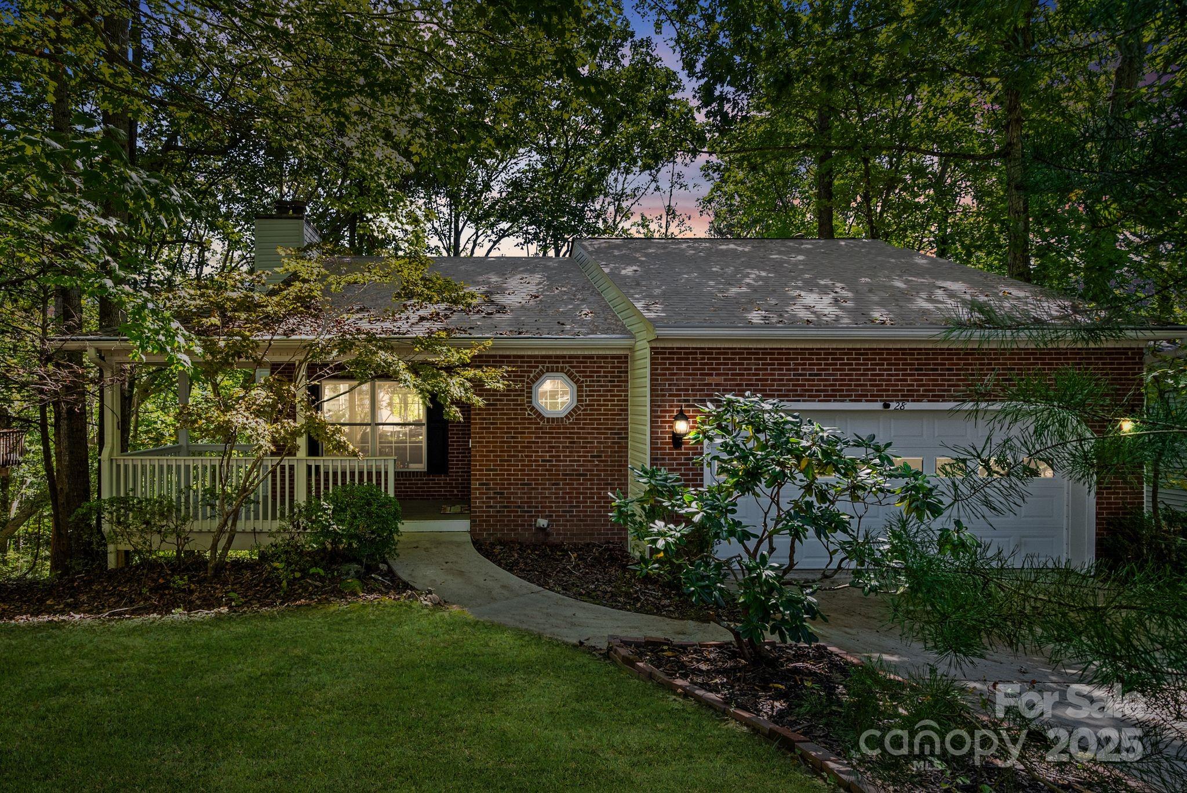
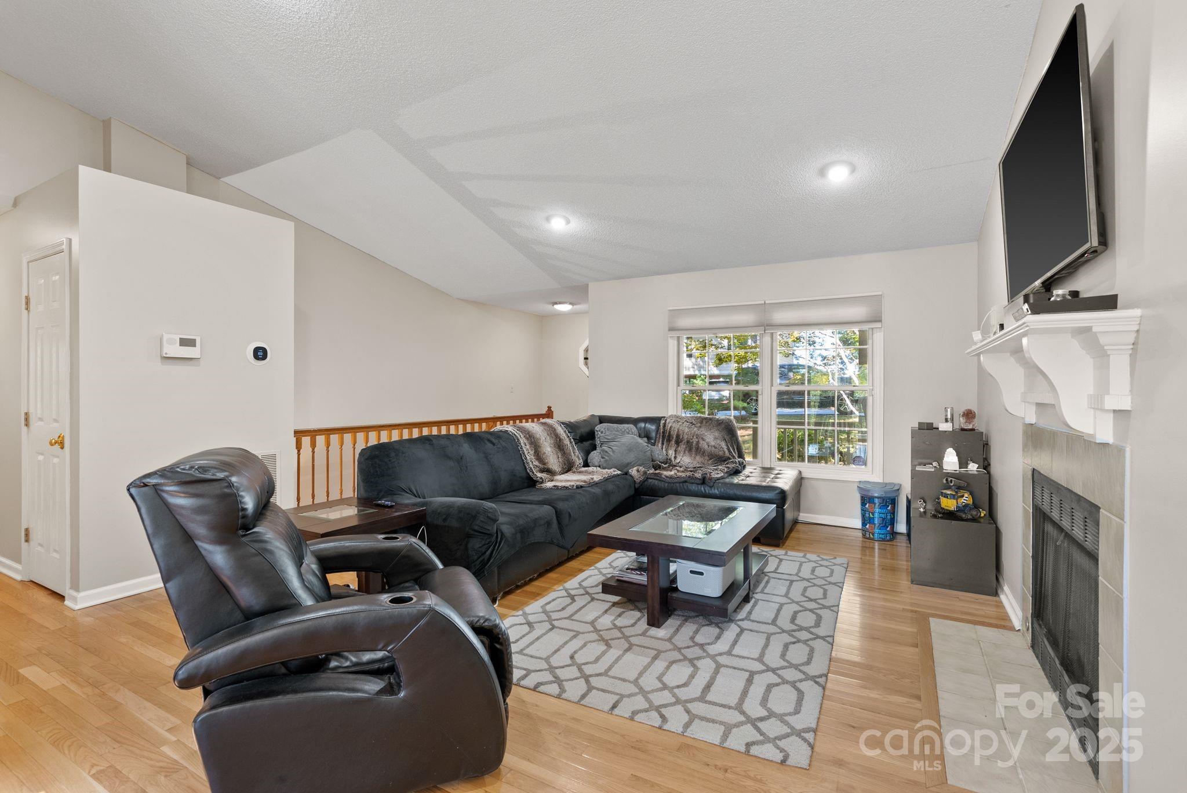
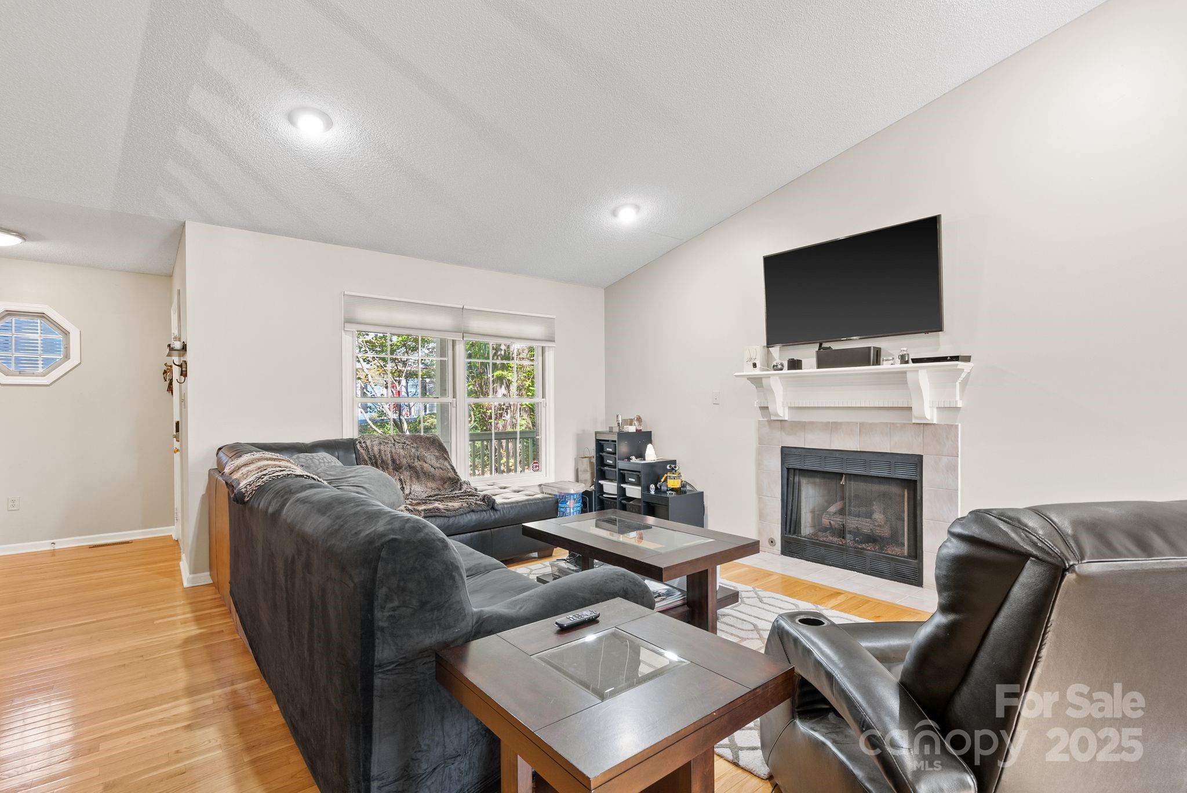
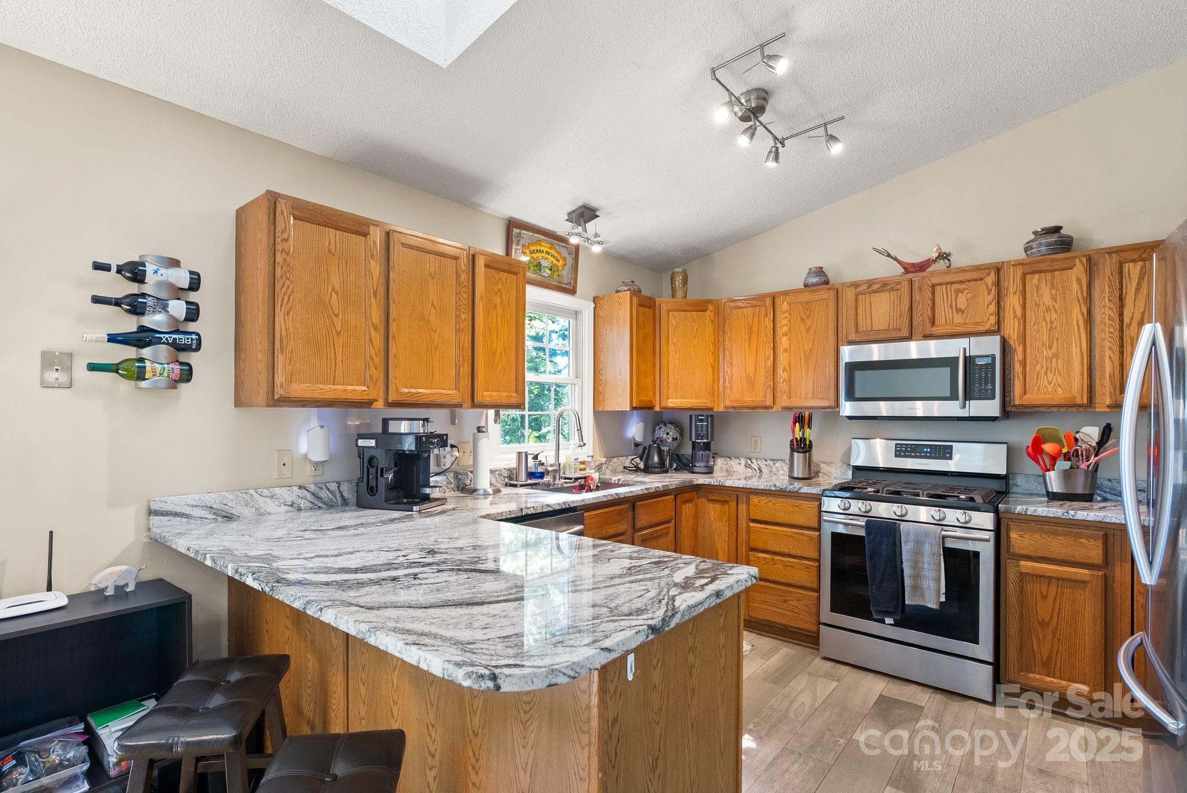
Welcome to your dream home nestled in the highly desirable Hunters Trace community, where location truly is everything! This charming residence offers unparalleled convenience to dining, shopping, recreation, and entertainment, making it the perfect spot for a vibrant lifestyle. Imagine being just 8 minutes from the airport, 12 minutes to Biltmore Park, and only a short 25-minute drive to the captivating downtown Asheville or Hendersonville. Rest easy knowing this home sustained no damage from Hurricane Helene and comes with the added advantage of no city taxes. Enjoy the many perks of community living with a low monthly fee of $92, which grants access to amenities like a refreshing pool, welcoming clubhouse, and well-maintained tennis courts—creating the ideal blend of comfort and recreation. This quiet, well-established neighborhood is designed with your safety and convenience in mind, complete with streetlights and speed bumps. Inside, discover a thoughtfully designed split bedroom floor plan that emphasizes both privacy and functionality. Step outside to two spacious decks at the rear of the home, perfect for entertaining guests or enjoying peaceful mornings with a cup of coffee. Cozy up by the gas fireplaces on both the main level and basement, adding warmth and ambiance to your living space. This well-kept home is ready for you to move in and make it your own. Don’t miss the opportunity to call this beautiful property your home in a community that truly has it all! Seller offering 2-10 Home Warranty with acceptable offer.

$2,661/mo

Est. mortgage payment based on a $399,900 home price.

All estimates are provided by Luxury Presence for informational purposes only. Actual amounts may vary.

Additional information

MLS® ID
4310147

Interior Features

Bedrooms
3
Bathrooms
3
Fireplace
Yes
Cooling
Yes
Heating
Yes
Basement
Yes

Exterior Features

Lot Size
0.18 Acres

Other Property Details

Association Fee Frequency
Monthly
Garage
Yes
55+/Senior Community
No

Listings courtesy of Canopy MLS as distributed by MLS GRID

All information deemed reliable but not guaranteed and should be independently verified. All properties are subject to prior sale, change or withdrawal. Neither listing broker(s) nor Kathy Humbert shall be responsible for any typographical errors, misinformation, misprints and shall be held totally harmless. Properties displayed may be listed or sold by various participants in the MLS.

Based on information submitted to the MLS GRID as of 8:02 PM UTC on 10/11/2026. All data is obtained from various sources and may not have been verified by broker or MLS GRID. Supplied Open House Information is subject to change without notice. All information should be independently reviewed and verified for accuracy. Properties may or may not be listed by the office/agent presenting the information.

©2026 Canopy MLS . All rights reserved.

DMCA Notice

Powered by Luxury Presence